Upper Lighthorne, Leamington Spa, Warwickshire, CV33 8AH
About this home
Property Details: • Type: Semi-Detached • Tenure: N/A • Floor Area: N/A
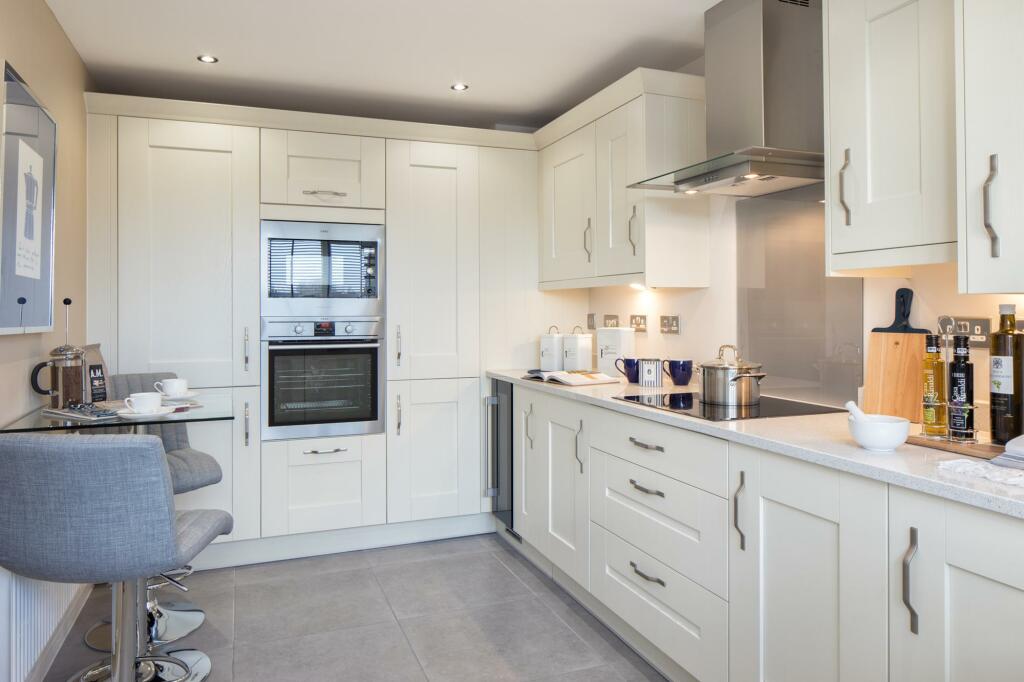
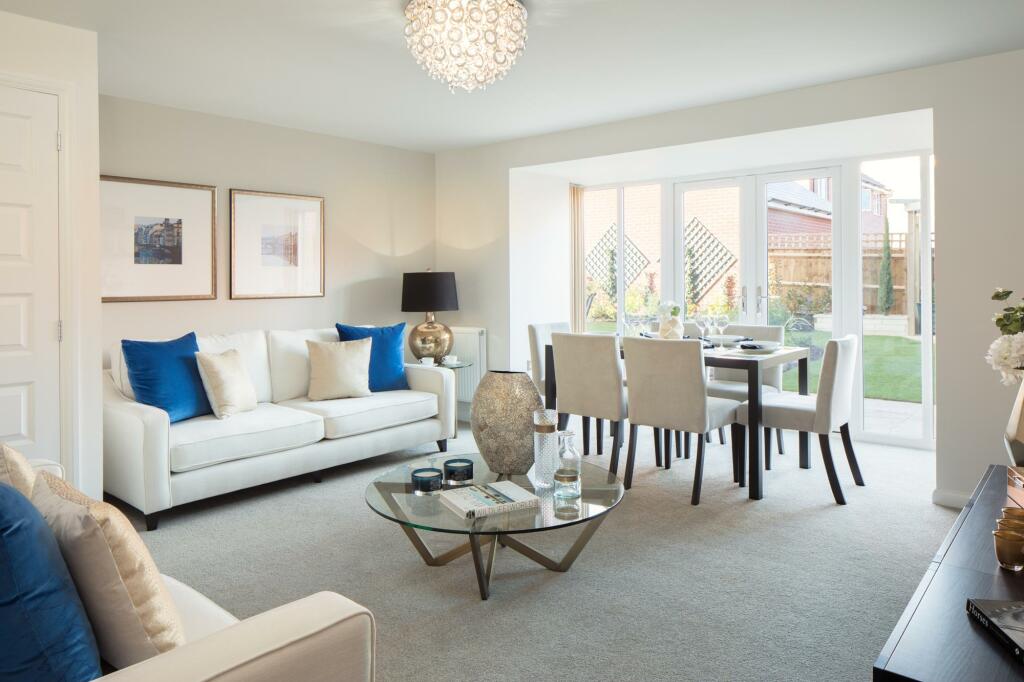
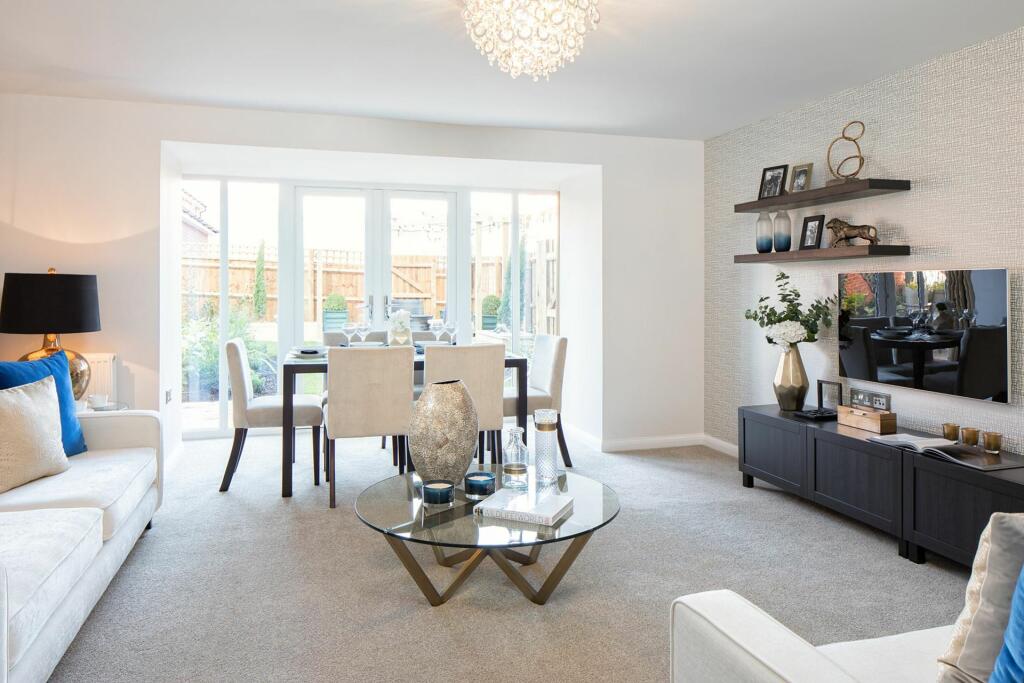
Key Features: • Are you a Key Worker? • Let us help with your deposit • Upgraded kitchen • Flooring included • Open plan lounge diner • Energy efficient home
Location: • Nearest Station: N/A • Distance to Station: N/A
Agent Information: • Address: Upper Lighthorne, Leamington Spa, Warwickshire, CV33 8AH
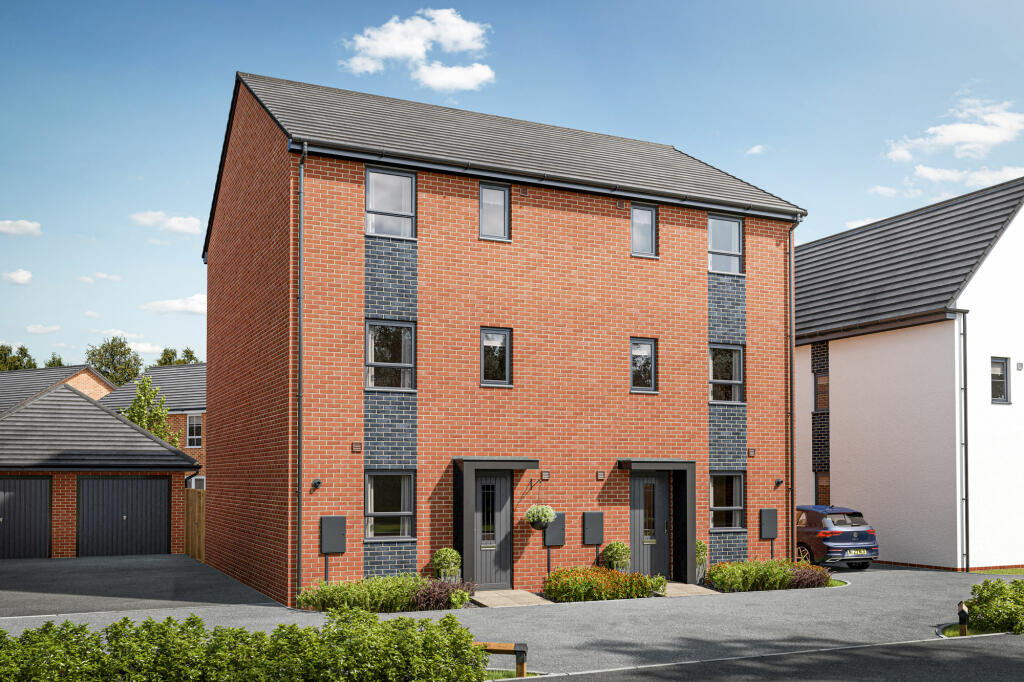

Full Description: **ARE YOU A KEY WORKER? WE CAN HELP WITH YOUR DEPOSIT, PLUS THIS HOME INCLUDES FLOORING AND AN UPGRADED KITCHEN**. The Hythie is designed over three floors. The open-plan lounge and dining room lead to the rear garden through a walk-in glazed bay, the fitted kitchen is also on the ground floor. On the first floor, you'll find two double bedrooms, including a spacious main bedroom with en-suite shower room. Upstairs, on the second floor, there are two additional double bedrooms and a family bathroom. Room Dimensions2Bathroom - 1962mm x 2879mm (6'5" x 9'5")Bedroom 2 - 3714mm x 4608mm (12'2" x 15'1")Bedroom 4 - 2558mm x 4421mm (8'4" x 14'6")1Bedroom 1 - 3687mm x 4608mm (12'1" x 15'1")Bedroom 3 - 2960mm x 4608mm (9'8" x 15'1")Ensuite 1 - 1400mm x 2559mm (4'7" x 8'4")GKitchen - 2480mm x 4210mm (8'1" x 13'9")Lounge / Dining - 4608mm x 5923mm (15'1" x 19'5")WC - 878mm x 1723mm (2'10" x 5'7")