
For Sale
£1,100,000
Draycott Road, Cheddar
9 bd
7 ba
House
Cheddar
Listed by Sanderson Weatherall - Leeds
Property Details: • Type: Detached • Tenure: N/A • Floor Area: N/A
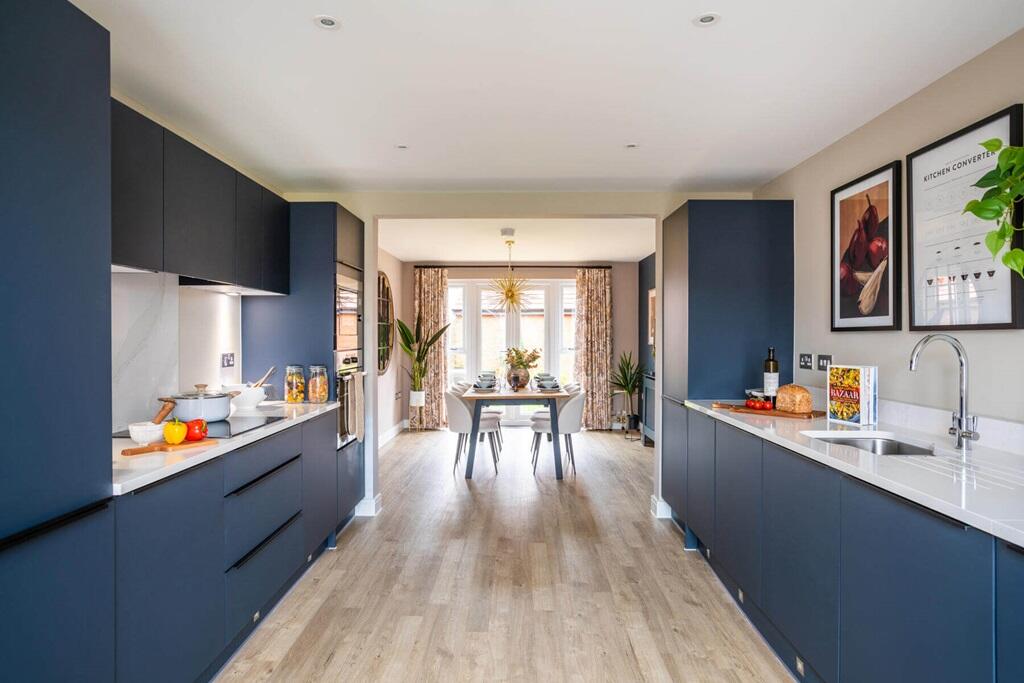
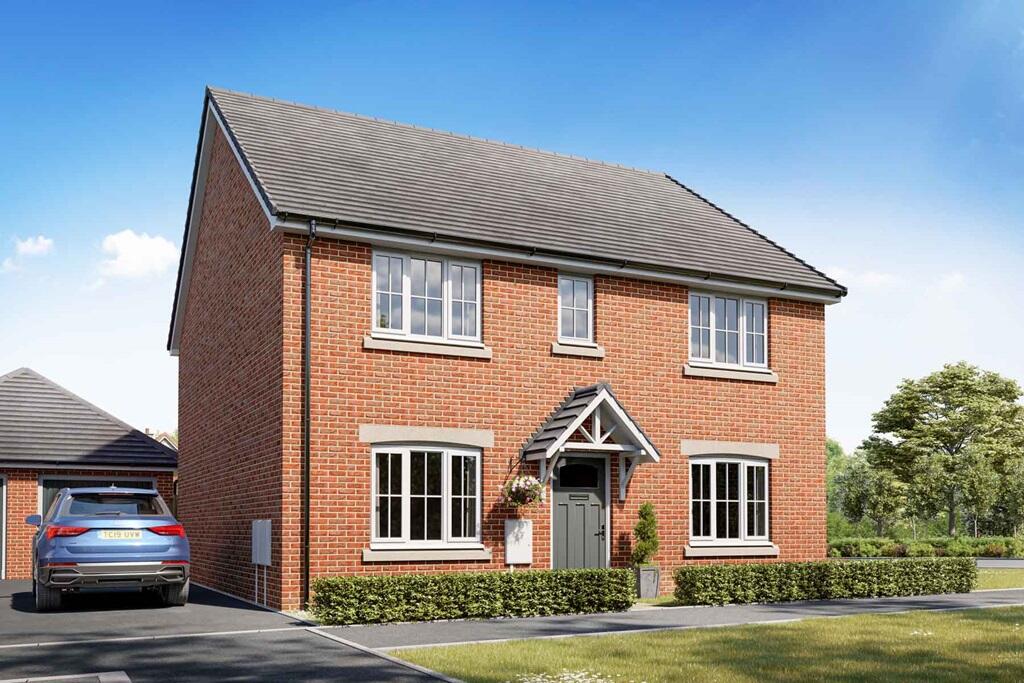
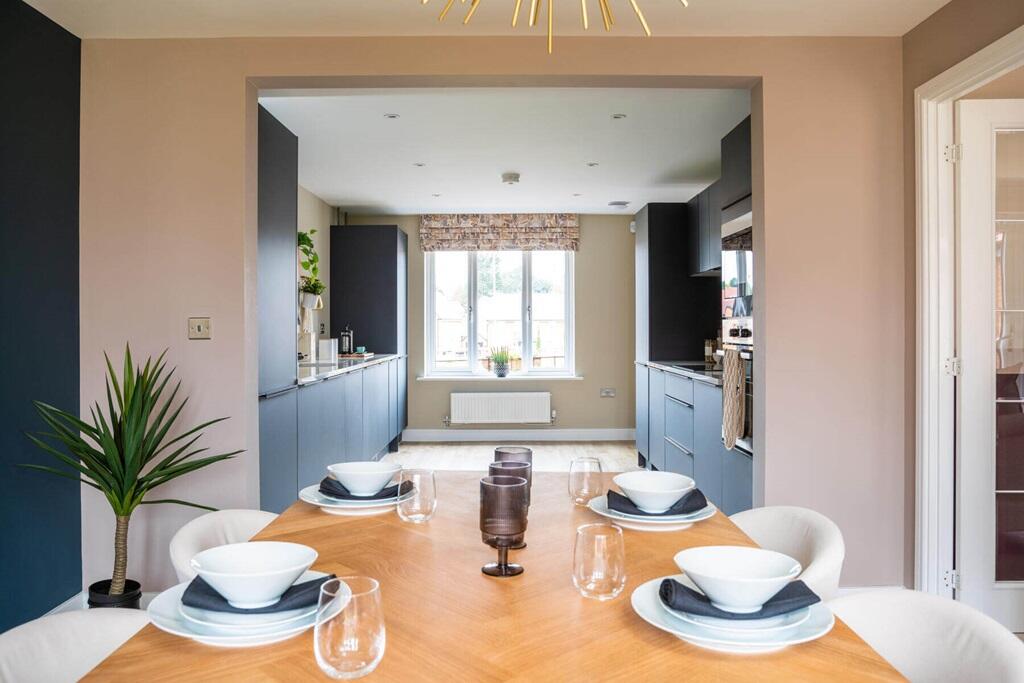
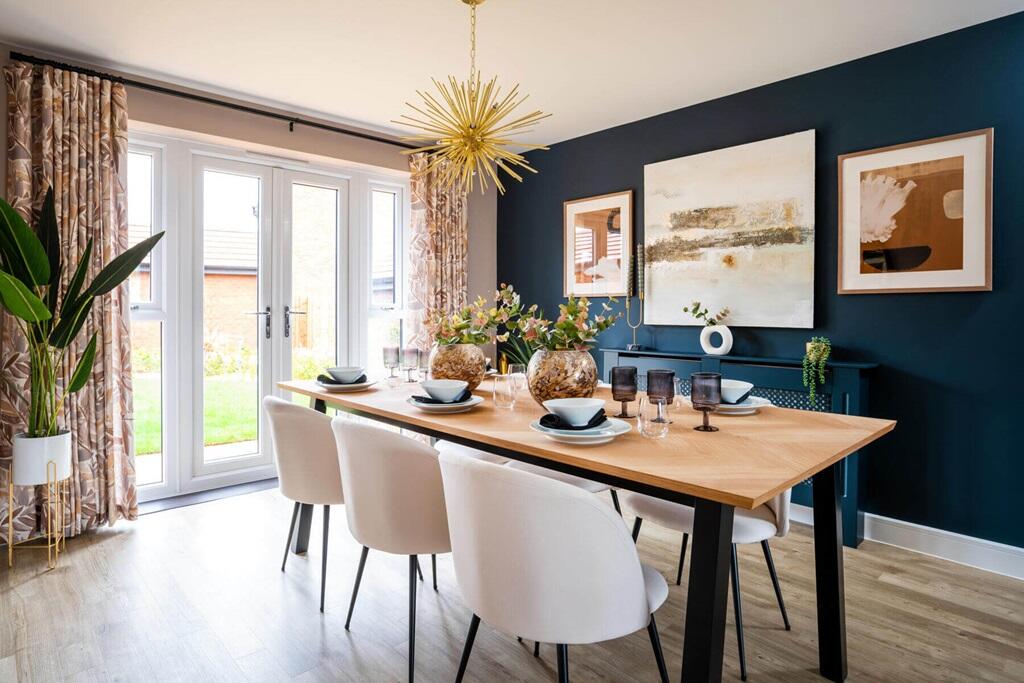
Key Features: • Two sets of double doors to the garden • Move in for Summer • Garage and 2 parking space • Integrated appliances • Solar panels, triple glazing and Waste Water Heat Recovery system • Modern fitted kitchen to the front of the house • 4 spacious double bedrooms with ample storage space • Large cloakroom with shelving and room for the washing machine • 2 year Taylor Wimpey warranty • 10 year NHBC warranty
Location: • Nearest Station: N/A • Distance to Station: N/A
Agent Information: • Address: Upper New Road, Cheddar, BS27 3DW
Full Description: Plot 87 | The Marford | Oak Park Cheddar Two sets of double doors to the gardenMove in for SummerGarage and 2 parking spaceIntegrated appliancesSolar panels, triple glazing and Waste Water Heat Recovery systemModern fitted kitchen to the front of the house4 spacious double bedrooms with ample storage spaceLarge cloakroom with shelving and room for the washing machine2 year Taylor Wimpey warranty10 year NHBC warrantyTenure: FreeholdEstate management fee: £188.94Council Tax Band: TBC - Council Tax Band will be confirmed by the local authority on completion of the propertyRoom DimensionsGround floorFamily Room - 3.9m x 3.26m, 12'10" x 10'8"Kitchen - 4.79m x 3.32m, 15'9" x 10'11"Living Room - 4.76m x 3.91m, 15'8" x 12'10"Study - 3.04m x 2.66m, 10'0" x 8'9"First floorBedroom 1 - 4.91m x 3.64m, 16'2" x 12'0"Bedroom 2 - 4.00m x 3.32m , 13'2" x 10'11"Bedroom 3 - 4.72m x 3.23, 15'6" x 10'7Bedroom 4 - 3.80m x 2.55m, 12'6" x 8'4"BrochuresBrochure 1


