
About this home
Property Details: • Type: Detached • Tenure: N/A • Floor Area: N/A
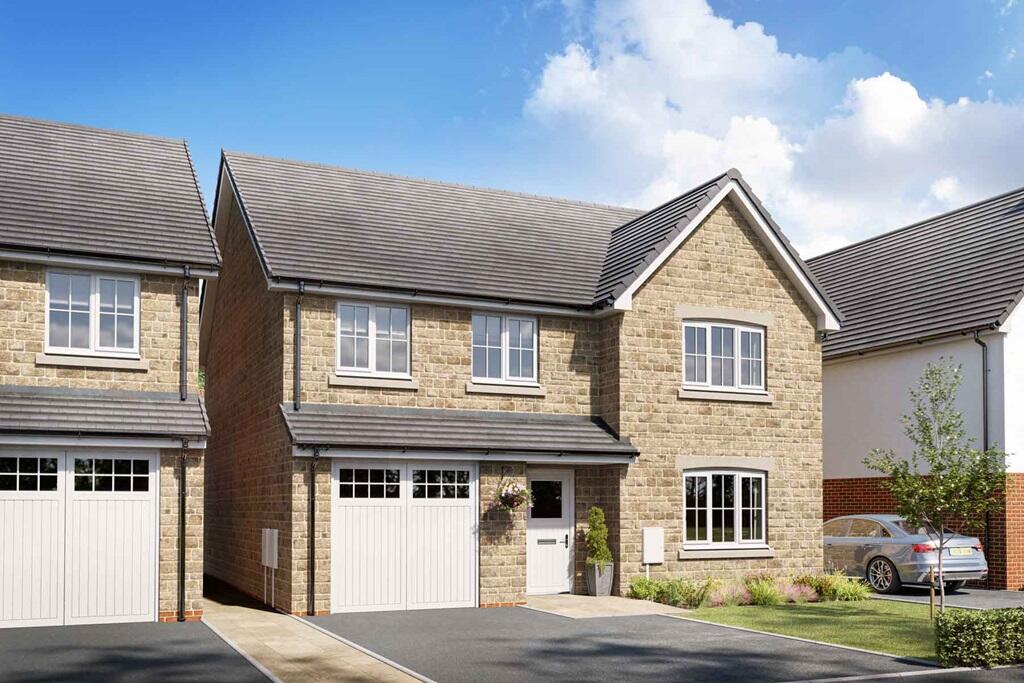
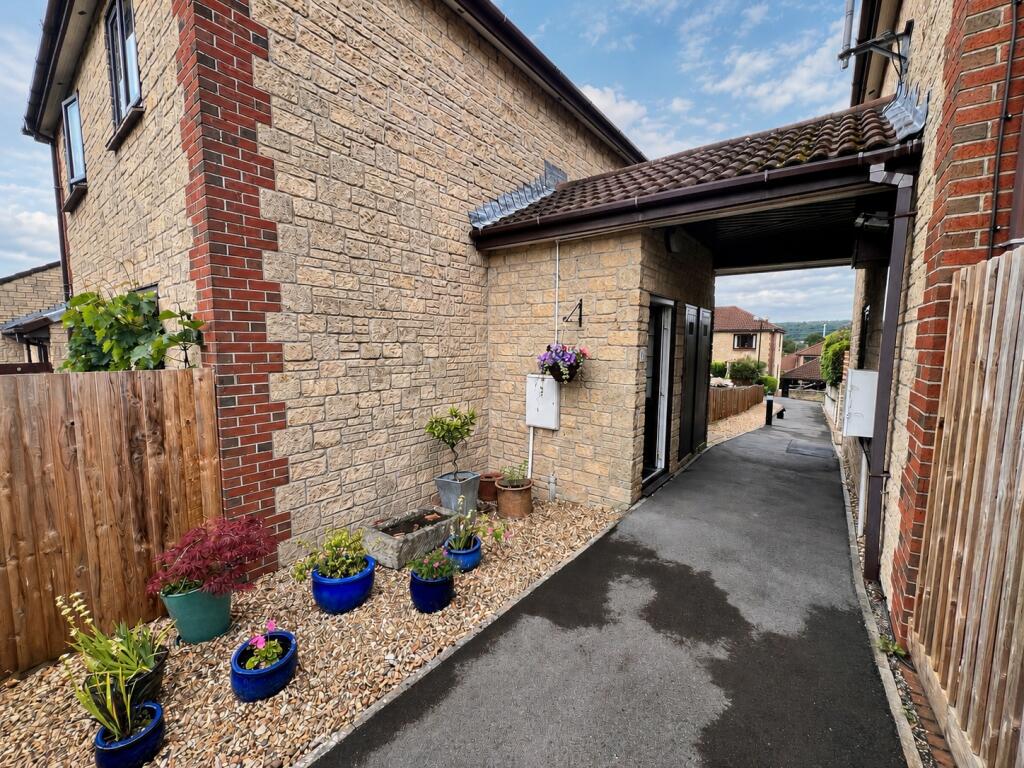
Key Features: • Bekstone external finish • Surrounded by orchard • Plenty of green space • Solar panels, Triple glazing and Waste Water Heat Recovery system • Double doors from the kitchen/diner lead out to the garden • Utility area with door to the garden • En-suite shower room to bedroom 1 and 2 • Integral garage and double width driveway • 2 year Taylor Wimpey warranty • 10 year NHBC warranty
Location: • Nearest Station: N/A • Distance to Station: N/A
Agent Information: • Address: Upper New Road, Cheddar, BS27 3DW
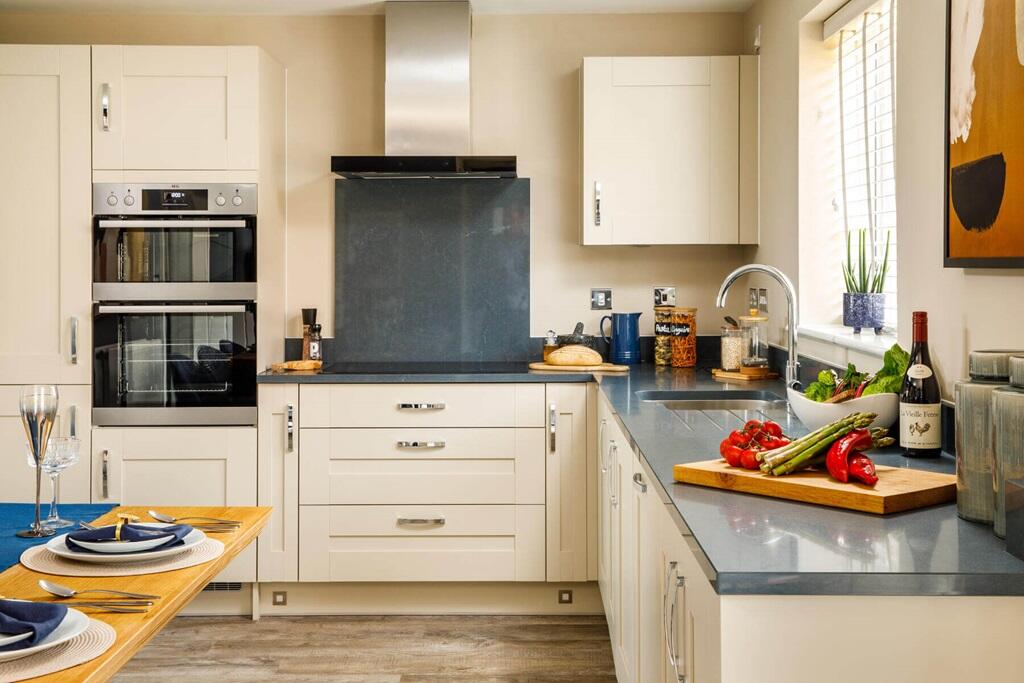
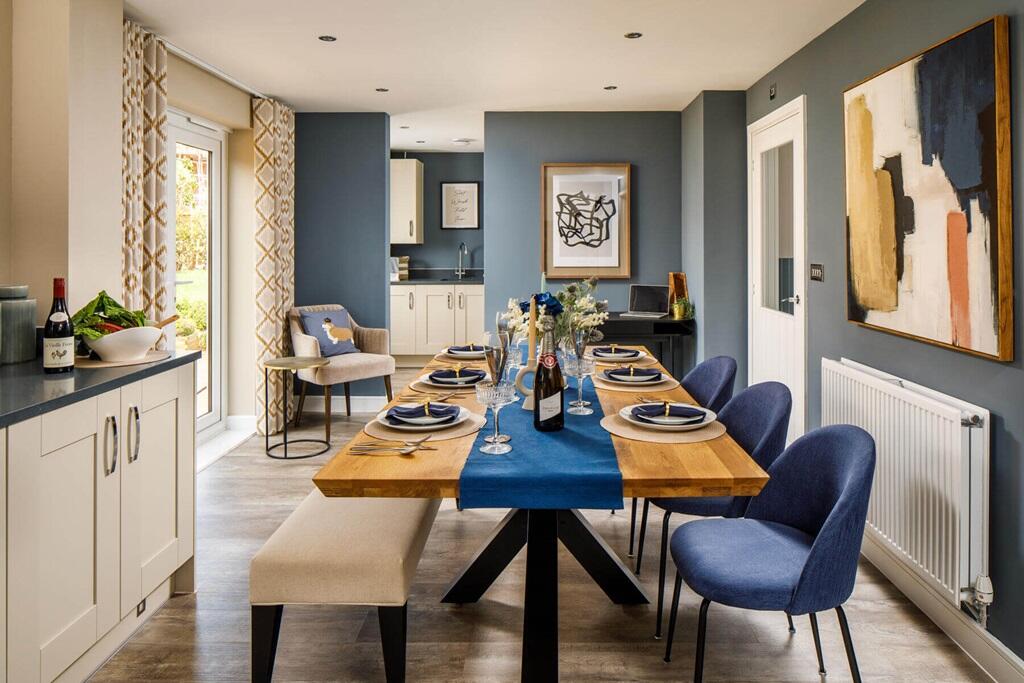
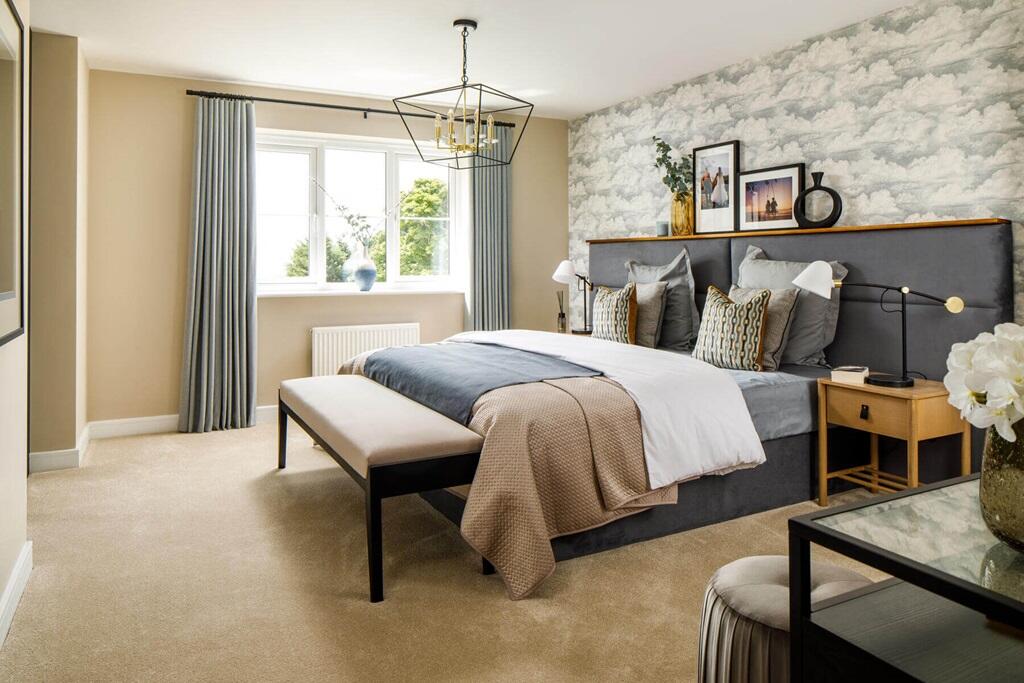
Full Description: Plot 24 | The Wortham | Oak Park Cheddar Bekstone external finishSurrounded by orchardOverlooking green space and streamSolar panels, Triple glazing and Waste Water Heat Recovery systemDouble doors from the kitchen/diner lead out to the gardenUtility area with door to the gardenEn-suite shower room to bedroom 1 and 2Integral garage and double width driveway2 year Taylor Wimpey warranty10 year NHBC warrantyTenure: FreeholdEstate management fee: £256.14Council Tax Band: TBC - Council Tax Band will be confirmed by the local authority on completion of the propertyRoom DimensionsGround FloorKitchen Dining area - 6.8m x 3.34m, 21'3" x 10'11"Living Room - 5.75m x 3.57m, 18'10" x 11'9"Utility room - 2.26m x 1.52m, 7'5" x 5'0"First FloorBedroom 1 - 4.78m x 3.60m, 15'9" x 11'10"Bedroom 2 - 4.13m min x 3.10m max, 13'7" min x 10'2" maxBedroom 3 - 4.19m x 3.03, 13'9" x 10'0"Bedroom 4 - 3.41m x 3.04, 11'2" x 10'0"BrochuresBrochure 1
Property facts
Features & amenities
Location
Similar homes nearby