
For Sale
£1,100,000
Draycott Road, Cheddar
9 bd
7 ba
House
Cheddar
Listed by Sanderson Weatherall - Leeds
Property Details: • Type: Detached • Tenure: N/A • Floor Area: N/A
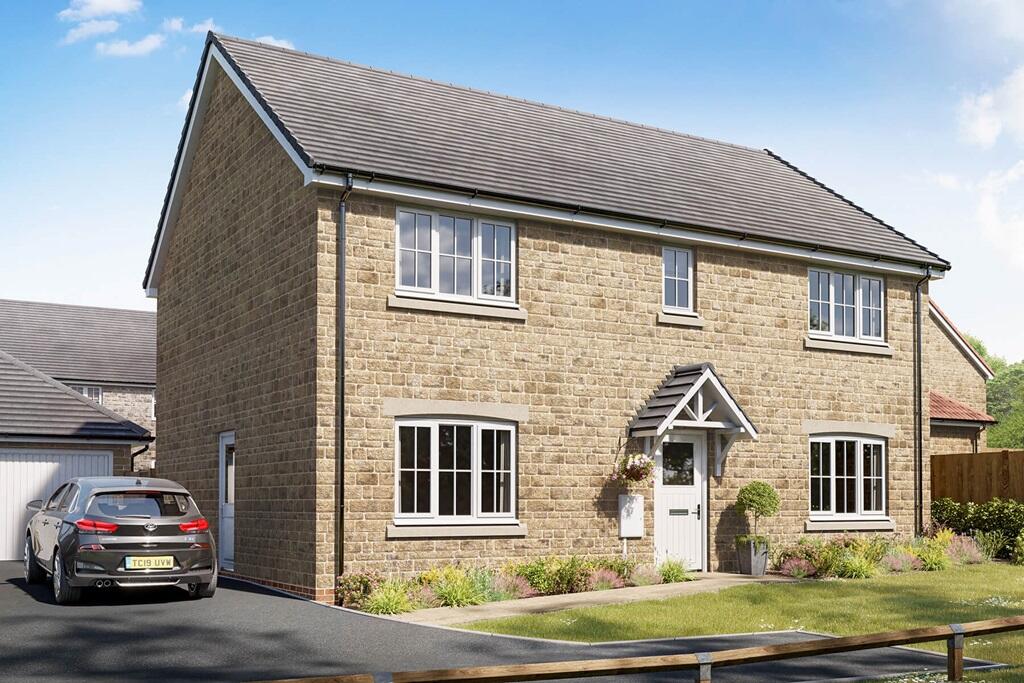
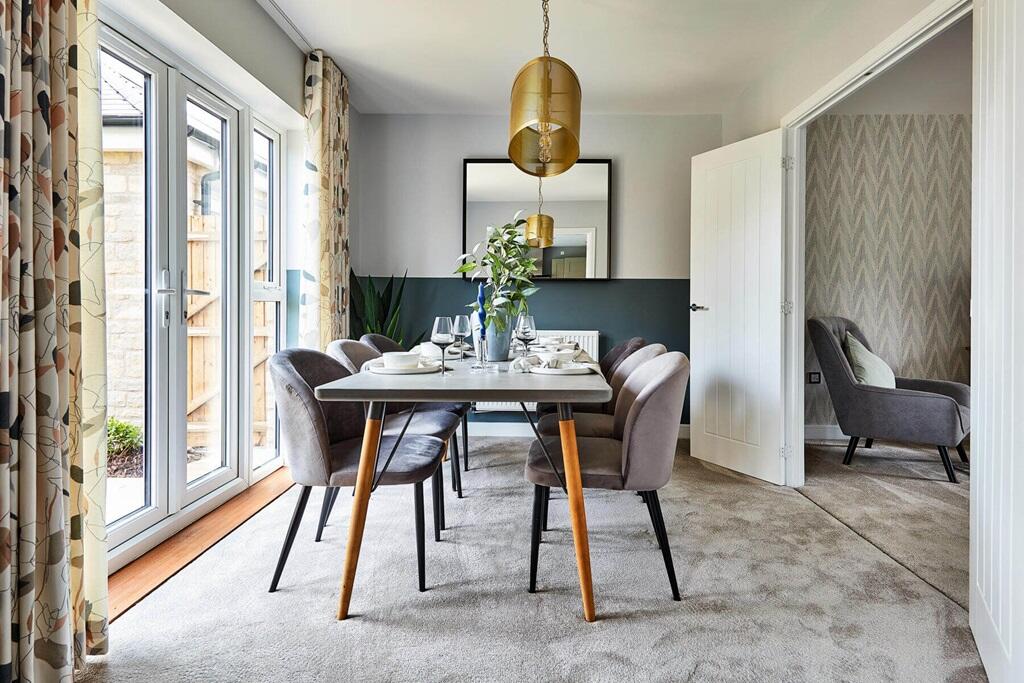
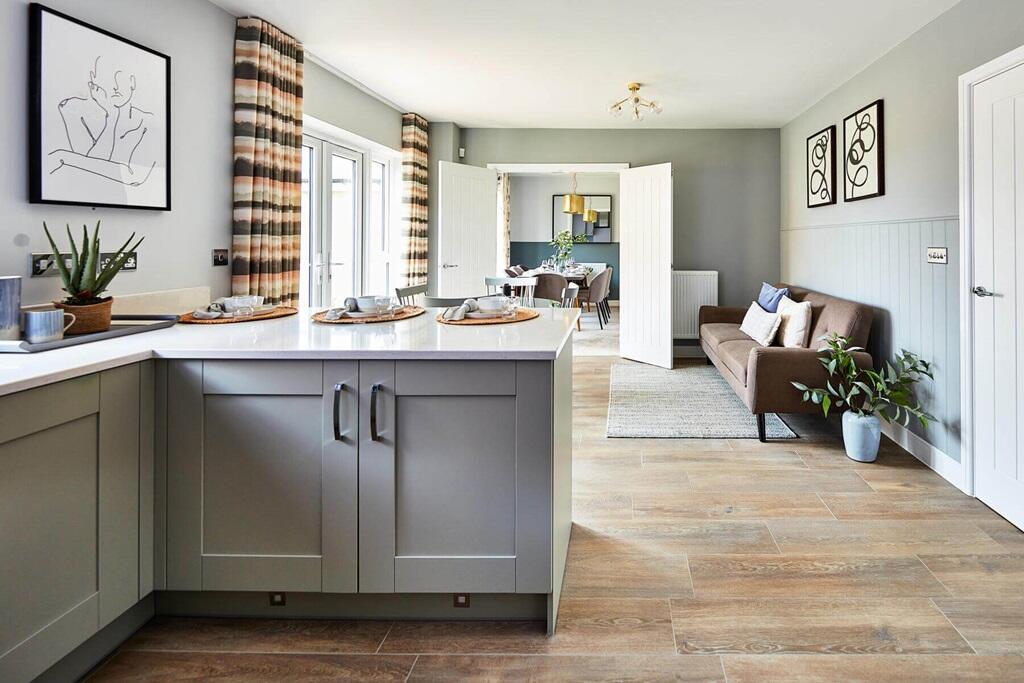
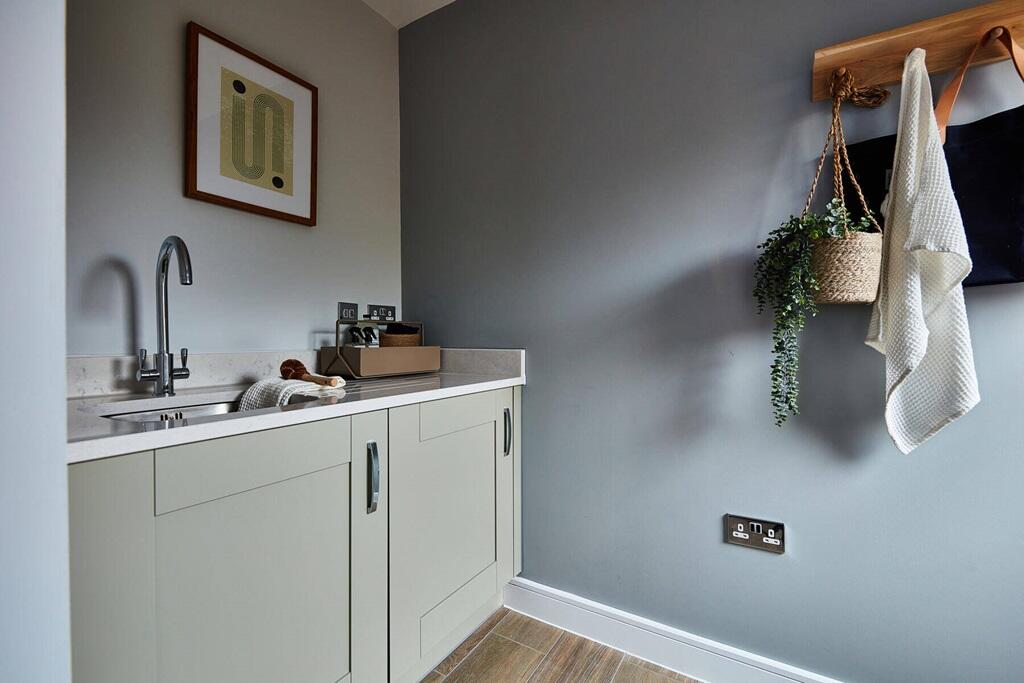
Key Features: • Bekstone finish • South-West facing garden • Sociable kitchen/diner with double doors to the garden • Separate dining room with double doors to the garden • Handy utility room • Dedicated study • En suite shower rooms to master bedroom and guest bedroom • Double garage and four allocated parking spaces • 2 year Taylor Wimpey warranty • 10 year NHBC warranty
Location: • Nearest Station: N/A • Distance to Station: N/A
Agent Information: • Address: Upper New Road, Cheddar, BS27 3DW
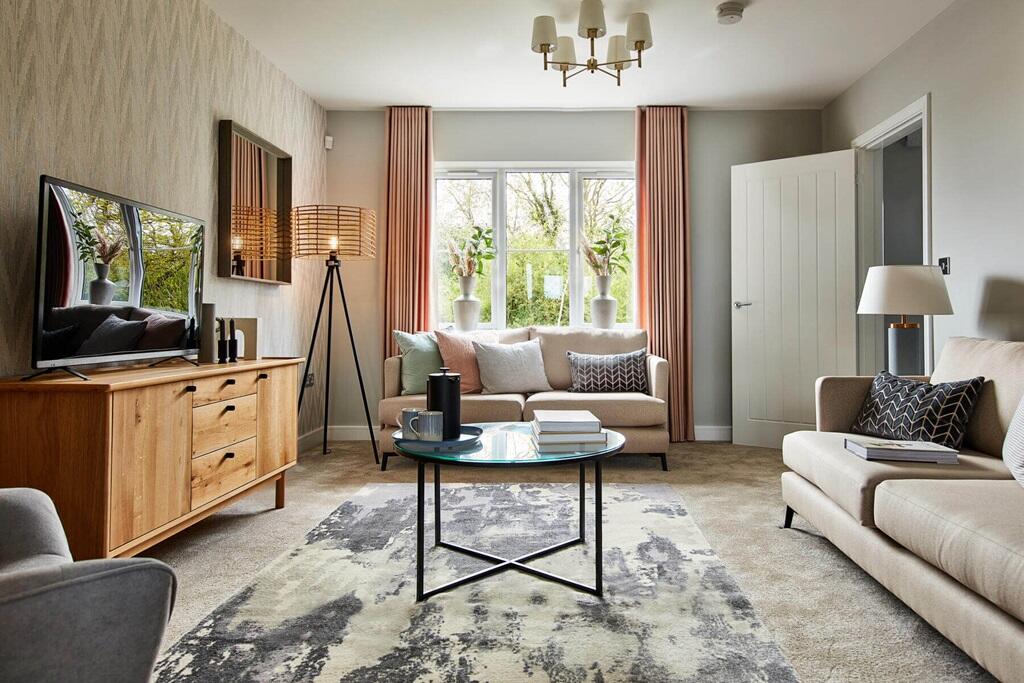
Full Description: Plot 33 | The Standford | Oak Park Cheddar Bekstone finishSouth-West facing gardenSociable kitchen/diner with double doors to the gardenSeparate dining room with double doors to the gardenHandy utility roomDedicated studyEn suite shower rooms to master bedroom and guest bedroomDouble garage and four allocated parking spaces2 year Taylor Wimpey warranty10 year NHBC warrantyTenure: FreeholdEstate management fee: £188.94Council Tax Band: TBC - Council Tax Band will be confirmed by the local authority on completion of the propertyRoom DimensionsGround FloorBreakfast area - 3.80m x 2.64m , 12'6" x 8'8"Dining Room - 3.66m x 2.72m, 12'0" x 8'11"Ktichen - 3.67m max x 3.31m min, 12'1" max x 10'10 minLiving Room - 4.96m x 3.66m , 16'3" x 12'0"Study - 2.92m x 2.54m, 9'7" x 8'4"First FloorBedroom 1 - 4.62m x 3.72m, 15'2" x 12'3"Bedroom 2 - 4.21m max x 2.75 min, 13'10" max x 9'0" minBedroom 3 - 4.06m x 3.47m, 13'4" x 11'5"Bedroom 4 - 3.72m x 3.06m, 12'3" x 10'1"BrochuresBrochure 1


