Log in Sign up
Back to search Home Countries United Kingdom Banstead Upper Pines, Banstead
£795,000

Upper Pines, Banstead

Upper Pines, Banstead
5 beds 2 baths Detached house

About this home

Property Details: - Type: Detached house - Bedrooms: 5 - Bathrooms: 2

Agent: Williams Harlow - Banstead Phone: 01737 483836

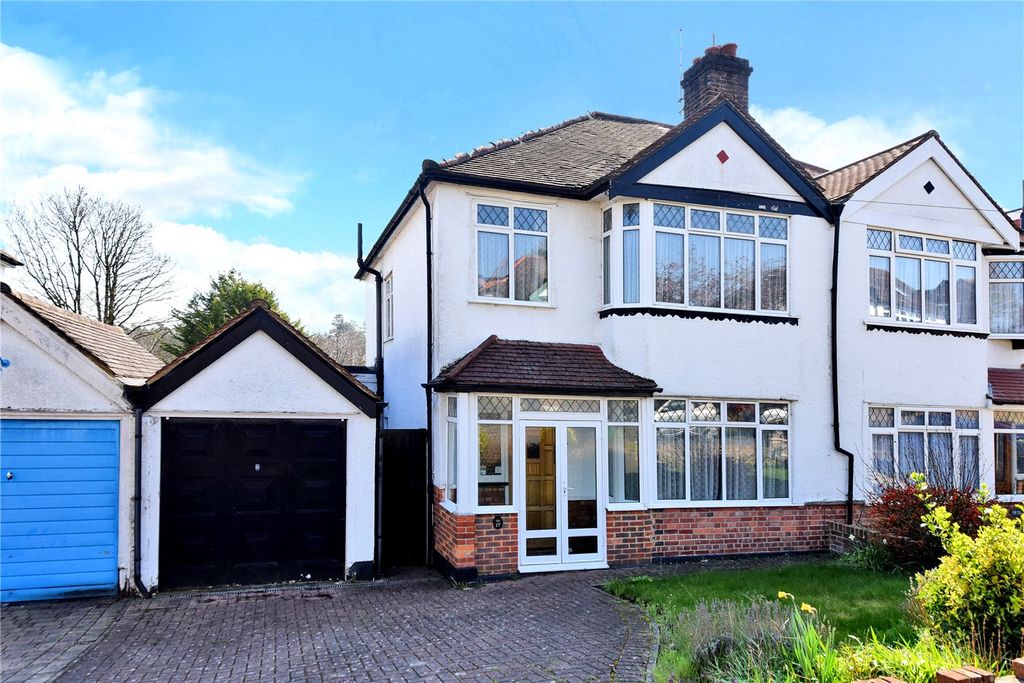
This impressive extended five-bedroom detached house offers a perfect blend of space and modern living. Ideal for families, the property is conveniently located near excellent local schools and mainline stations, making commuting a breeze.<br/><br/>Upon entering, you are welcomed by two spacious reception rooms that provide ample space for relaxation and entertaining. The heart of the home is undoubtedly the open plan kitchen/diner, which is perfect for family gatherings and social occasions. The kitchen is designed with functionality in mind, allowing for a seamless flow between cooking and dining.<br/><br/>The property boasts five well-proportioned bedrooms, providing plenty of room for family members or guests. Additionally, there are two bathrooms, ensuring convenience for busy mornings. A downstairs shower room adds to the practicality of the home.<br/><br/>Outside, the large garden offers a wonderful space for outdoor activities, gardening, or simply enjoying the fresh air. The property also features off-street parking for up to four vehicles, a significant advantage in this desirable location. Furthermore, the inclusion of a garage adds extra storage or potential for a workshop.<br/><br/>This chain-free property presents an excellent opportunity for those looking to settle in a vibrant community. With its generous living space and prime location, this home is not to be missed.<br/><br/><b>Entrance Porch</b> - Enclosed porch with double glazed door and windows to the side. Tiled floor. Giving access through to:<br/><br/><b>Front Door</b> - Giving access through to:<br/><br/><b>Entrance Hall</b> - Staircase to the first floor. Radiator. Understairs storage cupboard housing fuse board and meters. Alarm control panel. Wood effect flooring.<br/><br/><b>Lounge</b> - 4.65m x 4.24m (15'3" x 13'11") - Double glazed bay window to the front. Radiator. Coving. Inset log burner, wooden mantle and marble hearth.<br/><br/><b>Kitchen/Dining Room</b> - 4.39m x 7.52m (14'5" x 24'8") - <br/><br/><b>Dining Area</b> - ( ) - Double glazed patio doors leading to the rear garden. Downlighters. Contemporary wall mounted radiator. Wood effect flooring.<br/><br/><b>Kitchen Area</b> - ( ) - Roll edge work surface incorporating a stainless steel drainer. A comprehensive range of cupboards below the work surface including integral Bloomberg dishwasher and fridge. 2 x mid-level Bosch double electric ovens and a four ring Bosch gas hob with extractor above. A range of eye level cupboards. Double glazed window to the rear. Continuation of the wood effect flooring. Door giving access through to the:<br/><br/><b>Utility Area / Lobby</b> - 3.42 x 1.20 (11'2" x 3'11") - Sink and eye level cupboards. Giving access to the:<br/><br/><b>Downstairs Wc/Shower</b> - Low level WC. Wash hand basin with storage below. Enclosed shower cubicle with power shower. Radiator. Obscured double glazed window to the side. Fully tiled walls and tiled floor. Extractor.<br/><br/><b>First Floor Accommodation</b> - <br/><br/><b>Landing</b> - Obscured glazed window to the side. Access to loft. Large airing cupboard with water tank and shelving for storage.<br/><br/><b>Bedroom One</b> - 4.19m x 3.63m (13'9" x 11'11") - Built in wardrobes. Double glazed window to the front. Radiator.<br/><br/><b>Bedroom Two</b> - 4.09m x 3.56m (13'5" x 11'8") - Built in wardrobes. Radiator. Double glazed window to the rear.<br/><br/><b>Bedroom Three</b> - 3.96m x 2.34m (13" x 7'8") - Double glazed window. Radiator.<br/><br/><b>Bedroom Four</b> - 3.31 x 2.34 (10'10" x 7'8") - Double glazed window to the rear. Radiator.<br/><br/><b>Bedroom Five</b> - 2.51m x 2.36m (8'3" x 7'9") - Double glazed window. Radiator.<br/><br/><b>Bathroom</b> - <br/><br/><b>Family Bathroom</b> - Panel bath. Low level WC with concealed cistern and storage to the side. Heated towel rail. Walk in shower. Wash hand basin with storage below. 2 x obscured glazed windows to the rear. Downlighters. Extractor.<br/><br/><b>Outside</b> - <br/><br/><b>Front</b> - Driveway providing off street parking for approximately three vehicles and to the side an area of level lawn with flower borders.<br/><br/><b>Garage/Utility Area</b> - 5.74 x 2.34 (18'9" x 7'8") - Accessed via metal up and over door. Power and lighting. Newly replaced wall mounted gas boiler. An area at the rear of the garage is used as an utility and has plumbing and spaces for washing machine and tumble drier.<br/><br/><b>Rear Garden</b> - There is a large patio area immediately to the rear of the property with a step down to the remainder of the garden which is mainly laid to lawn with mature shrub and herbaceous borders. Useful side gate giving access to the front of the property.<br/><br/><b>Council Tax</b> - Reigate & Banstead Borough Council BAND F £3691.80 2026/27<br/><br/>

Property facts

Property type
Detached house
Bedrooms
5
Bathrooms
2
Days on market
1 days

Location

Approximate location · exact address shared on inquiry

Similar homes nearby

Lyme Regis Road, Banstead
For Sale
£695,000
Lyme Regis Road, Banstead
4 bd 2 ba Semi-detached house
Banstead
Listed by Williams Harlow - Banstead
Chipstead Way, Banstead
For Sale
£745,000
Chipstead Way, Banstead
4 bd 1 ba Detached house
Banstead
Listed by Michael Everett & Company - Banstead
Photos coming soon
For Sale
£1,675,000
Highwold, Chipstead, Coulsdon CR5
5 bd
Banstead
Listed by Zoopla Agent
Nork Way, Banstead
For Sale
£1,250,000
Nork Way, Banstead
4 bd 2 ba Detached house
Banstead
Listed by Williams Harlow - Banstead
Walnut Grove, Banstead
For Sale
£875,000
Walnut Grove, Banstead
4 bd 2 ba Detached house
Banstead
Listed by The Personal Agent - Banstead
Upper Pines, Banstead
For Sale
£800,000
Upper Pines, Banstead
4 bd 3 ba Detached house
Banstead
Listed by The Personal Agent - Banstead
The Drive, Banstead
For Sale
£875,000
The Drive, Banstead
4 bd 3 ba Semi-detached house
Banstead
Listed by Williams Harlow - Banstead
3 bed semi-detached house for salePine Walk, Banstead, Surrey SM7
For Rent
Price on request
3 bed semi-detached house for salePine Walk, Banstead, Surrey SM7
Studio
Banstead
£795,000
5 bd · 2 ba
Contact agent
WH
Williams Harlow - Banstead
Contact this agent
Log in Sign up