Upper Roman Road, Chelmsford, CM2
About this home
Property Details: • Type: Semi-Detached • Tenure: N/A • Floor Area: N/A
Key Features: • Victorian semi-detached house • Sought after location • Offered with no onward chain • Family bathroom & En-suite • Four Bedrooms • Garden Office/Studio
Location: • Nearest Station: N/A • Distance to Station: N/A
Agent Information: • Address: 74 Moulsham Street, Chelmsford, CM2 0JA
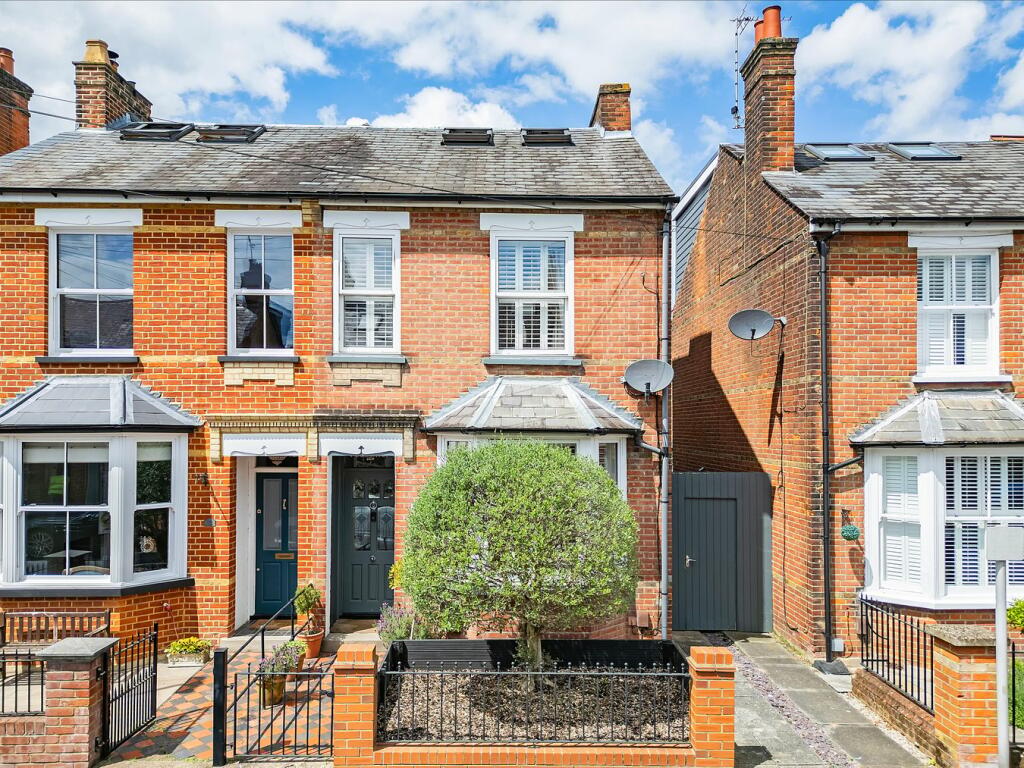
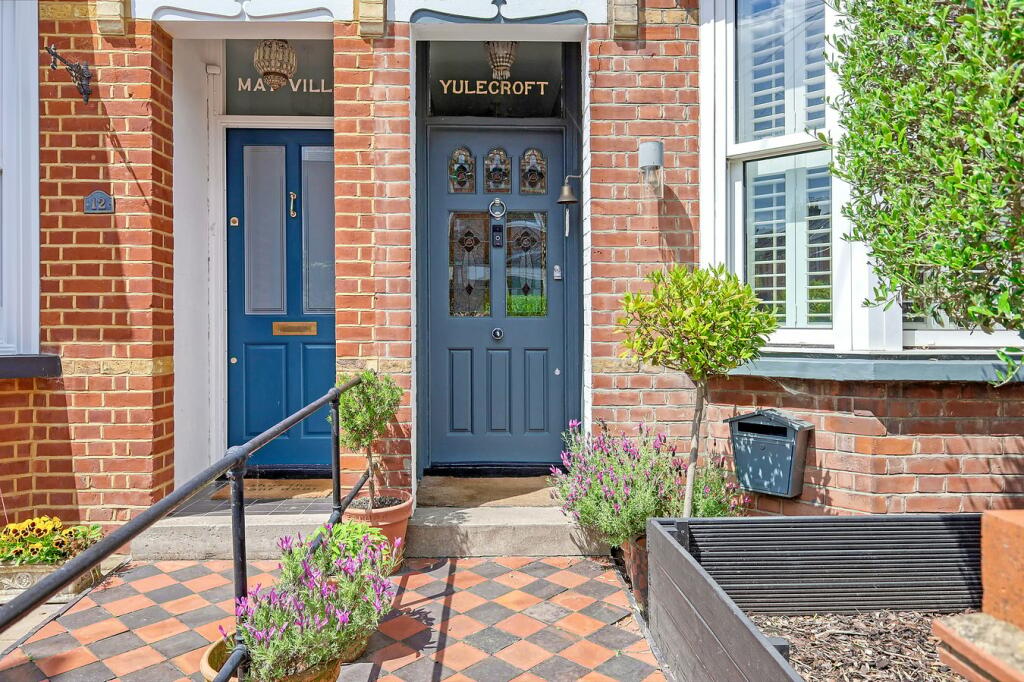
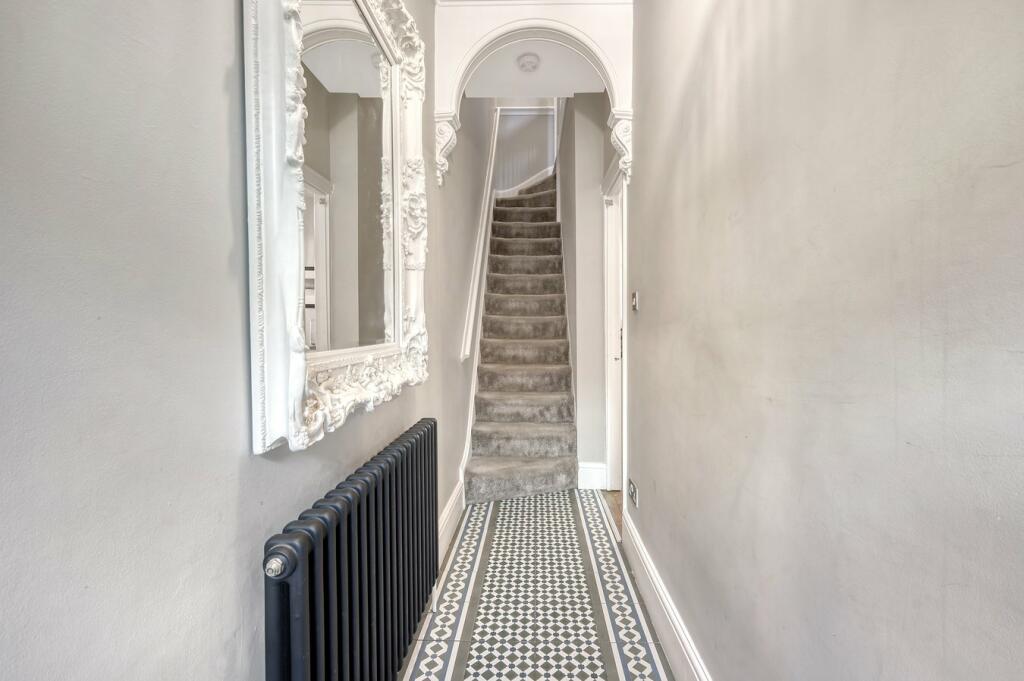
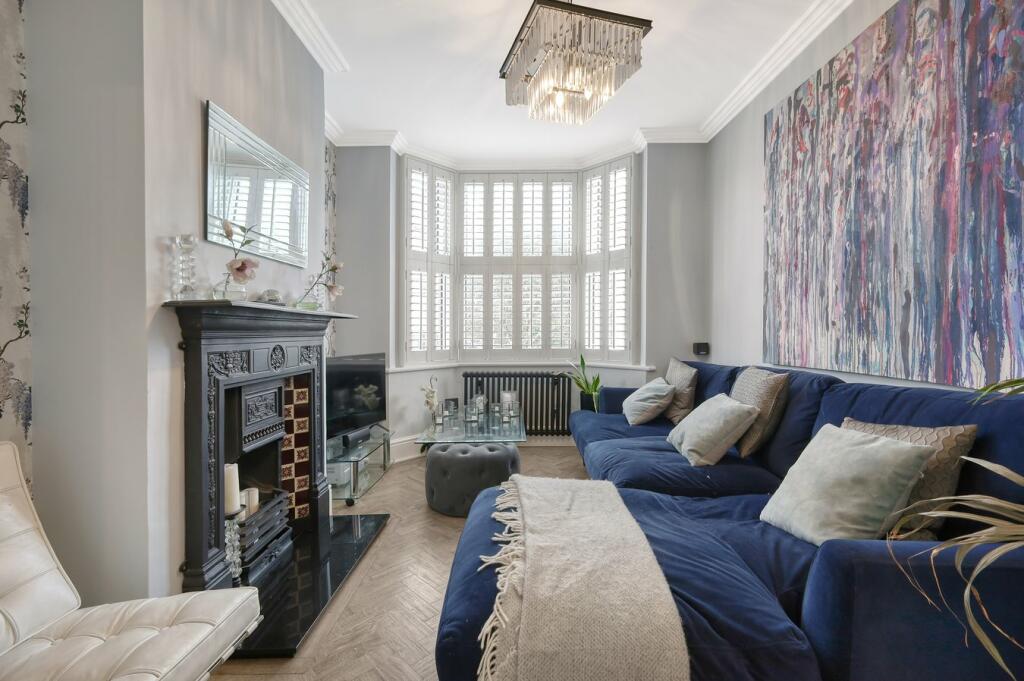
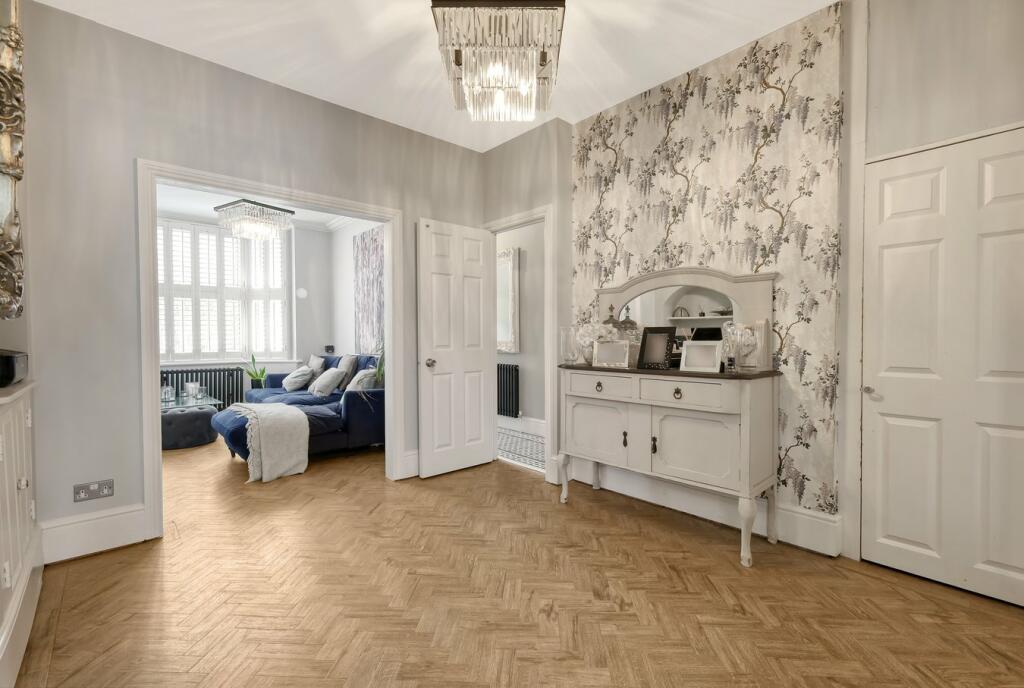
Full Description: Situated on a highly sought-after road in the heart of Old Moulsham, this extended and enhanced four-bedroom semi-detached Victorian home offers a blend of historic charm and modern living. The ground floor features an inviting entrance hall, a spacious lounge with an original bay window that flows semi-open-plan into two additional reception rooms. These rooms lead to a modern fitted kitchen and a family bathroom, all benefiting from underfloor heating.The first floor boasts three spacious double bedrooms. The stunning loft conversion on the third floor includes a large double bedroom, a luxurious four-piece family bathroom, a dressing area, and a Juliet balcony that provides an abundance of natural light and lovely views.Externally, the garden has undergone a complete transformation, now offering a Mediterranean-style outdoor space. A raised decked area provides a perfect seating spot, while the area beyond features low-maintenance artificial grass. Additionally, there is an outdoor office/studio/gym, complete with power and lighting, bi-fold doors, and a Wood burner for those cozy winter evenings.This property is ideally located within a short walk of the city centre and the railway station. Moulsham is a highly desirable area in Chelmsford, known for its excellent schools, restaurants, shops, bars, and coffee shops. Additionally, the property is close to the Virgin Active gym and Dovedale Sports Centre, catering to all leisure needs.Dimensions:ENTRANCE HALLLIVING ROOM 10'11" X 10'FAMILY ROOM 11' X 10'DINING ROOM 15'3" X 7'5"KITCHEN 10'10" X 7'11"BATHROOM 8'10" X 7'11"FIRST FLOORLANDING 11'11" X 5'1"BEDROOM 13'6" X 9'10"BEDROOM 11'1" X 7'11"BEDROOM 10'10" X 8'2"SECOND FLOORLANDING 12'6" X 2'10"BEDROOM 16'5" X 13'5"BATHROOM 9'5" X 7'11"GARDEN OFFICE/STUDIO 15' X 9'8"BrochuresBrochure 1