Upper Shoreham Road, Shoreham By Sea
Property facts
- Property type
- Semi-Detached
- Bedrooms
- 3
- Bathrooms
- 2
Only details supplied with this listing are shown. Ask the listing contact to confirm measurements, taxes and costs.
About this home
Property Details: • Type: Semi-Detached • Tenure: FREEHOLD • Floor Area: 883 sqft
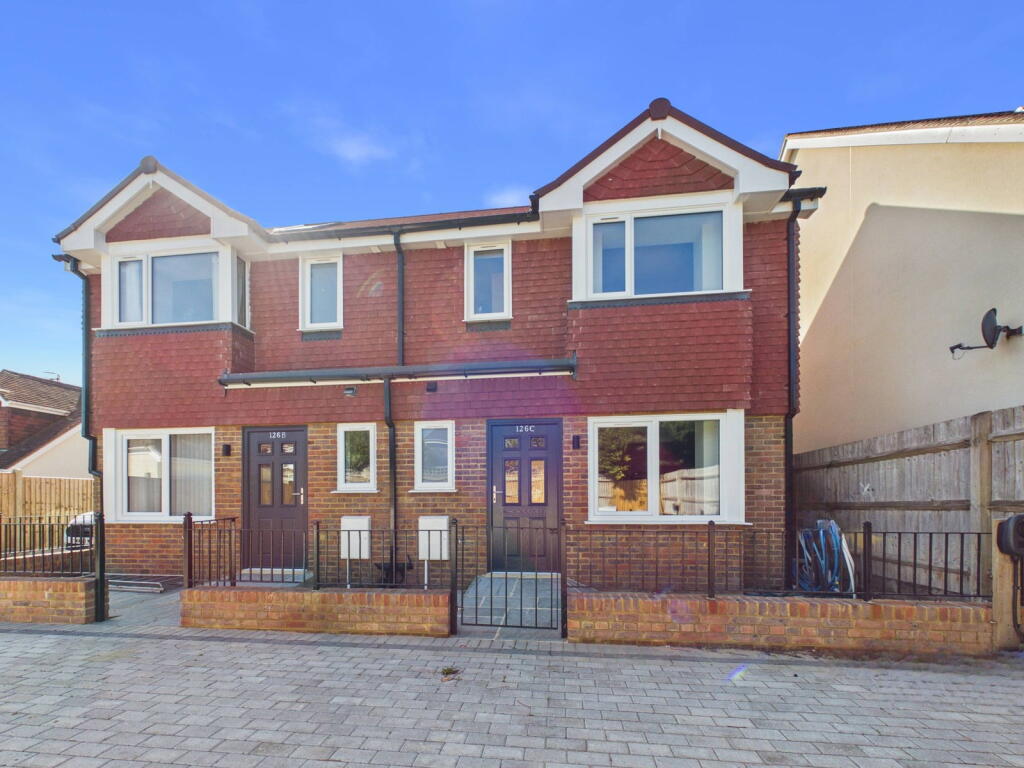
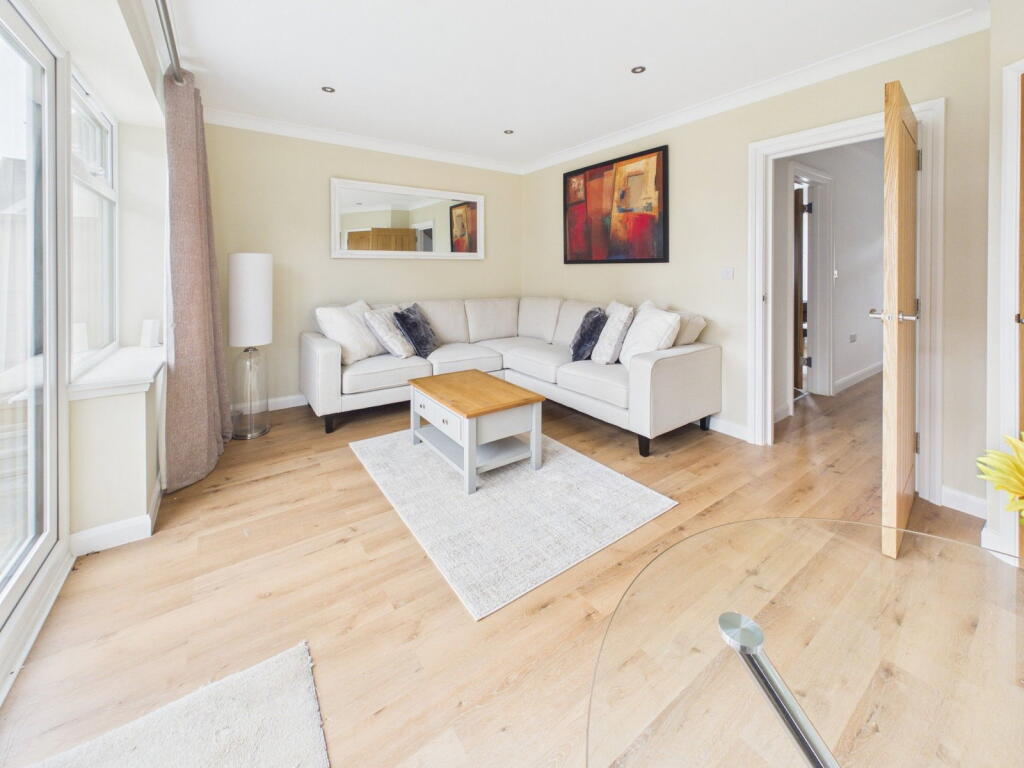
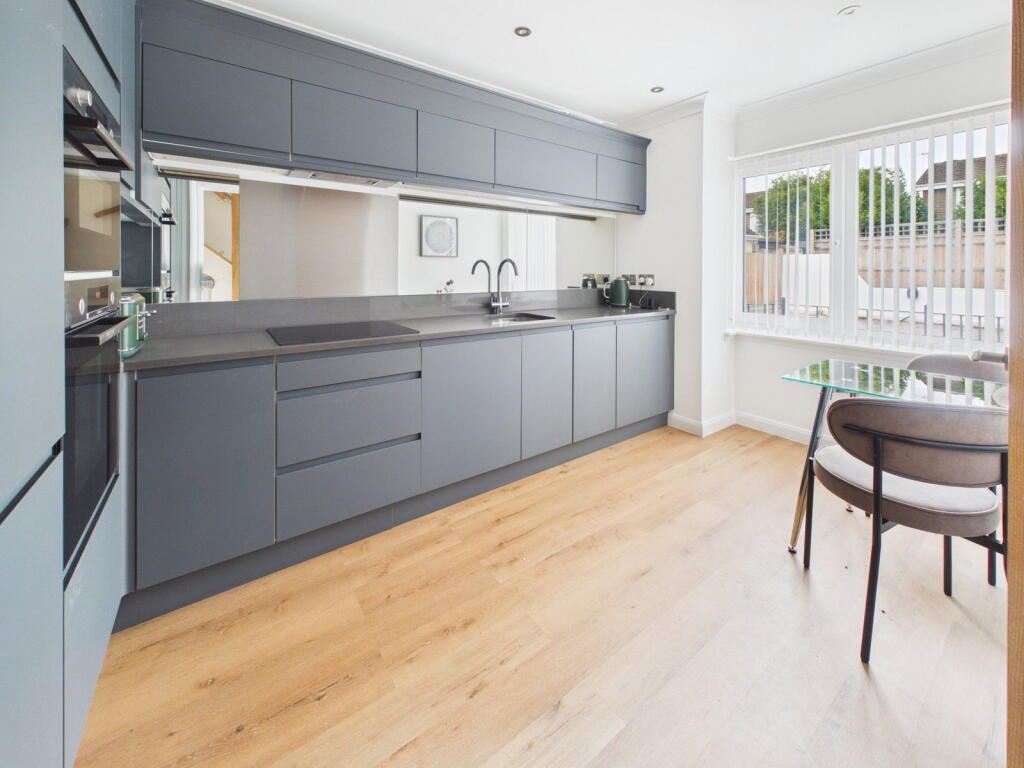
Key Features: • Newly Constructed Town House • Main Bedroom With Ensuite • South Facing Rear Garden • Allocated Parking • Eco Friendly Air Source Heating • Newly Fitted Kitchen/Breakfast Room • 10 Year Warranty • South Facing Open Plan Lounge/Dining Room • Good School Catchment • Close To Amenities
Location: • Nearest Station: Southwick Station • Distance to Station: 0.9044194470368997 miles
Agent Information: • Address: 31 Brunswick Road, Shoreham-By-Sea, BN43 5WA
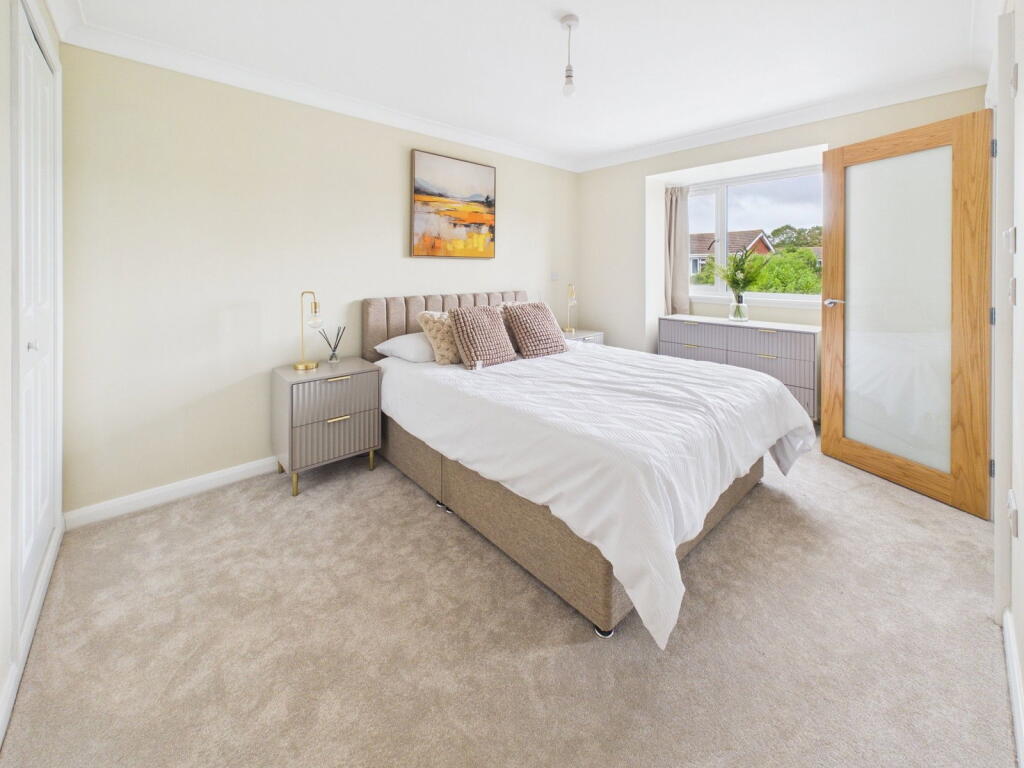
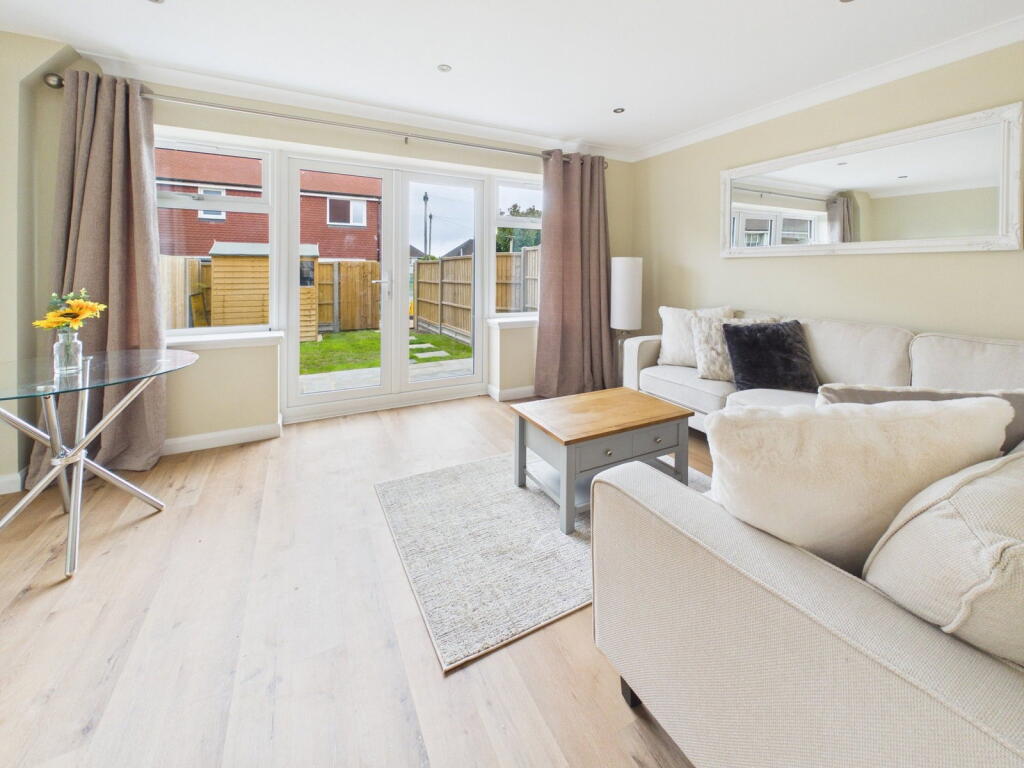
Full Description: <p>We are delighted to offer for sale this impressive newly constructed and versatile three double bedroom semi detached town house arranged over three floors situated in this popular residential location.</p><div>Local shops are located in Upper Shoreham Road whilst the Holmbush Shopping Centre is a short distance away. The centre of Shoreham with its comprehensive shopping facilities, health centre, library and mainline railway station is just over 1 mile to the West.</div><p> </p><div>Composite front door through to:- </div><p><strong>SPACIOUS ENTRANCE HALL </strong>Comprising laminate flooring, recessed spotlights, understairs storage cupboard, stairs to first floor.</p><p><strong>MODERN FITTED KITCHEN/BREAKFAST ROOM </strong>North aspect. Comprising pvcu double glazed half bay window, laminate flooring, granite work surface with matching upstand, fitted range of matching cupboards and drawers, integrated appliances include Candy fridge/freezer, Bosch twin eye level double oven, dishwasher, Bosch four ring electric hob and extractor fan over. Recessed lighting, coving.</p><p><strong>OPEN PLAN LOUNGE/DINING ROOM </strong>South aspect. Comprising pvcu double glazed windows, pvcu double glazed double doors leading out to feature rear garden, laminate flooring, recessed lighting, coving, understairs storage cupboard housing wall mounted fusebox.</p><p><strong>GROUND FLOOR WC </strong>North aspect. Comprising obscured glass pvcu double glazed window, low flush wc with hidden cistern, contemporary hand wash basin with mixer tap and vanity unit below, tiled splashbacks, laminate flooring, recessed lighting, extractor fan. </p><p> </p><p><strong>FIRST FLOOR LANDIING </strong>Comprising feature glass balustrade, newly fitted carpeted flooring, stairs to second floor, recessed lighting, wall mounted heating control panel for under floor heating in Bathroom.</p><p><strong>MAIN BEDROOM WITH ENSUITE </strong>North aspect. Comprising pvcu double glazed window into bay, newly fitted carpeted flooring, single light fitting, radiator, coving, extractor fan, fitted storage cupboard, wall mounted heating control panel for underfloor heating in ensuite. Door to:- </p><p><strong>ENSUITE </strong>North aspect. Comprising obscure glass pvcu double glazed window, laminate flooring, low flush wc with hidden cistern, contemporary ladder style heated towel rail, large walk in shower cubicle with integrated shower benefitting from fully tiled walls, contemporary hand wash basin with mixer tap and vanity unit below with tiled splashbacks, wall mounted LED wall mounted mirror. </p><p><strong>BEDROOM THREE </strong>South aspect. Comprising pvcu double glazed window, radiator, newly fitted carpeted flooring, single light fitting, coving, extractor fan. </p><p><strong>MODERN FAMILY BATHROOM </strong>South aspect. Comprising obscure glass pvcu double glazed window, panel enclosed bath with integrated shower attachment over benefitting from tiled walls, low flush wc with hidden cistern, ladder style heated towel rail, contemporary hand wash basin with mixer tap and vanity unit below with tiled splashbacks, wall mounted LED mirror.</p><p> </p><p><strong>SECOND FLOOR LANDING </strong>Comprising hatch to eaves access, feature glass balustrade.</p><p><strong>DOUBLE ASPECT BEDROOM TWO </strong>North and South aspect. Comprising pvcu double glazed window, double glazed Velux window, distant downland views, newly fitted carpeted flooring, single light fitting, radiator, eaves storage cupboards, door to large storage room.</p><p> </p><p><strong>FRONT GARDEN </strong>Laid to block paving, being enclosed by brick wall and feature metal fencing with matching gate.</p><p><strong>SOUTH FACING REAR GARDEN </strong>Stepping out onto large patio area leading onto large lawned area, being fence enclosed. </p><p><strong>ALLOCATED PARKING SPACE </strong>To rear of development.</p>
Features & amenities
Location
If the interactive map is unavailable, open the supplied location in maps.
Open location in mapsThe pin uses coordinates supplied with this listing. Confirm the exact location with the listing contact.
Listing information
- Original source
- www.rightmove.co.uk
- Added to Mirror
Added and updated dates describe the Mirror record. Source publication and verification dates are shown separately when known; none establishes time on market. Confirm current price and availability with the listing contact.
View original listing