Log in Sign up
Back to search Home Countries United Kingdom Frinton-on-Sea Upper Third Avenue, Frinton on Sea
£900,000

Upper Third Avenue, Frinton on Sea

Upper Third Avenue, Frinton on Sea
Detached

Property facts

Property type
Detached
Taxes (as supplied)
Ask agent

Only details supplied with this listing are shown. Ask the listing contact to confirm measurements, taxes and costs.

About this home

Property Details: • Type: Detached • Tenure: N/A • Floor Area: N/A

Key Features:

Location: • Nearest Station: N/A • Distance to Station: N/A

Agent Information: • Address: Estate Office, 115 Connaught Avenue, Frinton-On-Sea, CO13 9PS

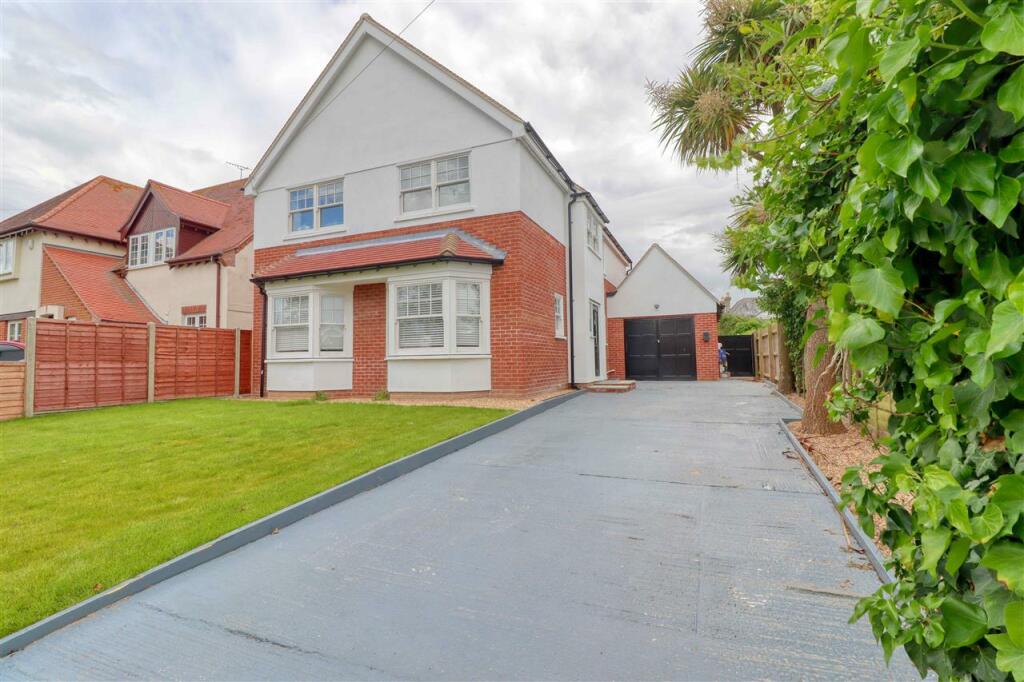
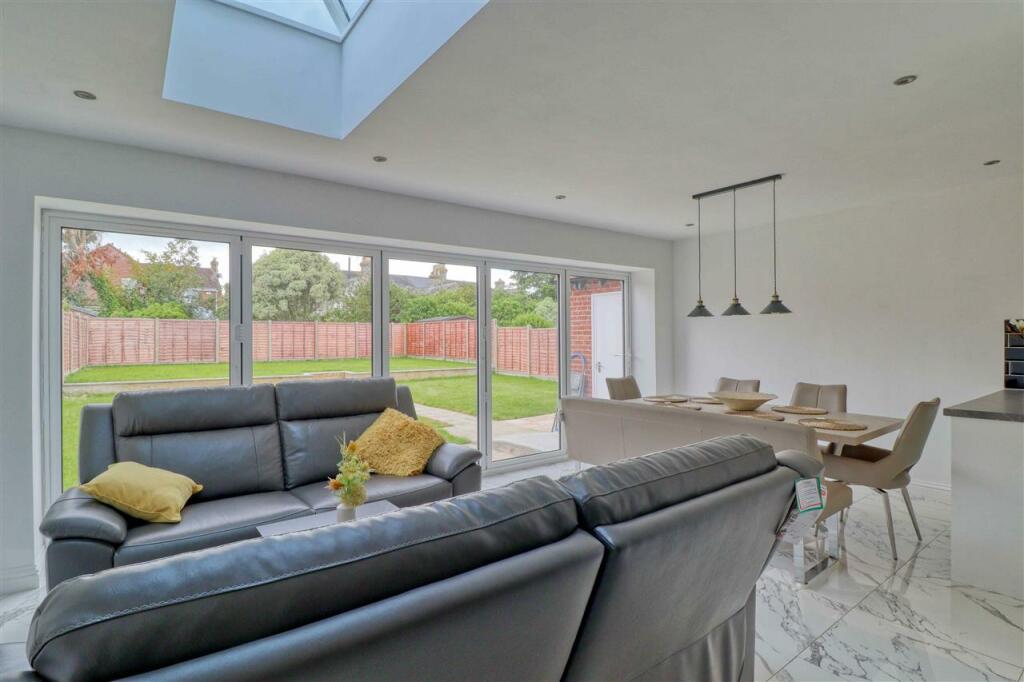
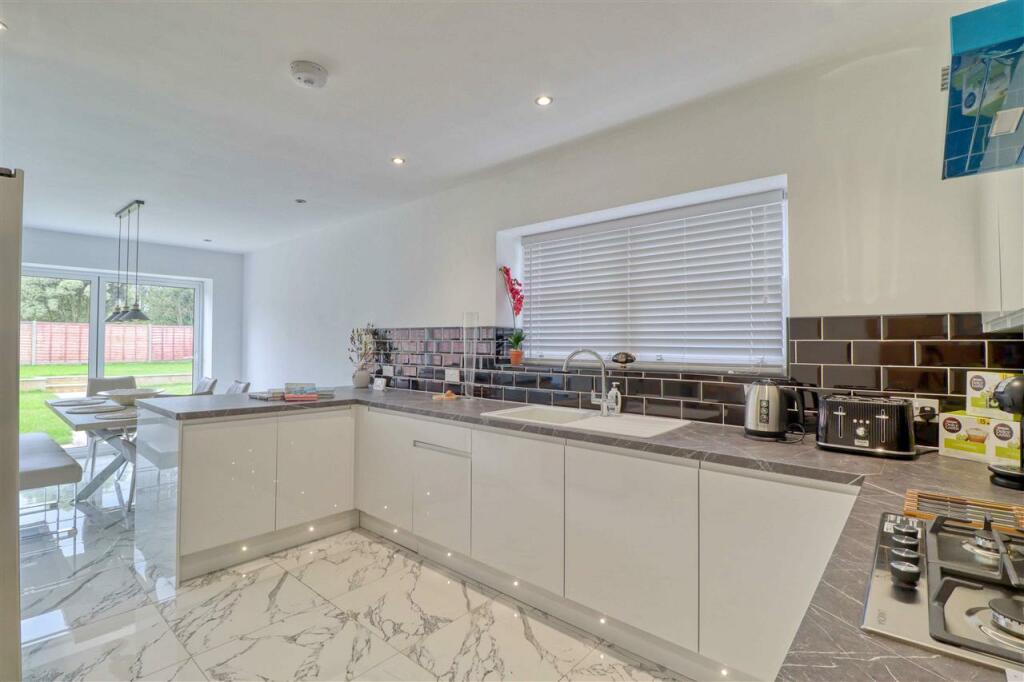
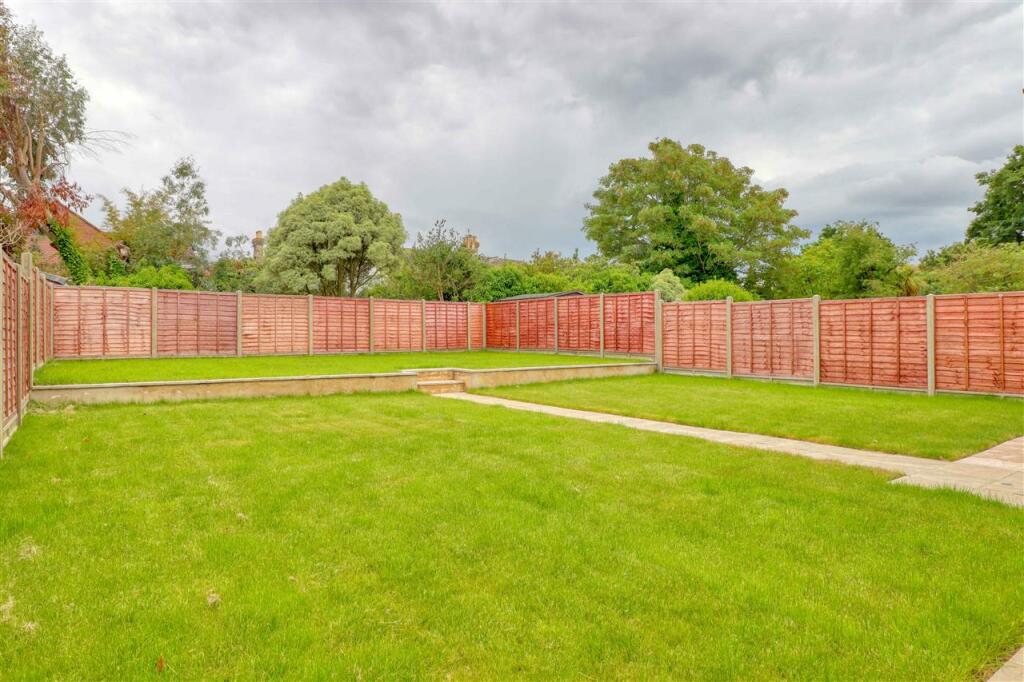
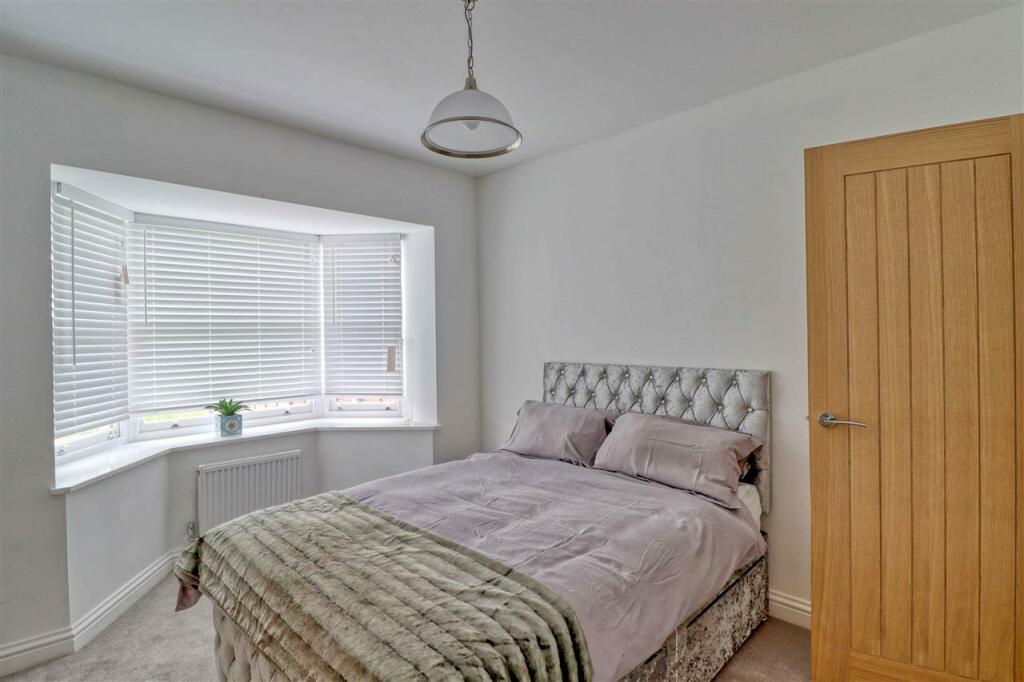
Full Description: Situated inside the gates of Frinton on Sea within a prestigious Avenues position is this brand new detached house boasting versatile living accommodation comprising five/six bedrooms, two/three reception rooms, a luxury fitted kitchen, semi open plan living area with bi-folding doors to rear garden, ground floor cloakroom, impressive family bathroom and two en-suite shower rooms. Additional features also include a generously sized rear garden, extensive driveway providing ample off road parking, sizeable garage and no onward chain.The property is located within easy reach of the seafront, bustling Connaught Avenue with its array of restaurants, cafes, supermarkets and boutique style shops plus walking distance to, preferred primary school and Frinton train station with links to London, Liverpool Street.Entrance Hall Cloakroom Ground Floor Bedroom One 12'2 x 9'10 (3.70m x 3.00m)Ground Floor Bedroom Two 12'2 x 10'3 (3.70m x 3.12m)Kitchen 12'2 x 9'6 (3.70m x 2.90m)Living/Dining Area 24'2 x 10'10 (7.38m x 2.90m)Sitting Room 12'2 x 10'10 (3.70m x 2.90m)First Floor Landing Bedroom Three 23'6 max. x 12'8 (7.10m x 3.85m)Bedroom Four 12'2 x 11'10 (3.70m x 3.60m)Bedroom Five 12'2 x 9'10 (3.70m x 3.00m)Bedroom Six 12'2 x 9'5 (3.70m x 2.87m)Garage 19'9 x 9'10 (6.00m x 3.00m)Material information for this property:-Tenure is Freehold.Council Tax Band TBC.EPC Rating TBC.Services Connected.Electricity - Yes.Gas - Yes.Water - Yes.Sewerage type - Mains.Telephone & Broadband coverage - Unknown. Prospective purchasers should be directed to website Checker.ofcom.org.co.uk to confirm the coverage of mobile phone and broadband for this property.Any additional property charges - No.Non standard property features to note - None.Consumer Protection from Unfair Trading Regulations 2008.The Agent has not tested any apparatus, equipment, fixtures and fittings or services and so cannot verify that they are in working order or fit for the purpose. References to the Tenure of a Property are based on information supplied by the Seller. The Agent has not had sight of the title documents. A Buyer is advised to obtain verification from their Solicitor. Items shown in photographs are not included unless specifically mentioned within the sales particulars. We can also not confirm that such items are within the ownership of the seller. They may however be available by separate negotiation. Floorplans are for guidance purposes only and therefore not to scale. The agent has assumed relevant planning permissions are in place for any alterations the property has undergone and it is the responsibility of the seller to confirm this via their solicitor.Money Laundering Regulations 2003 - Any prospective purchasers' will be asked to produce photographic identification and proof of residential documentation once entering into negotiations for a property in order for us to comply with current Legislation.

Location

If the interactive map is unavailable, open the supplied location in maps.

Open location in maps

The pin uses coordinates supplied with this listing. Confirm the exact location with the listing contact.

Listing information

Original source
www.rightmove.co.uk
Added to Mirror
Record updated

Added and updated dates describe the Mirror record. Source publication and verification dates are shown separately when known; none establishes time on market. Confirm current price and availability with the listing contact.

View original listing

Similar homes nearby

Photos coming soon
For Sale
£349,995
Halstead Road, Kirby Cross, Frinton-on-Sea, CO13 0LR
4 bd 2 ba Detached
Frinton-on-Sea
Listed by Vistry CHC (Linden)
Photos coming soon
For Sale
£430,000
Halstead Road, Kirby Cross, Frinton-on-Sea, CO13 0LR
4 bd 2 ba Detached
Frinton-on-Sea
Listed by Vistry CHC (Linden)
Photos coming soon
For Sale
£440,000
Halstead Road, Kirby Cross, Frinton-on-Sea, CO13 0LR
4 bd 2 ba Detached
Frinton-on-Sea
Listed by Vistry CHC (Linden)
Photos coming soon
For Sale
£260,000
Queens Road, Frinton-on-Sea, Essex
3 bd 1 ba Flat
Frinton-on-Sea
Listed by Fentons Estate Agents, Frinton-on-Sea
Photos coming soon
For Sale
£310,000
The Esplanade, Frinton-on-Sea, CO13
2 bd 1 ba Apartment
Frinton-on-Sea
Listed by Express Estate Agency, Nationwide
Photos coming soon
For Sale
£319,995
Halstead Road, Kirby Cross, Frinton-on-Sea, CO13 0LR
2 bd 2 ba Bungalow
Frinton-on-Sea
Listed by Vistry CHC (Linden)
Photos coming soon
For Sale
£450,000
Roydon Way, Frinton-on-Sea, Essex
3 bd 1 ba Semi-Detached
Frinton-on-Sea
Listed by Sheen's, Frinton-On-Sea
Photos coming soon
For Sale
£250,000
Poppy Way, Kirby Cross, Frinton-on-Sea, CO13
2 bd 2 ba Terraced
Frinton-on-Sea
Listed by Express Estate Agency, Nationwide
£900,000
Log in Sign up