For Rent
Price on request
2 bed detached house for saleSt. Margarets Road, Caerphilly CF83
Studio
Caerphilly


Property Details: - Type: Terraced house - Bedrooms: 2 - Bathrooms: 1
Agent: Robert Holder - Newbridge Phone: 01495 522816
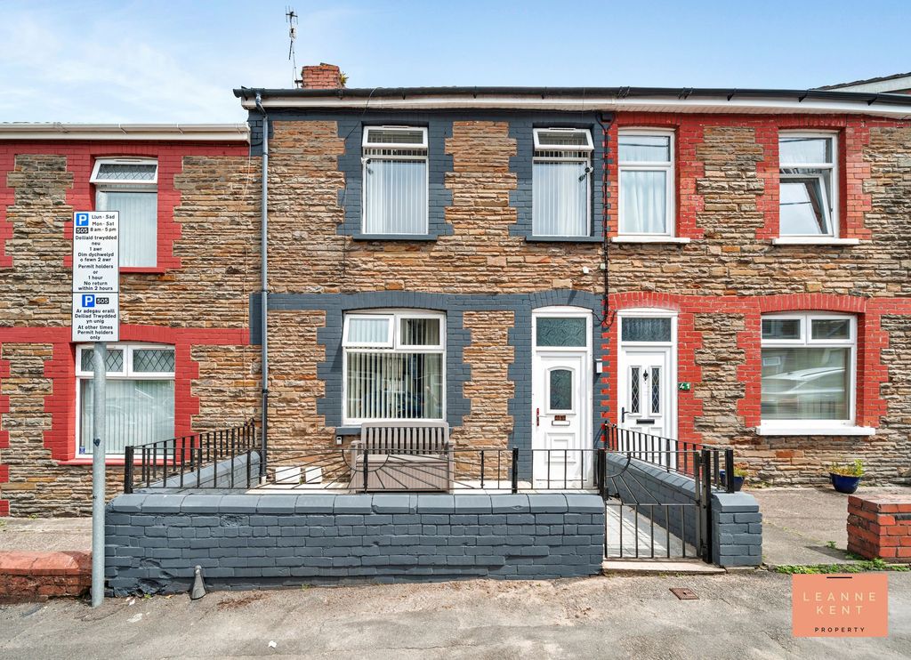
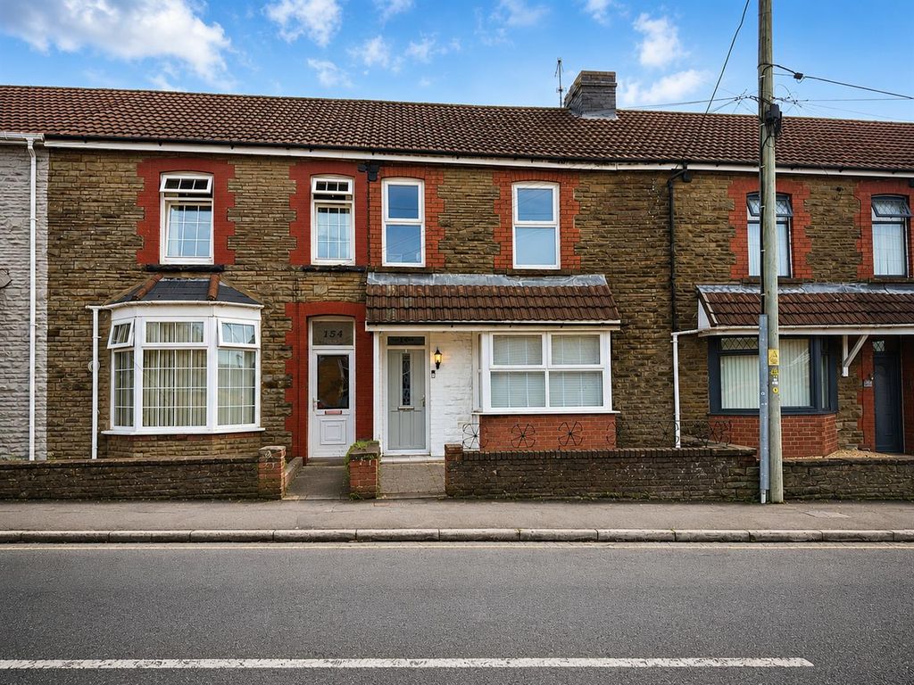
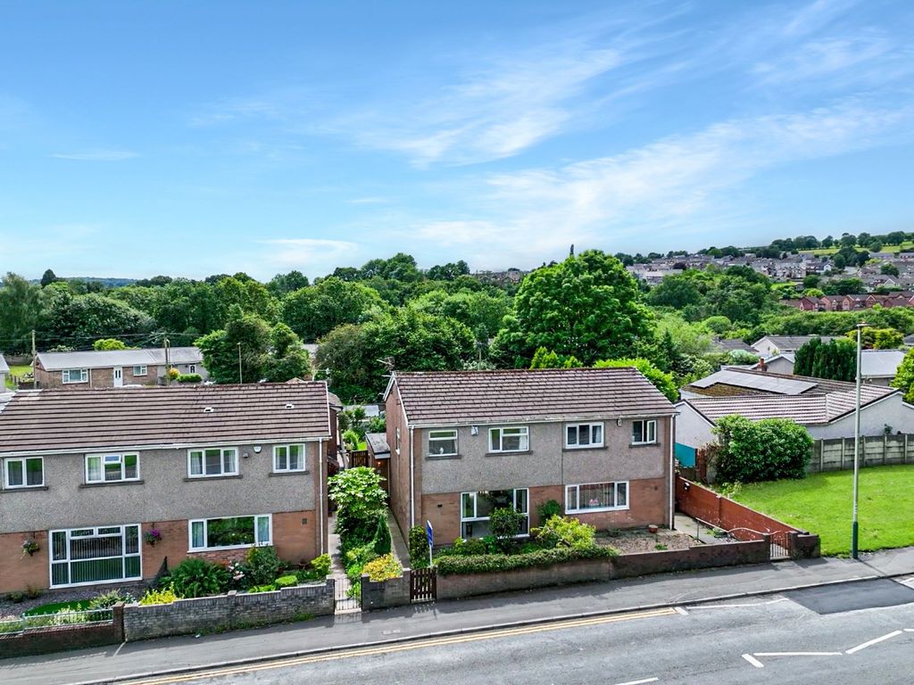
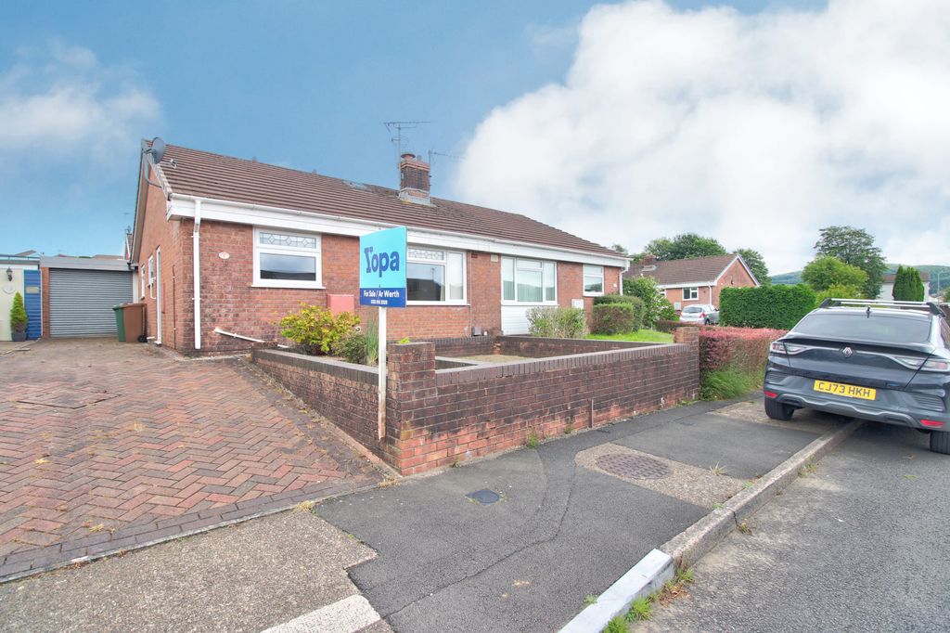
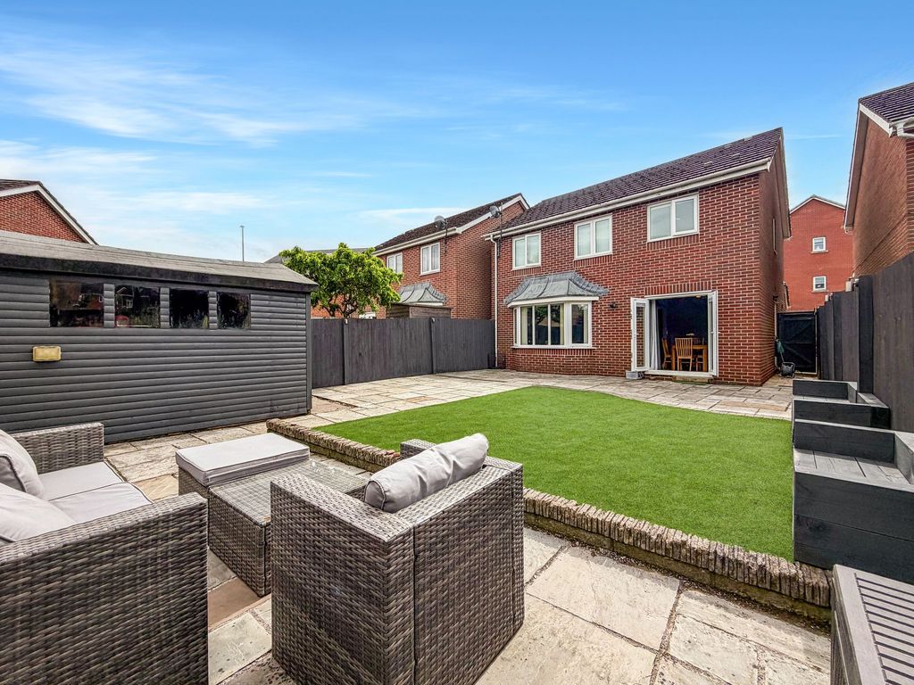
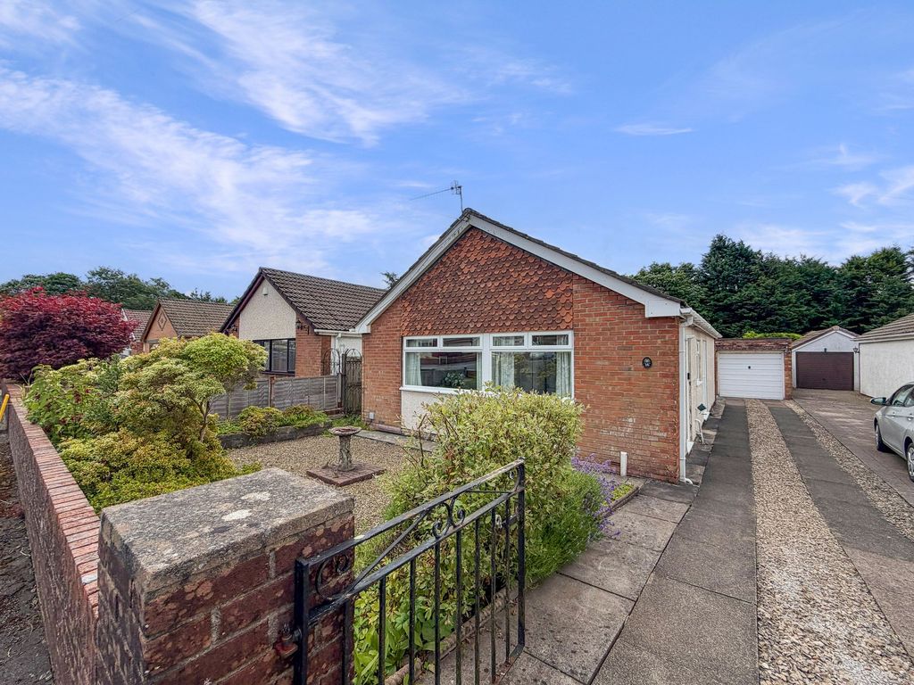
<p><strong>WE OFFER FOR SALE THIS MID TERRACED 2 BEDROOM PROPERTY SET IN A MATURE RESIDENTIAL STREET, WITH A SHORT WALK TO LOCAL AMENITIES, BUS STOPS AND LOCAL SHOPS.</strong></p> <br/> <br/><p> </p> <br/> <br/><p><u>Accommodation Comprises:</u></p> <br/> <br/><p><u>On The Ground Floor</u></p> <br/> <br/><p><strong>ENTRANCE</strong></p> <br/> <br/><p>Via a double glazed front door, laminate flooring.</p> <br/> <br/><p><strong>LOUNGE</strong></p> <br/> <br/><p>Approximate size 4.50m x 2.70m. Plain plastered walls and ceilings, radiator, multiple power points, double glazed window, and grey fitted carpet.</p> <br/> <br/><p><strong>DINING AREA</strong></p> <br/> <br/><p>Approximate size 3.07m x 2.74m. Laminate flooring, radiator , double power points, double glazed window, and an archway leading to:-</p> <br/> <br/><p><strong>FITTED KITCHEN AREA</strong></p> <br/> <br/><p>Approximate size 3.23m x 1.81m. Fitted kitchen units in a light Oak finish comprising of both free standing and wall mounted units, worktops around, stainless steel sink unit with a mixer tap, built in electric hob and oven with an extractor hood above, multiple power points, cream brick style tiled splash backs, and tiled flooring.</p> <br/> <br/><p><strong>REAR PASSAGE WAY</strong></p> <br/> <br/><p>Double glazed door.</p> <br/> <br/><p><strong>STORAGE AREA / WORKSHOP AREA</strong></p> <br/> <br/><p>Door to the rear yard and garden.</p> <br/> <br/><p><u>On The First Floor</u></p> <br/> <br/><p><strong>LANDING</strong></p> <br/> <br/><p>Landing and stairs carpet to remain, tilt and turn double glazed window, and a cupboard housing a wall mounted gas boiler.</p> <br/> <br/><p><strong>BATHROOM</strong></p> <br/> <br/><p>3 Piece bathroom suite in white comprising of a W.C., wash hand basin, and a panelled bath with a shower above, tiled from floor to ceiling around, radiator, and vinyl flooring.</p> <br/> <br/><p><strong>BEDROOM 1</strong></p> <br/> <br/><p>Approximate size 4.52m x 3.00m. Radiator, double power points, fitted carpet, and double glazed window.</p> <br/> <br/><p><strong>BEDROOM 2</strong></p> <br/> <br/><p>Approximate size 4.24m x 2.13m (max). Double power points, radiator, carpet, and a double glazed window.</p> <br/> <br/><p><u>Outside</u></p> <br/> <br/><p><strong>TO THE FRONT</strong></p> <br/> <br/><p>Forecourt to the front with storage underneath.</p> <br/> <br/><p><strong>TO THE REAR</strong></p> <br/> <br/><p>Rear yard and a good sized garden.</p> <br/> <br/><p><strong>TENURE ADVISED AS FREEHOLD.</strong></p> <br/> <br/><p><strong>PRICE: £119,950</strong></p> <br/> <br/><p> </p> <br/> <br/><p>THE PROPERTY MISDESCRIPTIONS ACT 1991</p> <br/> <br/><p> </p> <br/> <br/><p>The agent has not any apparatus, equipment, fixtures and fittings or services and so cannot verify that they are in working order or fit for the purpose. A buyer is advised to obtain verification from their Solicitors or Surveyors.</p> <br/> <br/><p>References to the Tenure of a Property are based on information supplied by the Seller. The Agent has not had sight of the title documents. A Buyer is advised to obtain verification from their Solicitors.</p> <br/> <br/><p> </p> <br/> <br/><p> </p>