
For Sale
£100,000
Greyfriars Road, Coventry
2 bd
1 ba
Apartment
Coventry
Listed by Connells - Coventry
Only details supplied with this listing are shown. Ask the listing contact to confirm measurements, taxes and costs.
Property Details: • Type: Apartment • Tenure: N/A • Floor Area: N/A
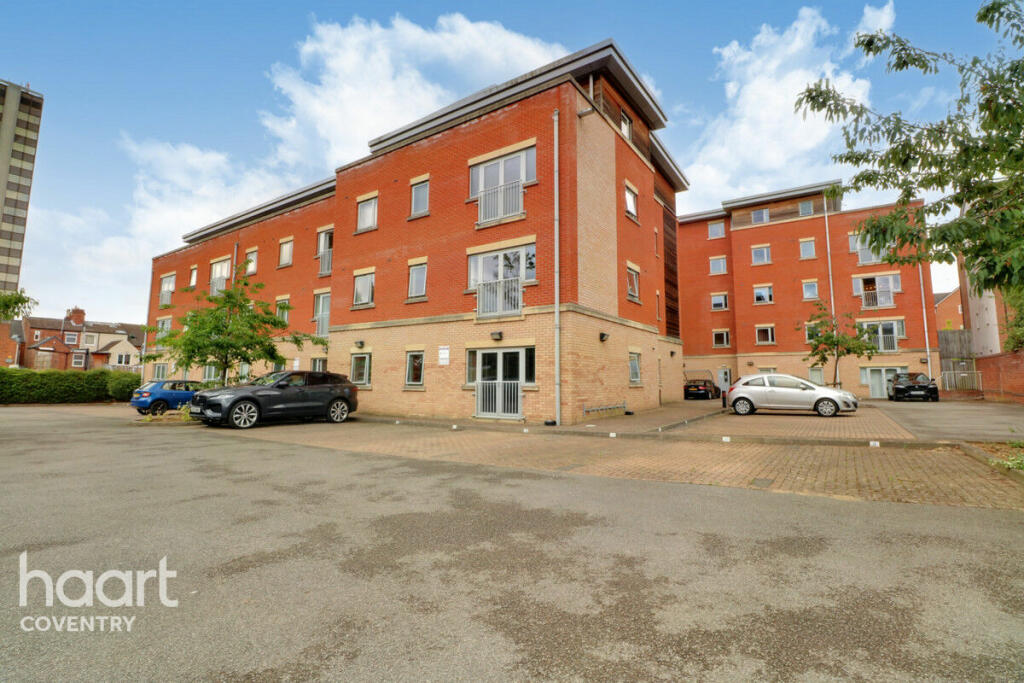
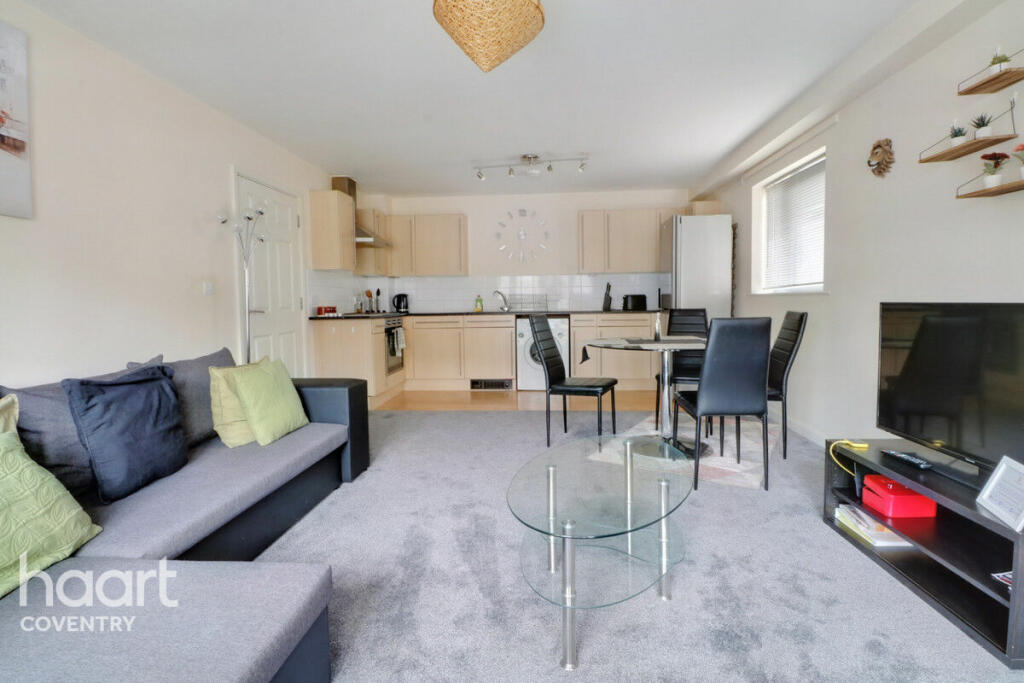
Key Features: • Apartment • Two double bedrooms • En-suite • Open plan living/dining/kitchen • Secure parking • Close to local shops, amenities and transport links • No onward chain
Location: • Nearest Station: N/A • Distance to Station: N/A
Agent Information: • Address: 15-17 Warwick Row, Coventry CV1 1EX
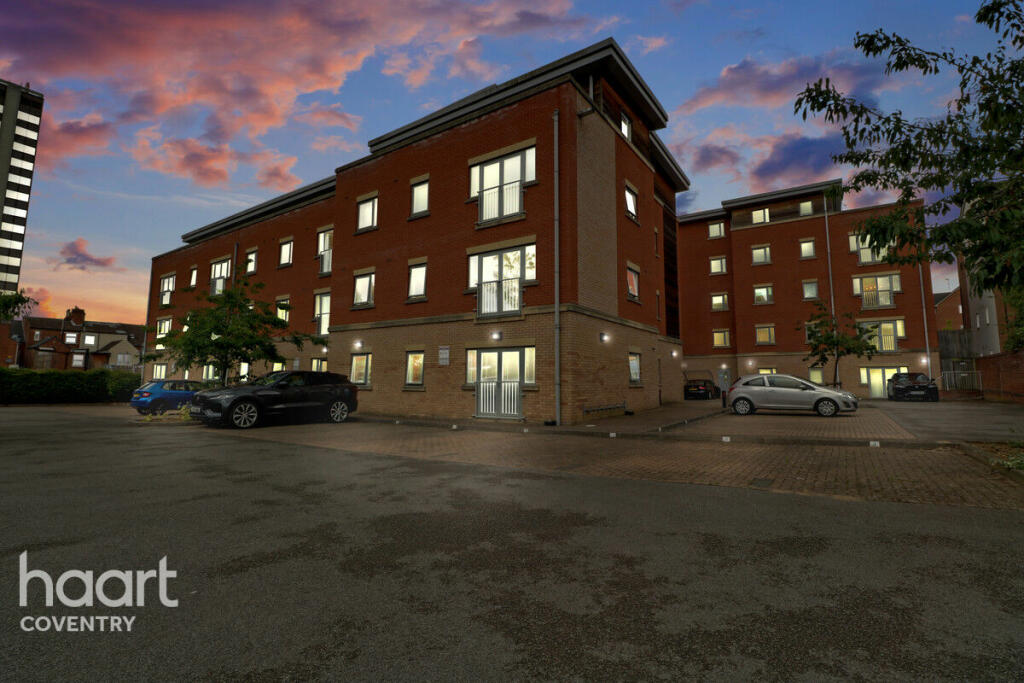
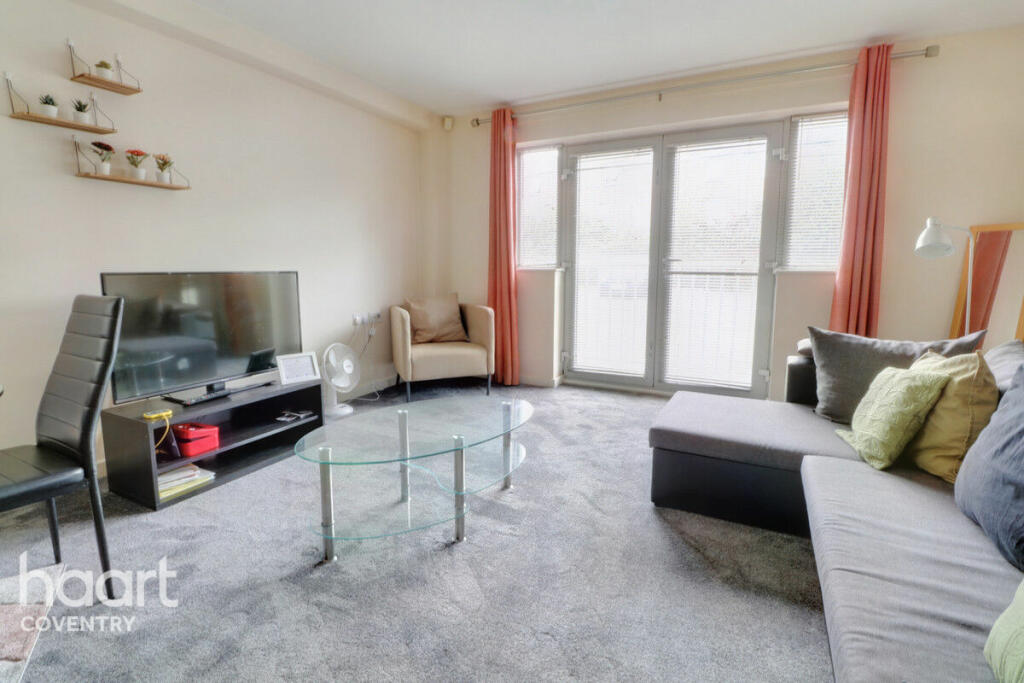
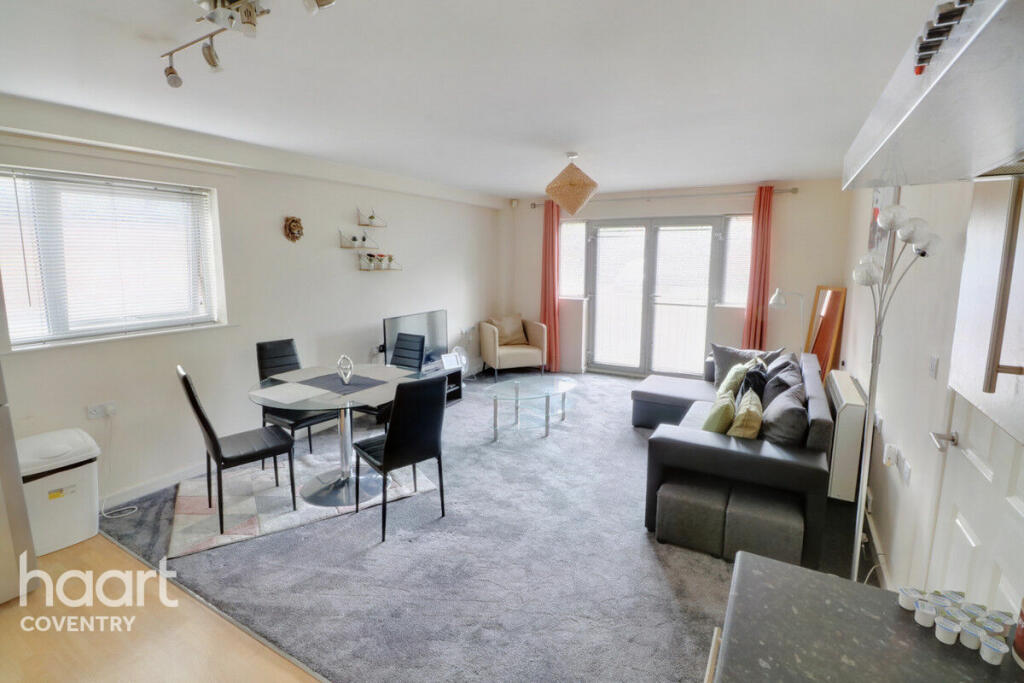
Full Description: A well presented ground floor apartment located within easy reach of the City Centre. The property is set in a secure gated development and comes with allocated parking.The accommodation on offer comprises; communal entrance hall, entrance hall with ample storage, master bedroom with en suite shower room, second double bedroom, three piece bathroom and an open plan kitchen living diner with French doors.The property is currently utilised as an Air B&B property with a monthly income of £975.Communal EntranceEntered via a secure door, with door leading to inner lobby and direct access to apartment.Entrance HallVideo entryphone system, airing cupboard with hot water tank and automatic light, double storage cupboard, laminate flooring, electric heater, doors to further accommodation.Kitchen-Living-Diner13'6" x 21'6" (4.11m x 6.55m)Double glazed French doors and windows to rear, double glazed window to side. An open plan space, fitted kitchen with a range of wall and base units, laminate work surfaces with inset stainless steel sink drainer and tiling to splashback areas. Integrated electric oven, four ring hob and cooker hood over. Further space for appliances. Wall mounted electric heater. Vinyl flooring to kitchen area and replacement carpet to living area.Master Bedroom14'5" x 11'4" (4.39m x 3.45m)Double glazed window, electric heater, door to en suite.Ensuite Shower RoomCorner shower enclosure with mains fed shower, pedestal wash hand basin, low level WC, tiling to splashback areas, electric heated towel rail, extractor fan.Bedroom Two8'0" x 11'11" (2.44m x 3.63m)Double glazed window, electric heater.BathroomPanel enclosed bath with shower mixer tap and glass screen, pedestal wash hand basin, low level WC, tiling to splashback areas, electric heated towel rail, extractor fan, tiled floor.ParkingThe property comes with an allocated parking space entered via a secure entry gate.Disclaimerhaart Estate Agents also offer a professional, ARLA accredited Lettings and Management Service. If you are considering renting your property in order to purchase, are looking at buy to let or would like a free review of your current portfolio then please call the Lettings Branch Manager on the number shown above.haart Estate Agents is the seller's agent for this property. Your conveyancer is legally responsible for ensuring any purchase agreement fully protects your position. We make detailed enquiries of the seller to ensure the information provided is as accurate as possible. Please inform us if you become aware of any information being inaccurate.BrochuresBrochure 1
If the interactive map is unavailable, open the supplied location in maps.
Open location in mapsThe pin uses coordinates supplied with this listing. Confirm the exact location with the listing contact.
Added and updated dates describe the Mirror record. Source publication and verification dates are shown separately when known; none establishes time on market. Confirm current price and availability with the listing contact.
View original listing


