Upperton Road, Eastbourne
Property facts
- Property type
- Flat
- Bathrooms
- 1
Only details supplied with this listing are shown. Ask the listing contact to confirm measurements, taxes and costs.
About this home
Property Details: • Type: Flat • Tenure: SHARE_OF_FREEHOLD • Floor Area: N/A
Key Features: • Upperton Apartment With Glorious Far Reaching Views • Studio with Sleeping Area • Third Floor • Garage • Lounge • Internal Sleeping Area • Fitted Kitchen • Shower Room/WC • Double Glazing • Share of Freehold
Location: • Nearest Station: Eastbourne Station • Distance to Station: 0.777565253795502 miles
Agent Information: • Address: 15 Cornfield Road Eastbourne BN21 4QD
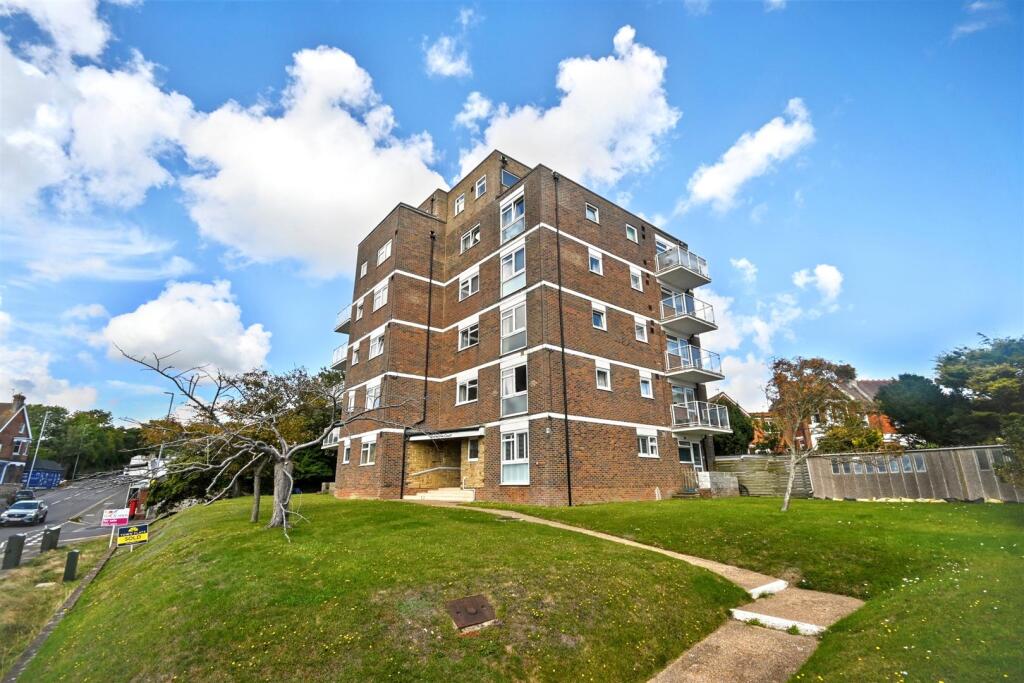
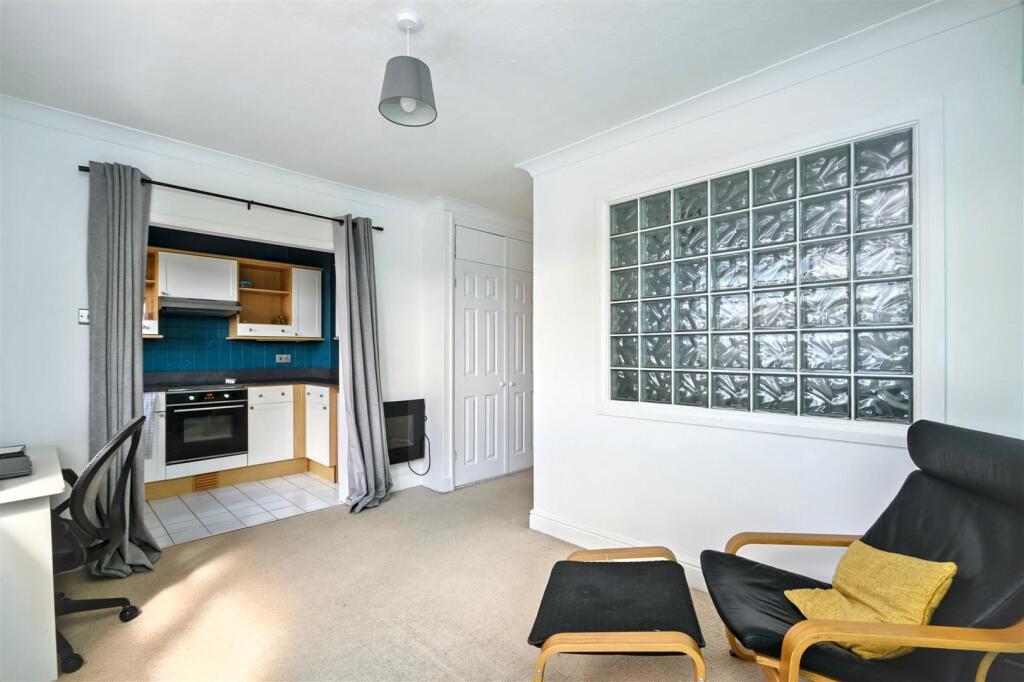
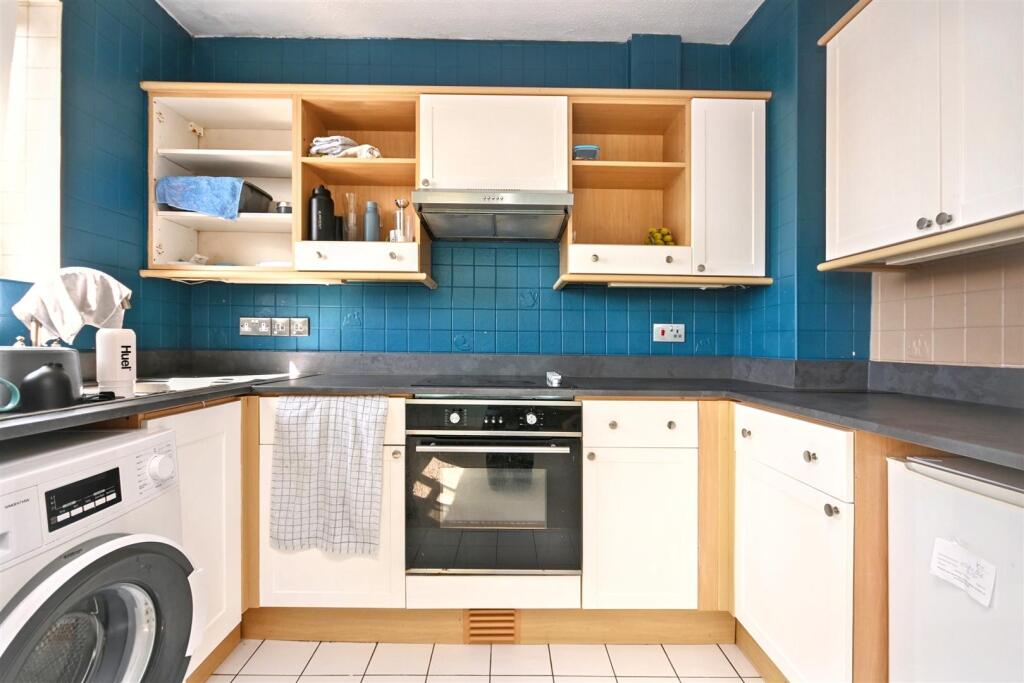
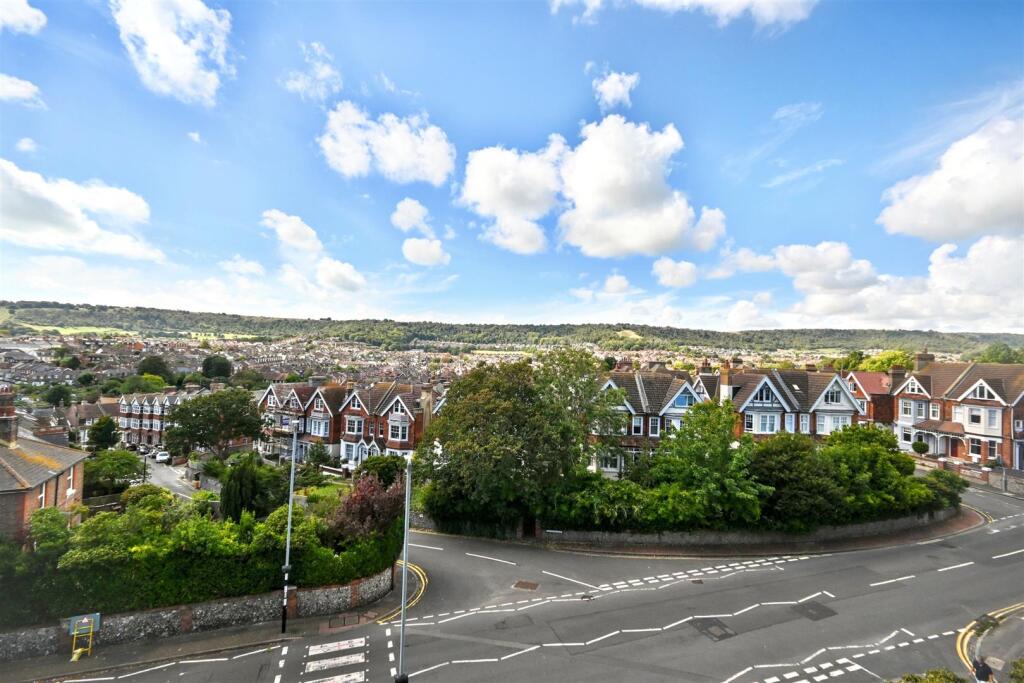
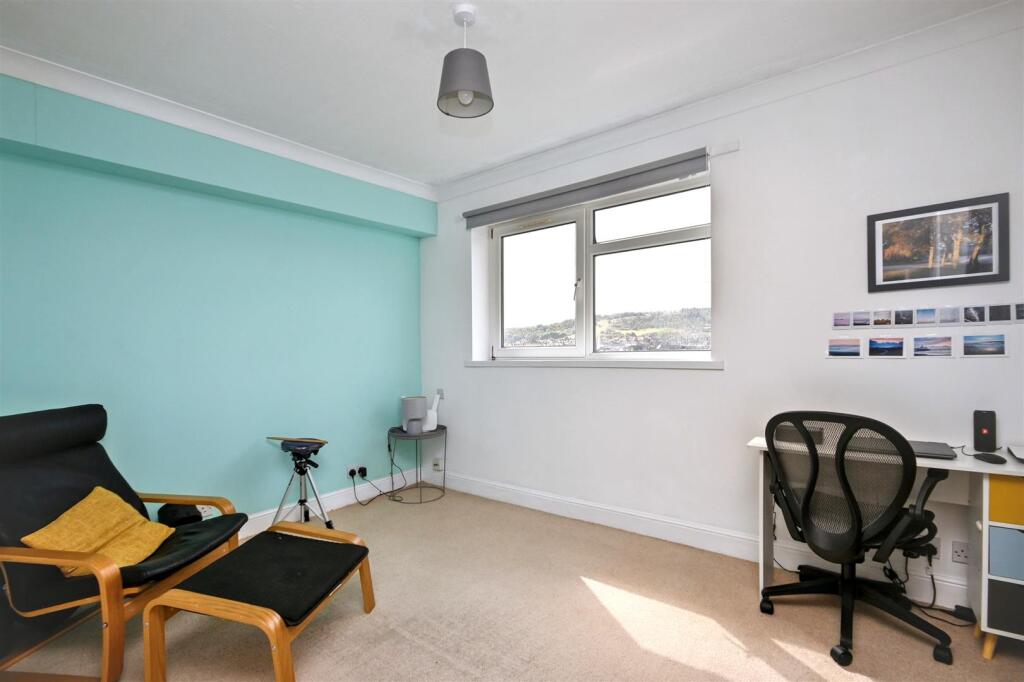
Full Description: A beautifully presented studio apartment with a separate sleeping area and GARAGE located on the third floor of a popular and well maintained development in Upperton. This bright and airy home boasts glorious, far reaching views towards the South Downs, offering a peaceful and scenic outlook. The accommodation comprises a spacious studio room with the benefit of a separate sleeping area, a separate fitted kitchen and bathroom. Recently decorated throughout the property is ready for immediate occupation. Ideally situated, the apartment is within easy walking distance of Motcombe Village, with its charming gardens, local shops and Waitrose supermarket, as well as the amenities of Eastbourne town centre. Offered with a share of the freehold, internal viewing is highly recommended to fully appreciate the location and quality of the accommodation.<br /><br /><b>Entrance</b> - Communal entrance with entry phone system. Stairs and lift to third floor. Private entrance door to-<br /><br /><b>Hallway</b> - Door entry phone. Storage cupboard.<br /><br /><b>Lounge</b> - 3.86m x 2.87m (12'8 x 9'5) - Built in wardrobe. Double glazed window to front aspect with far reaching views.<br /><br /><b>Sleeping Area</b> - 2.36m x 2.06m (7'9 x 6'9) - Obscured glass to allow natural light.<br /><br /><b>Kitchen</b> - 2.82m x 1.63m (9'3 x 5'4) - Fitted range of wall and base units, surrounding worktops with inset single drainer sink unit and mixer tap. Electric hob with electric oven under and extractor over. Space and plumbing for washing machine. Double glazed window to front aspect.<br /><br /><b>Shower Room/Wc</b> - Shower cubicle with wall mounted shower. Low level WC. Wash hand basin with mixer tap set in vanity unit. Tiled walls.<br /><br /><b>Garage</b> - Garage en-bloc which has been divided in half to create part storage and part usable room.<br /><br /><b>Council Tax Band = A</b> - <br /><br /><b>Epc = D</b> - <br /><br />
Features & amenities
Location
If the interactive map is unavailable, open the supplied location in maps.
Open location in mapsThe pin uses coordinates supplied with this listing. Confirm the exact location with the listing contact.
Listing information
- Original source
- www.rightmove.co.uk
- Added to Mirror
Added and updated dates describe the Mirror record. Source publication and verification dates are shown separately when known; none establishes time on market. Confirm current price and availability with the listing contact.
View original listing