For Sale
£325,000
Upperton Road, Westcotes, Leicester LE3
4 bd
Leicester
Listed by Zoopla Agent


Only details supplied with this listing are shown. Ask the listing contact to confirm measurements, taxes and costs.
Property Details: - Type: Detached house - Bedrooms: 4 - Bathrooms: 2
Agent: James Sellicks - Leicester Phone: 0116 448 9216
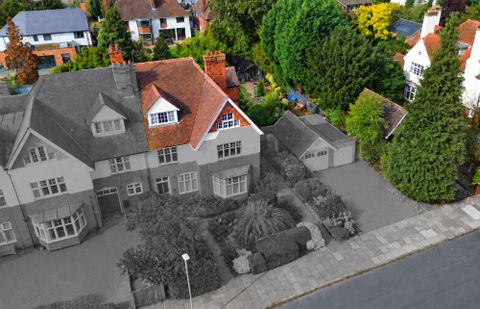
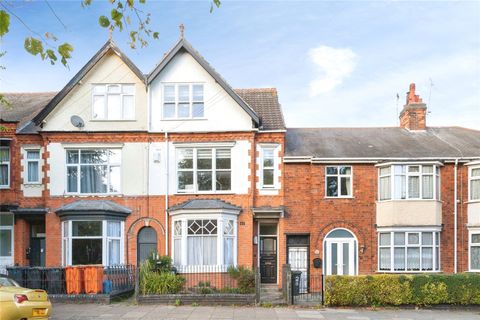
This spacious, extended family home offers excellent potential for further improvement and personalisation, making it an ideal opportunity for buyers looking to create their perfect home.<br/><br/><b>Location</b> - The location provides convenient access to the city centre with its professional quarters and mainline railway station, with local shopping facilities found along the Uppingham Road itself.<br/><br/><b>Accommodation</b> - An enclosed porch leads into a welcoming entrance hall housing the stairs to the first floor and providing access to all ground floor accommodation, along with a useful understairs storage cupboard. The front reception room is a well-proportioned space, featuring a bay window that allows for plenty of natural light, along with a central fireplace. To the rear, a second reception room has been extended to create a generous additional living area, complete with a feature fireplace and sliding doors opening out onto the garden, as well as internal access back into the kitchen.<br/><br/>The kitchen has also been extended to form a spacious kitchen/diner, fitted with a range of wooden eye and base level units, an integrated dishwasher, sink with drainer, gas hob, double oven, and extractor fan, providing a great space for both everyday living and entertaining. A ground floor bathroom comprises a shower, bath, wash hand basin, WC and bidet, and also houses the boiler. There is an additional small storage cupboard located towards the front of the property.<br/><br/>To the first floor, the landing houses a storage cupboard with potential to be converted into an en-suite (subject to requirements). The principal bedroom is positioned to the front and is a generous double room, with scope for an en-suite conversion utilising the adjacent cupboard space. A second large double bedroom is located at the rear, enjoying views over the garden. The third bedroom is a comfortable room to the front, while the fourth bedroom is a versatile space that could accommodate a small double bed if required, and benefits from a further fitted storage cupboard. The family bathroom is fitted with a bath, wash hand basin with storage, and WC. The property also offers further potential for a loft conversion, subject to the necessary planning permissions.<br/><br/><b>Outside</b> - To the front of the property, there is a tarmac driveway providing off-road parking for up to three vehicles. The rear garden is of a good size and offers a high degree of privacy, particularly during the summer months. It is mainly laid to patio, leading onto a lawned area, and includes a shed and mature trees to the rear.<br/><br/><b>Other Information</b> - Tenure: Freehold. <br/>Listed Status: None. <br/>Conservation Area: None.<br/>Local Authority: Leicester City Council, Tax Band: C<br/>Services: Offered to the market with all mains services and gas-fired central heating.<br/>Broadband delivered to the property: Unknown.<br/>Construction: Believed to be standard.<br/>Wayleaves, Rights of Way & Covenants: None our Clients are aware of.<br/>Flooding issues in the last 5 years: None our Clients are aware of.<br/>Accessibility: Two-storey property, no specific accessibility modifications made.<br/>Planning issues: None our Clients are aware of.<br/><br/><b>Note To Prospective Purchasers</b> - As a regulated profession, and in accordance with the Anti-Money Laundering Regulations, we are legally required to carry out due diligence checks on all purchasers to verify their identity. A non-refundable administration fee of £60 plus VAT per purchaser is payable upon an offer being accepted. This fee covers the cost of compliance procedures, including Anti-Money Laundering and identity verification checks. These checks are completed to meet our obligations under Anti Money Laundering Regulations (AML) and are a legal requirement.<br/><br/>
If the interactive map is unavailable, open the supplied location in maps.
Open location in mapsThe pin uses coordinates supplied with this listing. Confirm the exact location with the listing contact.
Added and updated dates describe the Mirror record. Source publication and verification dates are shown separately when known; none establishes time on market. Confirm current price and availability with the listing contact.
View original listing