
For Rent
$1,150/mo
40 South Central B5
2 bd
St. Petersburg
Listed by Zoopla Agent
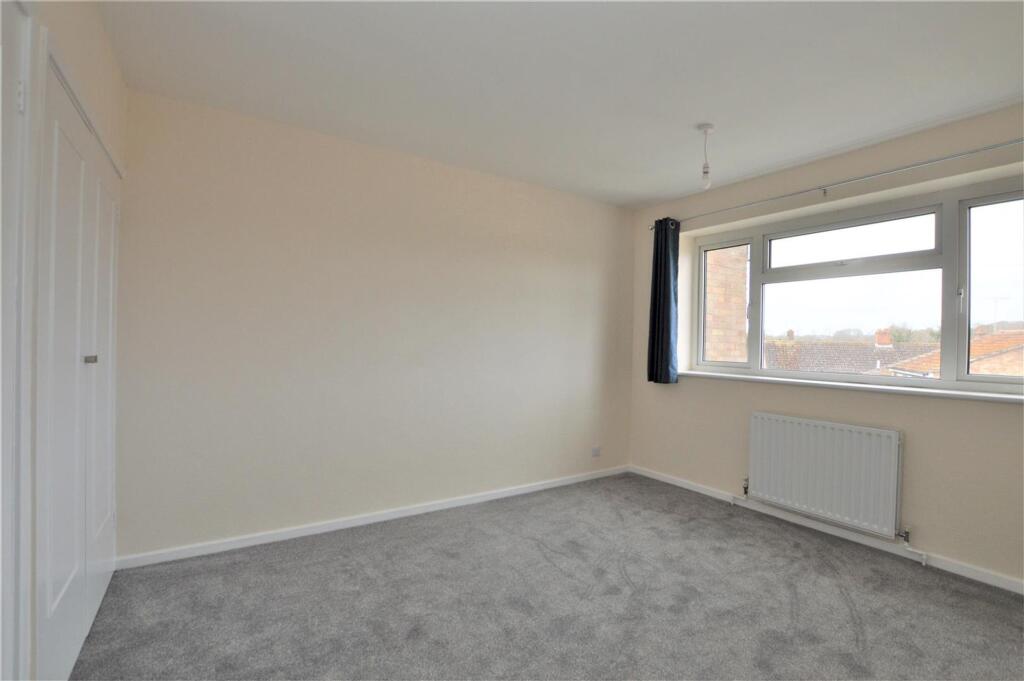
Property Details: • Type: Semi-Detached • Tenure: N/A • Floor Area: N/A
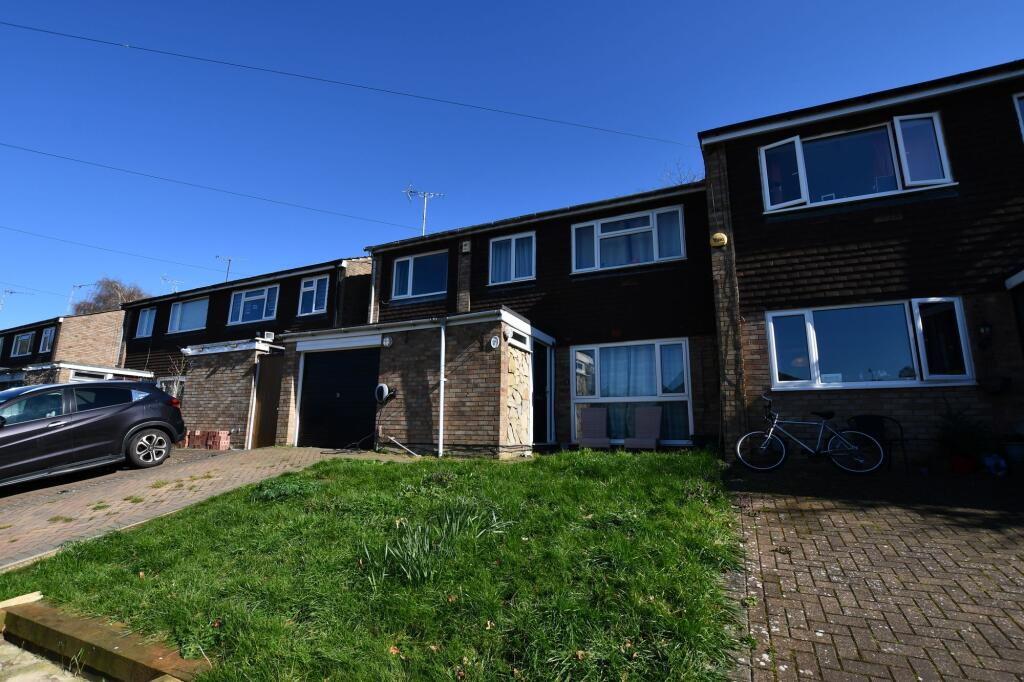
Key Features: • Available May 2026 • Four Double Bedrooms • Semi Detached House • Double Glazed • Family Bathroom & Downstairs Toilet • Recently Refurbished Throughout • Gas Central Heating • Garage & Driveway • Popular Family Location • Council Tax Band E
Location: • Nearest Station: N/A • Distance to Station: N/A
Agent Information: • Address: 3 London Road, St. Albans, AL1 1LA

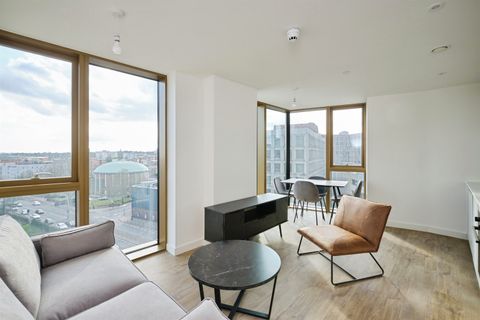
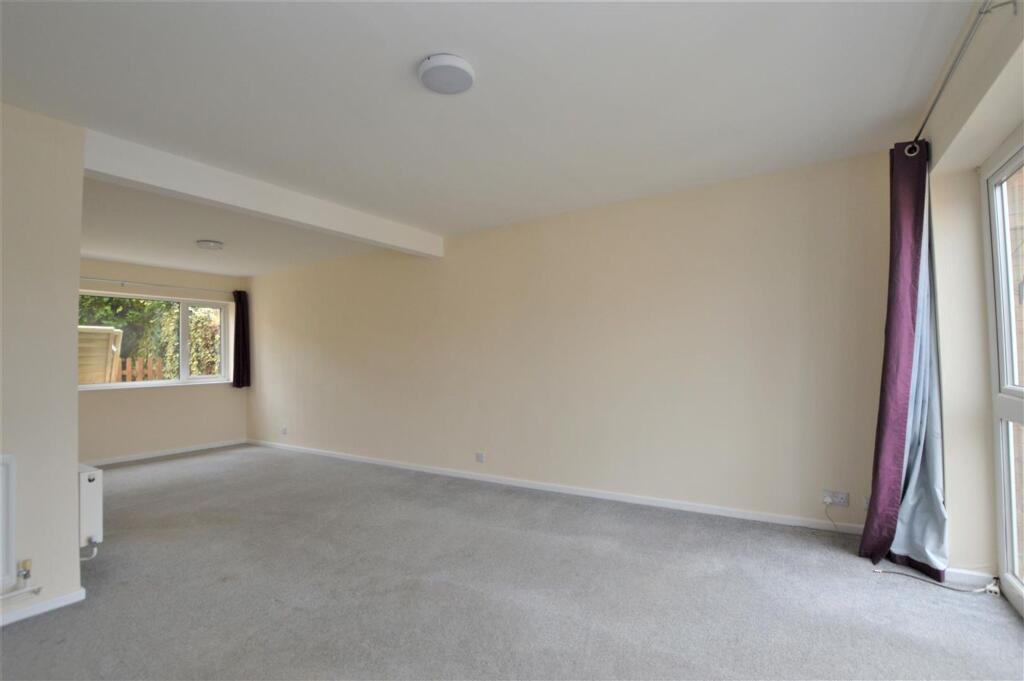
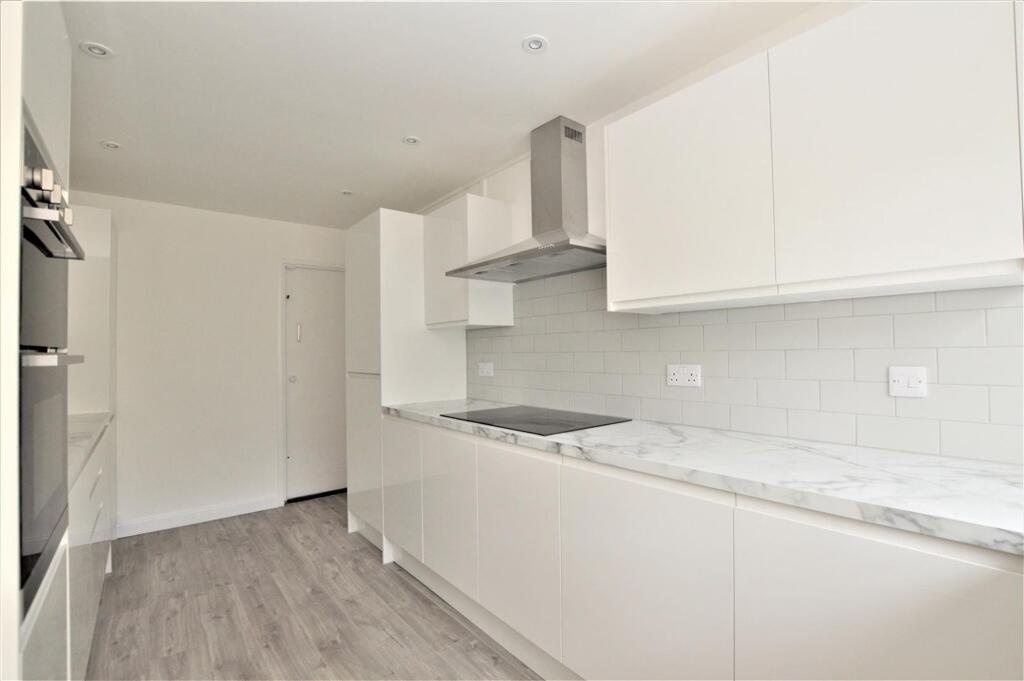
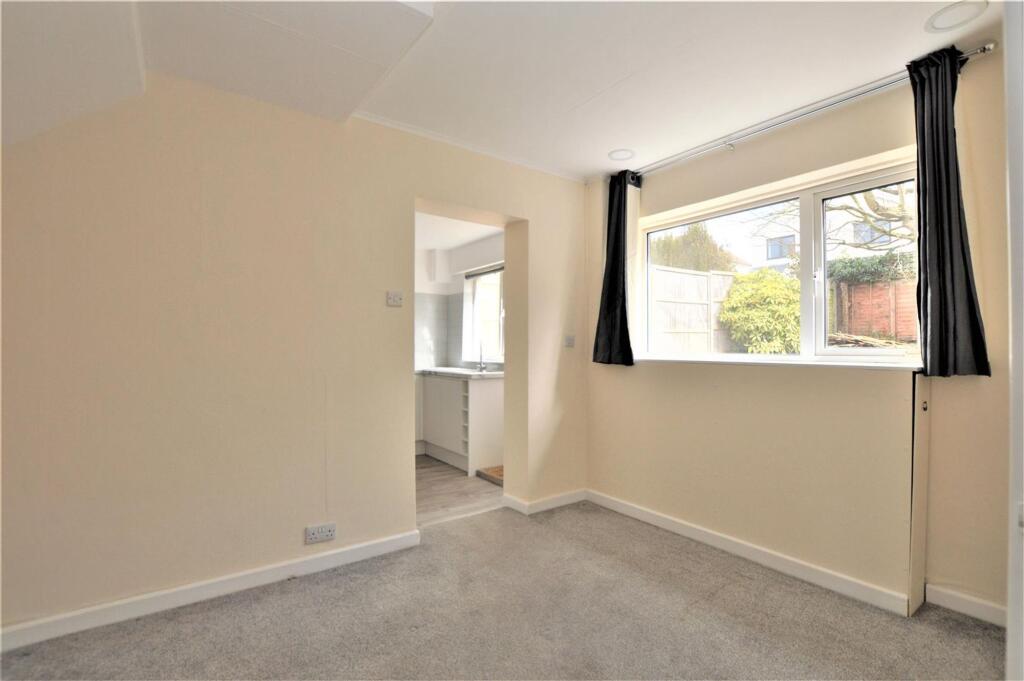
Full Description: Available May 2026 - A DECEPTIVELY SPACIOUS AND RECENTLY REFURBISHED FOUR BEDROOM SEMI DETACHED HOUSE with integral garage quietly located in a cul-de-sac to the South of St Albans, within easy reach of local amenities, major road links M1/M25. Convenient for the Silver link Railway in Park Street with direct communication to Watford Junction (Euston Line). The well planned accommodation offered with the benefit of gas central heating and UPVC replacement windows and doors comprises entrance hall, cloakroom, large living room, separate dining/breakfast room, large kitchen, four good sized bedrooms, fully enclosed and sunny terraced rear garden. Unfurnished. Five week deposit = £3173EPC Rating: DLIVING ROOM:Dimensions: 7.85m x 5.41m (25'9 x 17'9).DINING ROOM/ BREAKFAST ROOM:Dimensions: 3.61m x 2.46m (11'10 x 8'1).KITCHEN:Dimensions: 4.93m x 2.46m (16'2 x 8'1).BEDROOM ONE:Dimensions: 4.67m x 3.07m (15'3" x 10'0").BEDROOM TWO:Dimensions: 5.81 x 2.46 (19'0" x 8'0").BEDROOM THREE:Dimensions: 3.43 x 3.37 (11'3" x 11'0").BEDROOM FOUR:Dimensions: 2.90 x 2.24 (9'6" x 7'4").LARGE FAMILY BATHROOMDimensions: 4.64 x 2.18 (15'2" x 7'1").GARAGE:Dimensions: 5.49m x 2.51m (18 x 8'3).