Property Details:
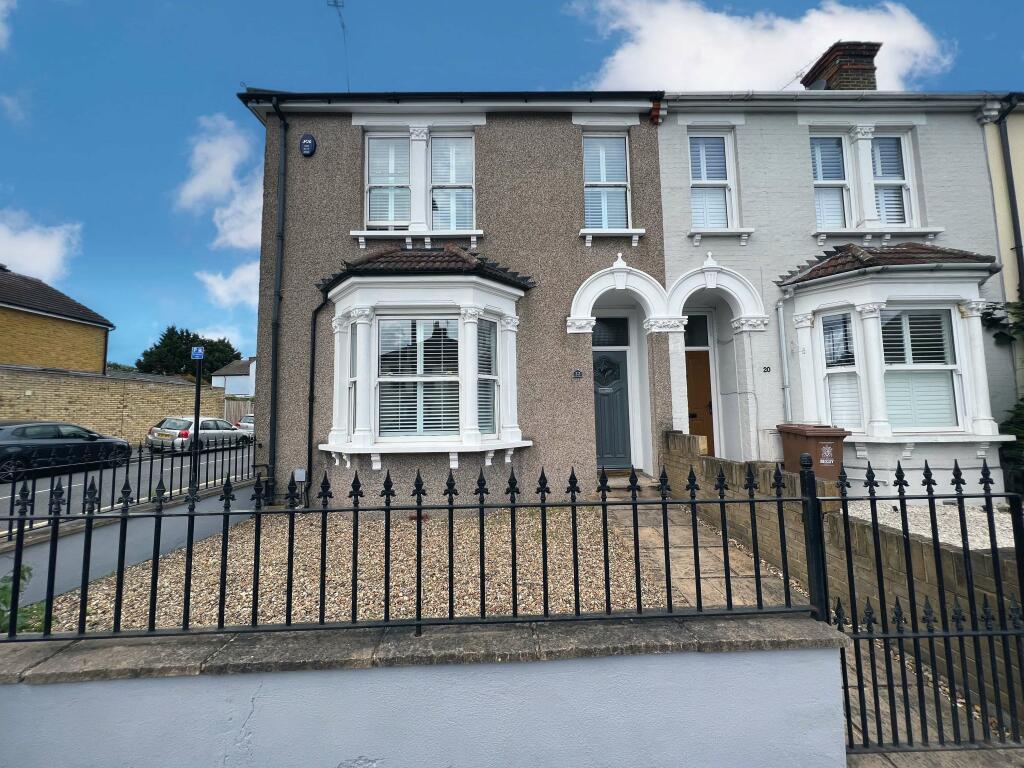
• Type: End of Terrace
• Tenure: N/A
• Floor Area: N/A
Key Features:
• Chain Free
• South Bexleyheath Location
• Period Style With 3 Great Sized Bedrooms
• 2 Lovely Reception Rooms
• Double Glazed Sash Windows & Bespoke Plantation Shutters
• First Floor Bathroom & Ground Floor Shower Room
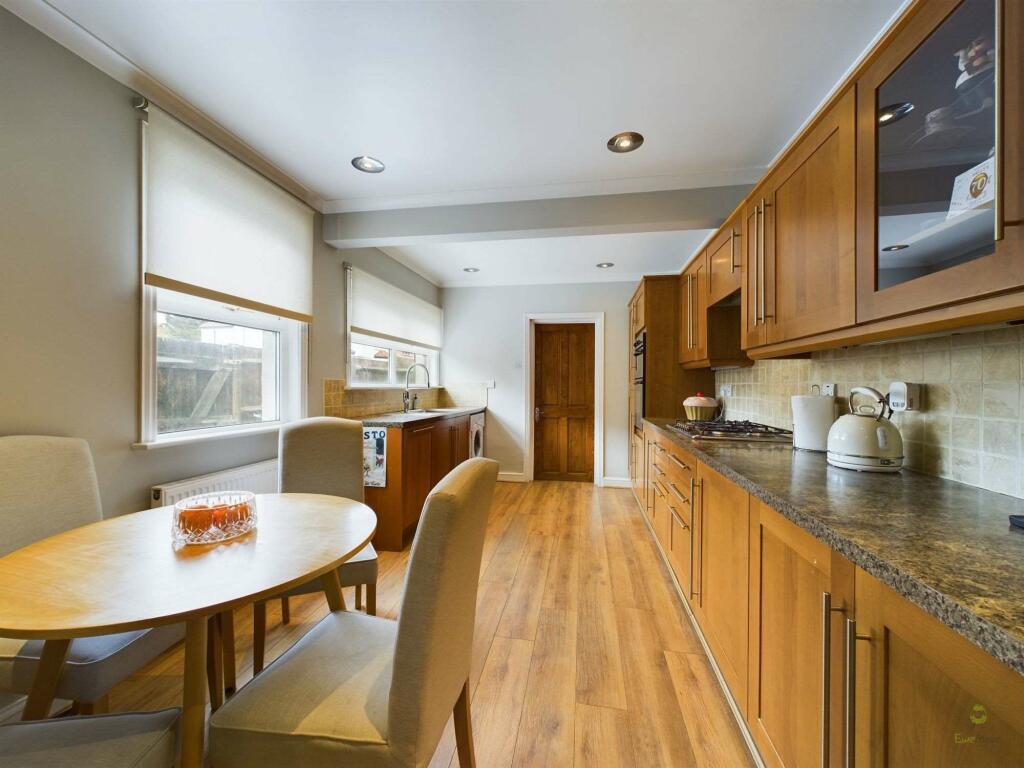
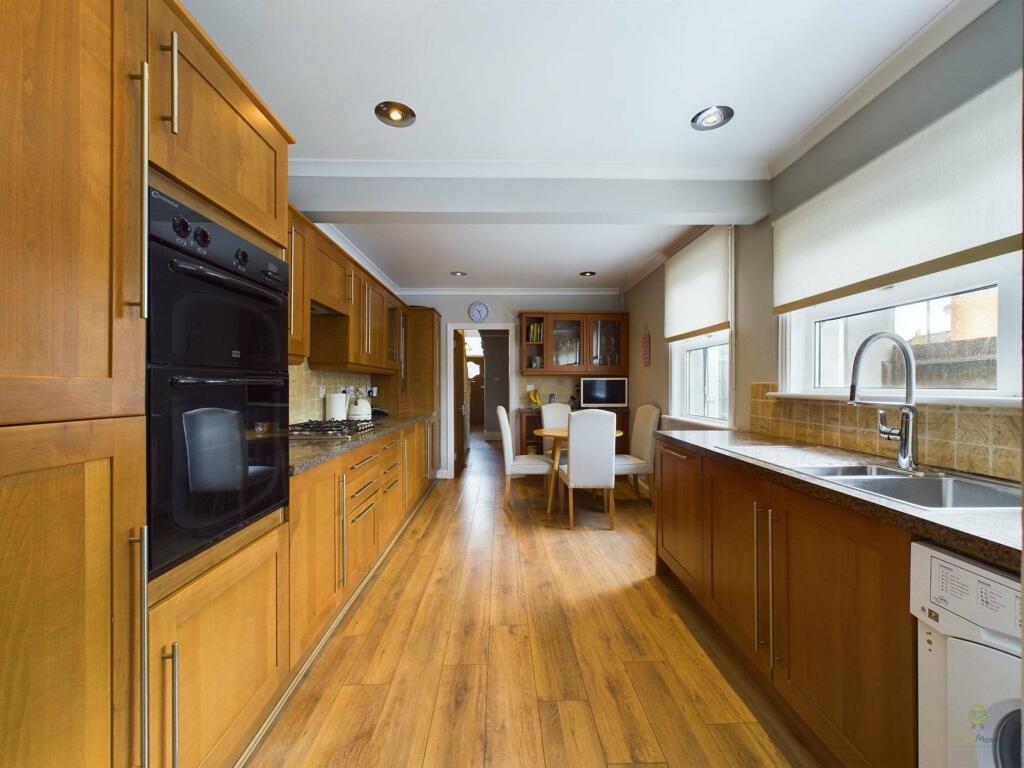
• Impressive Kitchen Breakfast Room & Utility Room
• South West Facing Garden
• Gated Parking For 2 Vehicles To The Rear
• Further Potential To Extend (STPP)
Location:
• Nearest Station: N/A
• Distance to Station: N/A
Agent Information:
• Address: 22
The Pantiles
Bexleyheath
DA7 5HD
Full Description:
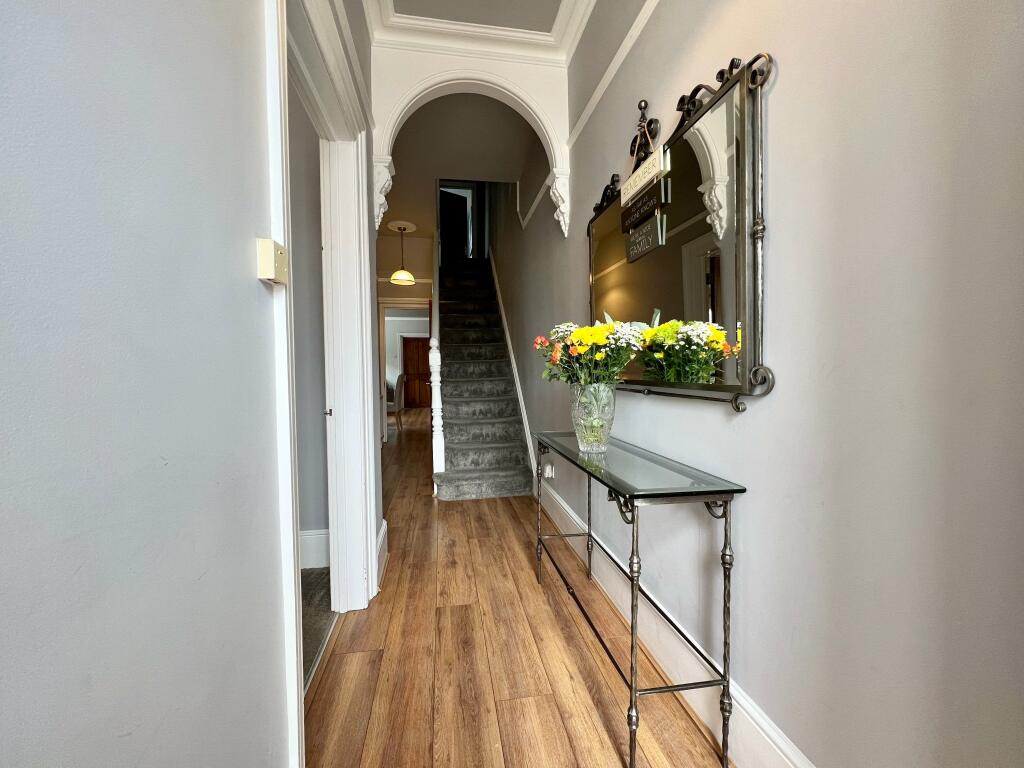
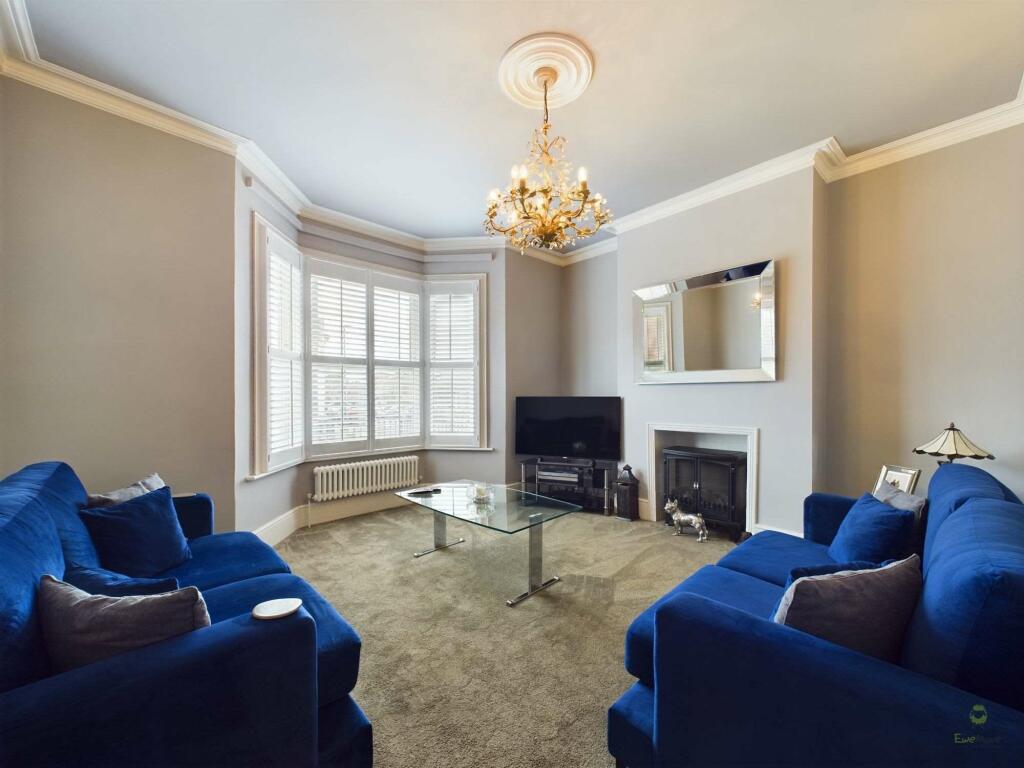
Guide price £575,000 to £600,000! Located in the desirable area of South Bexleyheath, this exquisite period-style end-of-terrace home boasts elegance, charm, and a wealth of desirable features. With its 2 large receptions, double-glazed sash bay window in the lounge, and delightful French Doors opening from the dining room to the South West facing garden, this property is sure to captivate any homeowner.Upon entering, you are immediately greeted by the grandeur of tall ceilings and ornate plasterwork, reminiscent of the home's period heritage. The attention to detail in preserving these period-style features truly enhances the overall aesthetic appeal. The heart of this home lies in the impressive 17ft kitchen breakfast room, perfect for entertaining guests or enjoying family meals. Adjacent to the kitchen, a separate utility room provides additional convenience and functionality.Upstairs, the well-proportioned rooms continue to impress. The first floor accommodates three spacious bedrooms, each offering ample space for relaxation and personalization. Additionally, a first-floor bathroom and a ground-floor shower room provide convenience and cater to the needs of a modern lifestyle.The rear garden, facing South West, is a tranquil haven bathed in natural sunlight. A large patio area extends from the property, providing an ideal space for outdoor dining and entertainment. Beyond the patio, a good size lawn invites you to relax and enjoy the outdoors. With the added benefit of side and rear access, the garden offers convenience and privacy.This exceptional property also features gated hardstanding to the rear, allowing parking for up to two vehicles. Such a rare find ensures that parking is never a concern for residents and their guests.This home includes:01 - Entrance Hall6.6m x 1.65m (10.8 sqm) - 21' 7" x 5' 4" (117 sqft)02 - Lounge4.3m x 4.24m (18.2 sqm) - 14' 1" x 13' 10" (196 sqft)03 - Dining Room3.67m x 3.56m (13 sqm) - 12' x 11' 8" (140 sqft)04 - Kitchen / Breakfast Room5.08m x 2.9m (14.7 sqm) - 16' 8" x 9' 6" (158 sqft)05 - Utility Room1.65m x 2.04m (3.3 sqm) - 5' 4" x 6' 8" (36 sqft)06 - Shower Room2.67m x 0.84m (2.2 sqm) - 8' 9" x 2' 9" (24 sqft)07 - Landing08 - Master Bedroom3.63m x 5.54m (20.1 sqm) - 11' 10" x 18' 2" (216 sqft)09 - Bedroom3.62m x 3.53m (12.7 sqm) - 11' 10" x 11' 6" (137 sqft)10 - Bedroom2.48m x 3.06m (7.5 sqm) - 8' 1" x 10' (81 sqft)11 - Bathroom2.56m x 1.87m (4.7 sqm) - 8' 4" x 6' 1" (51 sqft)Please note, all dimensions are approximate / maximums and should not be relied upon for the purposes of floor coverings.Additional Information:Council Tax: Band EBrochuresProperty - EPC