Upton Way, Broadstone
About this home
Property Details: • Type: Detached • Tenure: FREEHOLD • Floor Area: N/A
Key Features: • THREE DOUBLE BEDROOMS • LIVING ROOM • DINING ROOM • HOME OFFICE • SNUG/BEDROOM FOUR • MASTER EN SUITE SHOWER • DOUBLE LENGTH GARAGE WITH INSPECTION PIT • OUTSTANDING GARDEN • PRIME LOCATION • VIEWING RECOMMENDED
Location: • Nearest Station: Hamworthy Station • Distance to Station: 2.5837004373420784 miles
Agent Information: • Address: 219 Lower Blandford Road, Broadstone, BH18 8DN
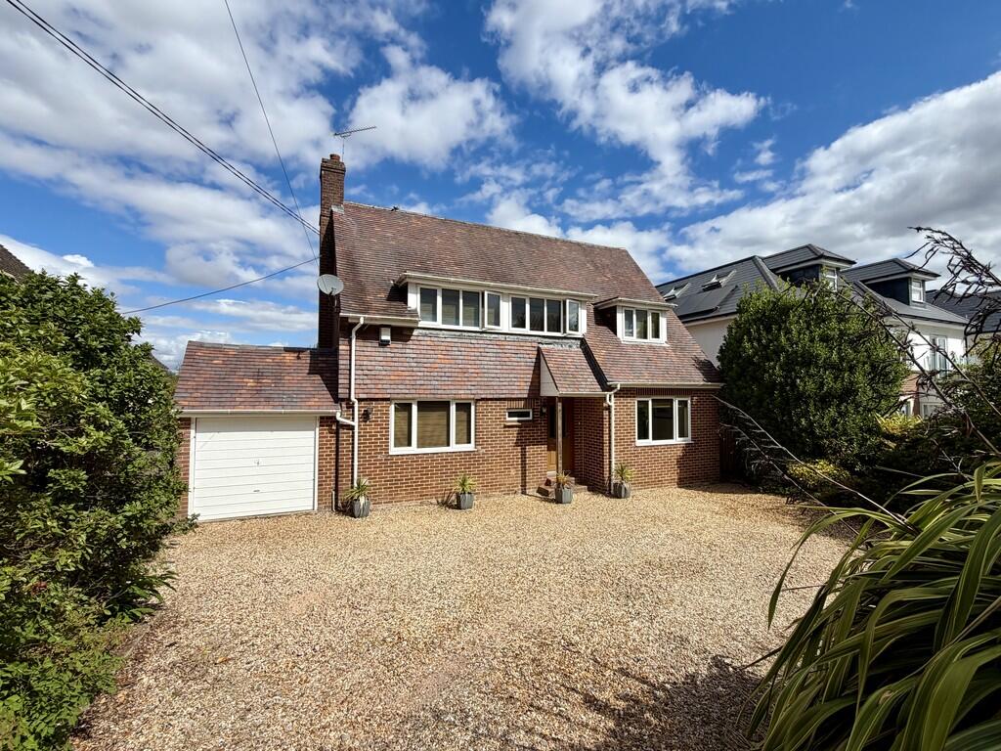
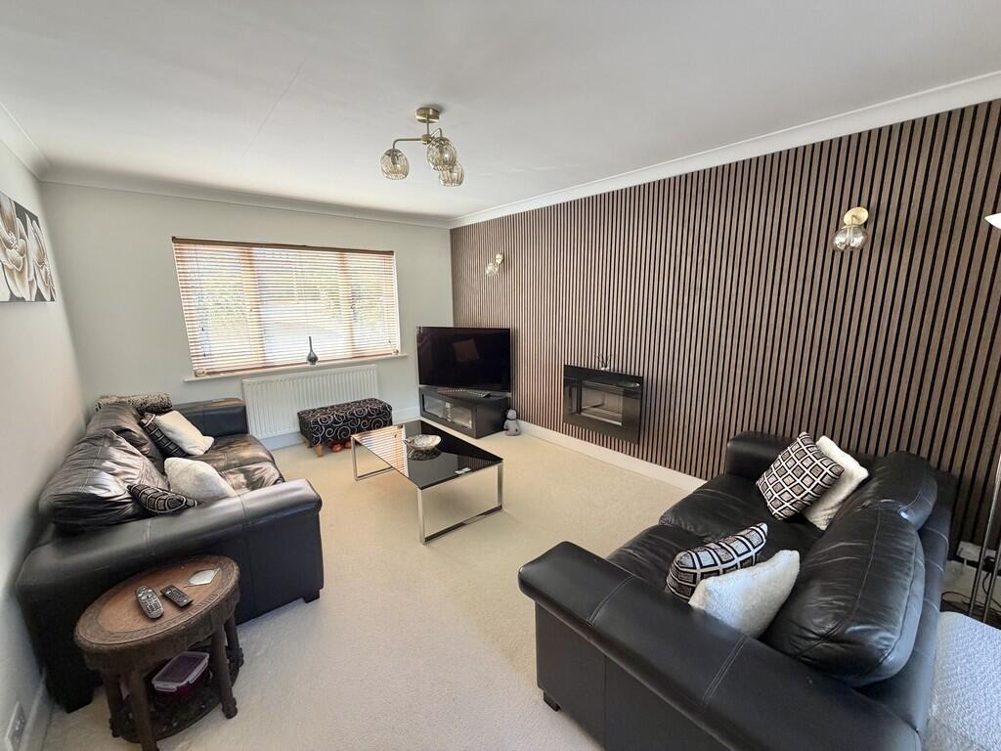
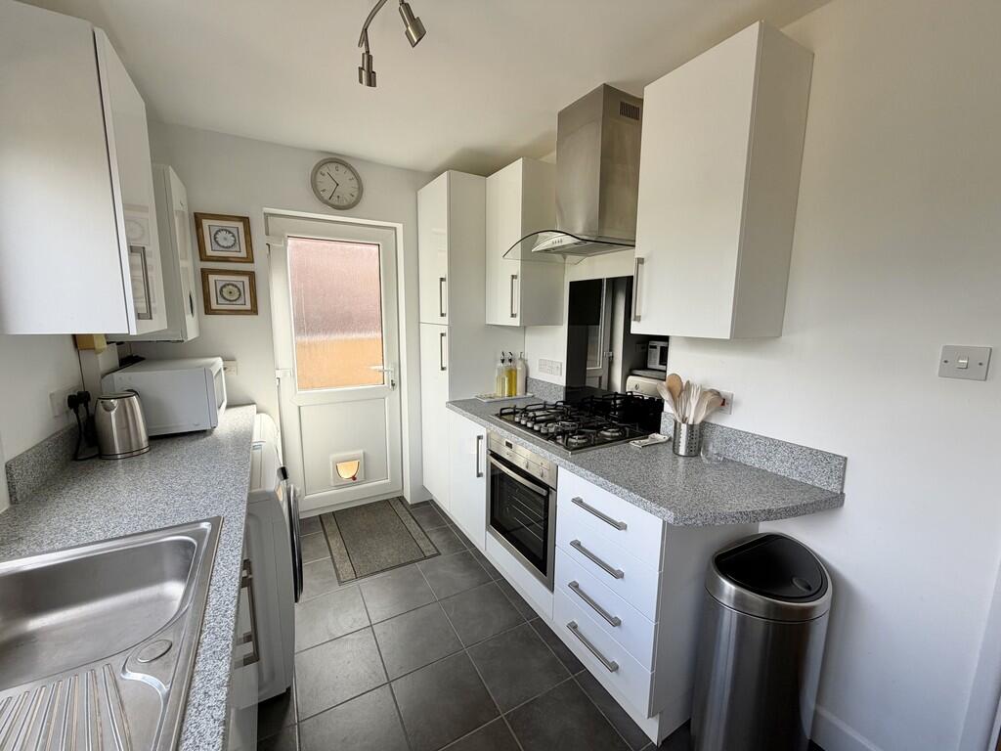
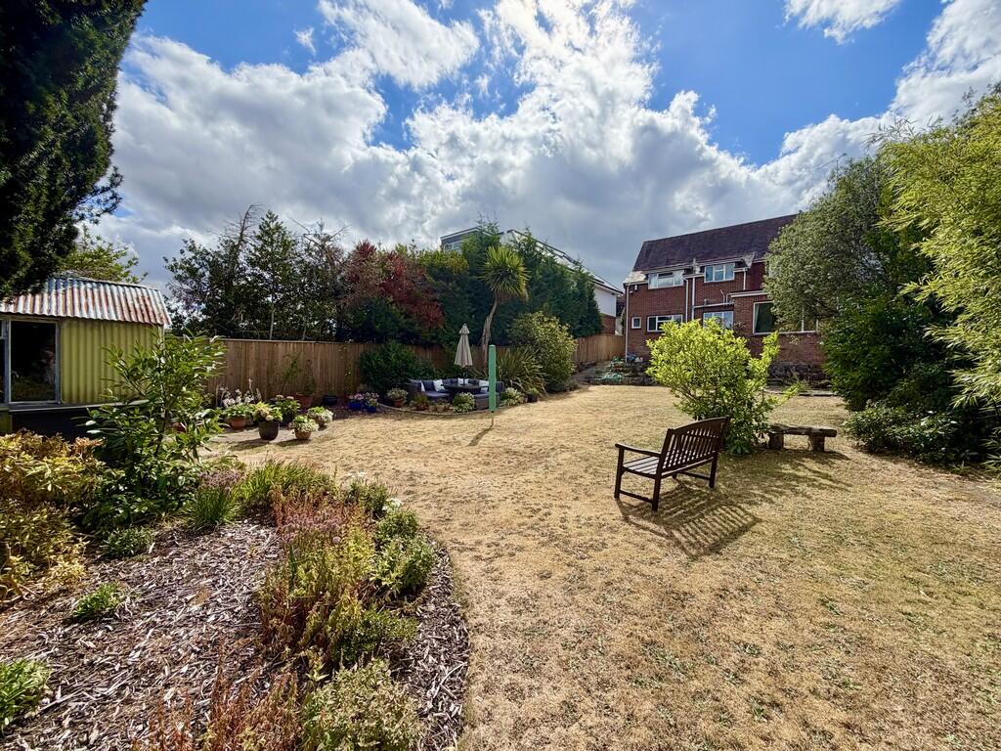
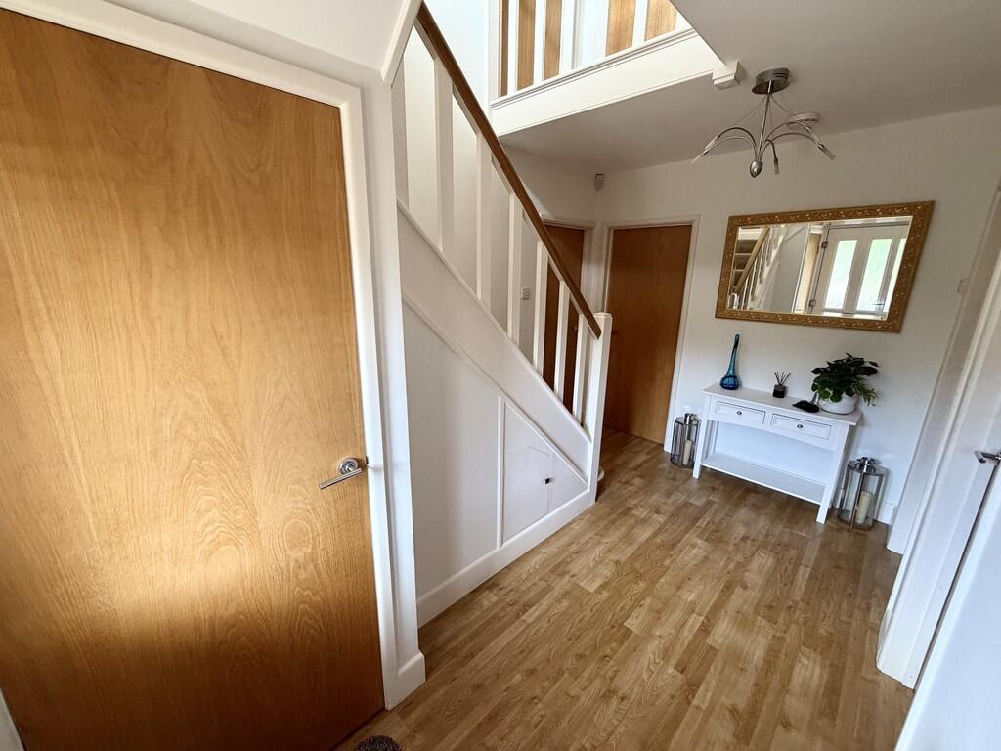
Full Description: <strong></strong> <strong></strong> <strong></strong> A rarely available opportunity to acquire a three double bedroom detached house offering scope for extension/re-development, located on a large plot on this most sought after road within a few minutes walk of Broadstone high street. <br /><br /><strong></strong> <strong></strong> <strong></strong> Hallway with Karndean flooring and understairs cupboard. A door to your right leads into the inner hall where one will find a downstairs cloakroom. Across the hallway, there is an excellent living room with panelled feature wall with fitted gas fire. A throughway continues into the dining room with picture window overlooking the outstanding rear garden. A home office also overlooks the rear garden. To the front there is a useful snug/occasional bedroom 4 if needed. To complete the picture on the ground floor, there is a fitted kitchen which the present owners had earmarked as a utility room prior to carrying out extension plans at some point in the future.<br /><br />Easy tread staircase to the bright and airy galleried first floor landing. Master bedroom with range of fitted wardrobes and aspect overlooking the front garden. Door to en-suite shower room. There is a good size second bedroom with fitted wardrobes and a window overlooking the front garden, whilst bedroom 3 is also a double and overlooks the rear garden. Family bathroom.<br /><br />Extensive gravelled driveway to the front of the property bordered by mature hedgerow and providing space for motorhome if needed. The driveway continues to an attached double length garage with inspection pit. <br /><br />As in keeping with this prestigious road, there is an excellent rear garden measuring approximately 100' in length being laid to lawn and featuring a variety of shrubs, tree life and mature hedgerow. Seating area and old outbuilding with glazed doors. <br /><br />AGENT'S NOTE. This delightful home is not as big as neighbouring properties in Upton Way, but there are plans approved to form a spacious family home if desired.. Planning Ref No: APP/25/001814/F <br /><br /><strong>ENTRANCE</strong> <strong>HALL</strong> <strong></strong> With Karndean flooring and understairs cupboard <br /><br /><strong>DOWNSTAIRS</strong> <strong>CLOAKROOM</strong> <strong></strong> <br /><br /><strong>KITCHEN</strong> <strong>12' 4" x 7' 6" (3.76m x 2.29m)</strong> <br /><br /><strong>LIVING</strong> <strong>ROOM</strong> <strong></strong> <strong>16' 2" x 11' 6" (4.93m x 3.51m)</strong> Through way to: <br /><br /><strong>DINING</strong> <strong>ROOM</strong> <strong>12' x 10' 4" (3.66m x 3.15m)</strong> <br /><br /><strong>SNUG</strong> <strong>12' x 11' (3.66m x 3.35m)</strong> <br /><br /><strong>HOME</strong> <strong>OFFICE</strong> <strong></strong> <strong>8' x 6' 10" (2.44m x 2.08m)</strong> <br /><br /><strong>BRIGHT</strong> <strong>&</strong> <strong>AIRY</strong> <strong>FIRST</strong> <strong>FLOOR</strong> <strong>LANDING</strong> <strong></strong> <br /><br /><strong>MASTER</strong> <strong>BEDROOM</strong> <strong>14' 4" x 11' 6" (4.37m x 3.51m)</strong> <br /><br /><strong>FULLY</strong> <strong>TILED</strong> <strong>EN-SUITE</strong> <strong>SHOWER</strong> <strong>ROOM</strong> <strong></strong> <br /><br /><strong>BEDROOM</strong> <strong>2</strong> <strong>12' x 11' 4" inc. built in wardrobes (3.66m x 3.45m)</strong> <br /><br /><strong>BEDROOM</strong> <strong>3</strong> <strong>12' 8" x 8' 2" (3.86m x 2.49m)</strong> <br /><br /><strong>FAMILY</strong> <strong>BATHROOM</strong> <strong></strong> <br /><br /><strong>OUTSIDE</strong> <strong></strong> Extensive gravelled driveway with space for motorhome if needed, bordered by mature hedgerow. Attached double length garage approx. 28' in length with inspection pit. Outstanding rear garden approximately 100' in length with large lawned area flanked by mature tree life and hedgerow.