Property Details:
• Type: House
• Bedrooms: 4
• Bathrooms: 2
Description:
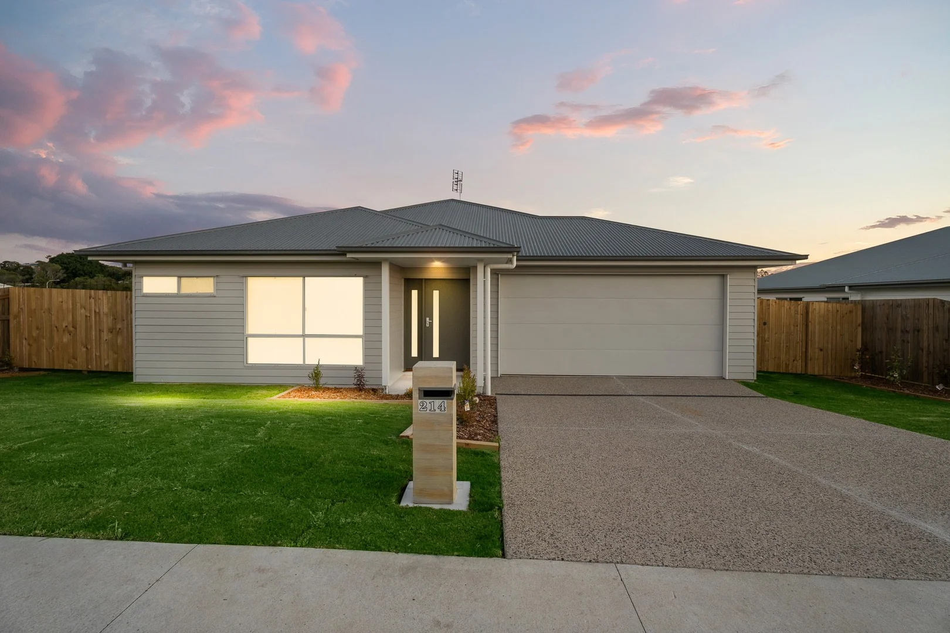
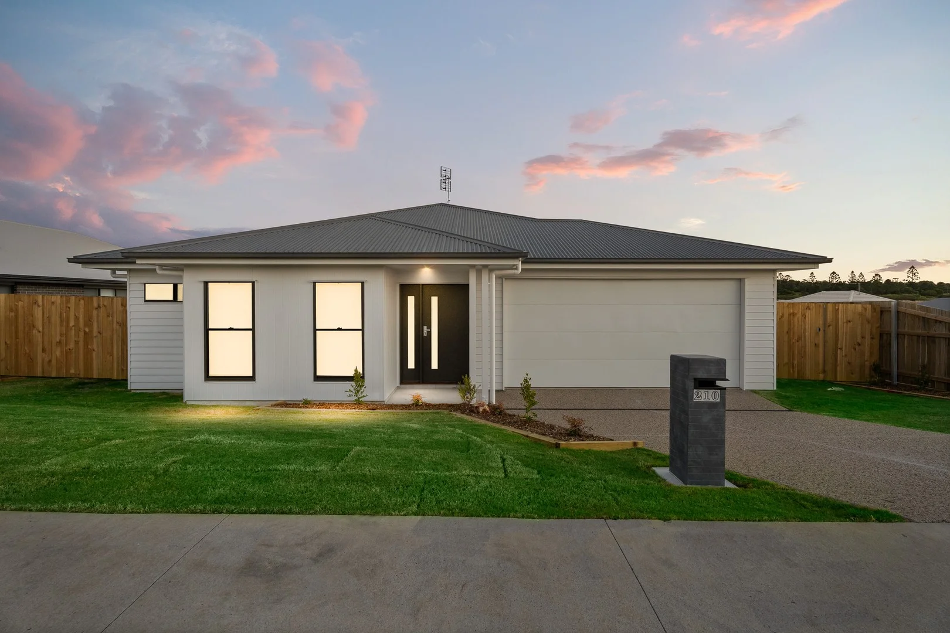
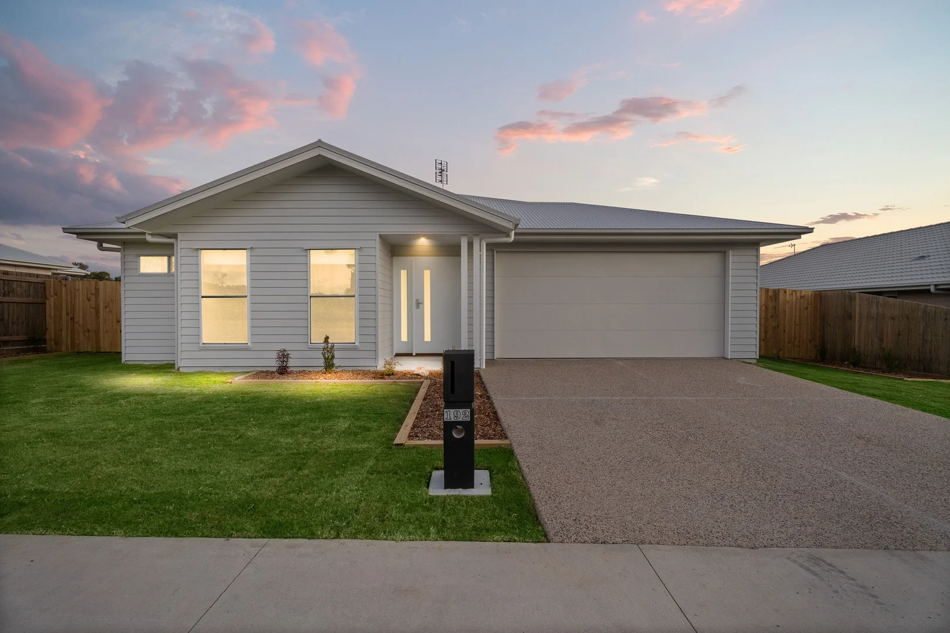
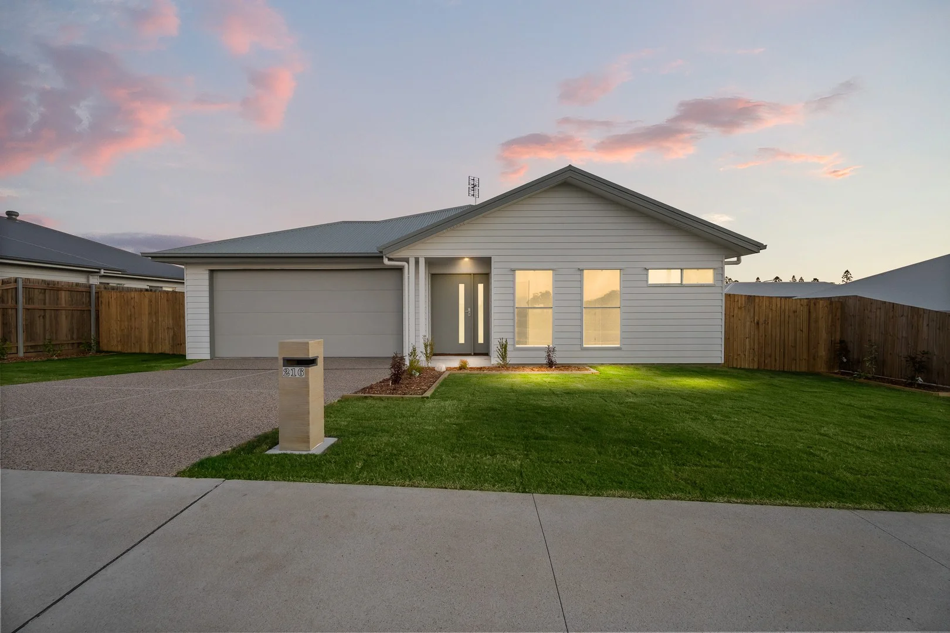
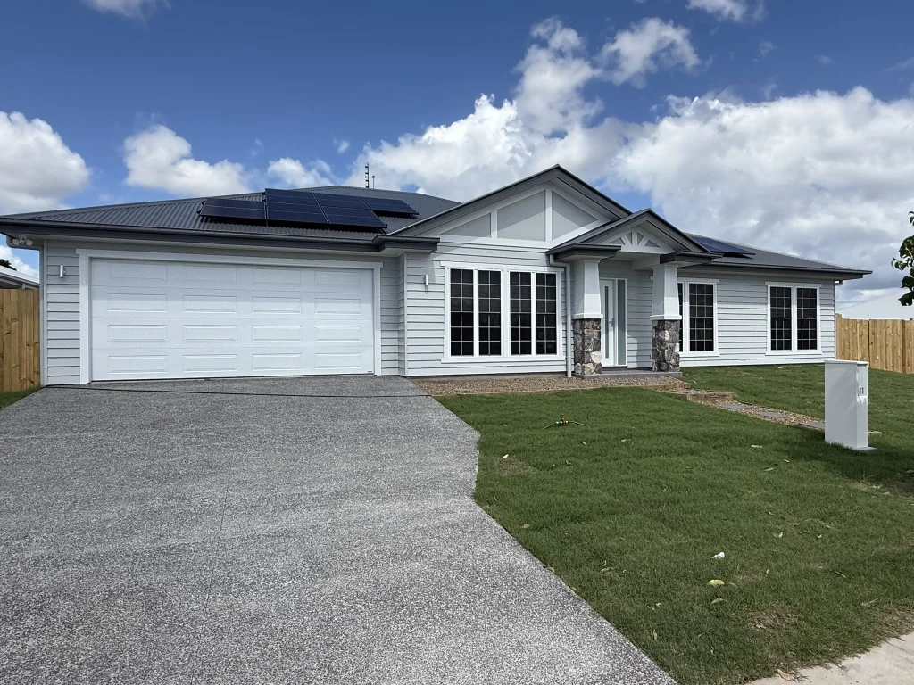
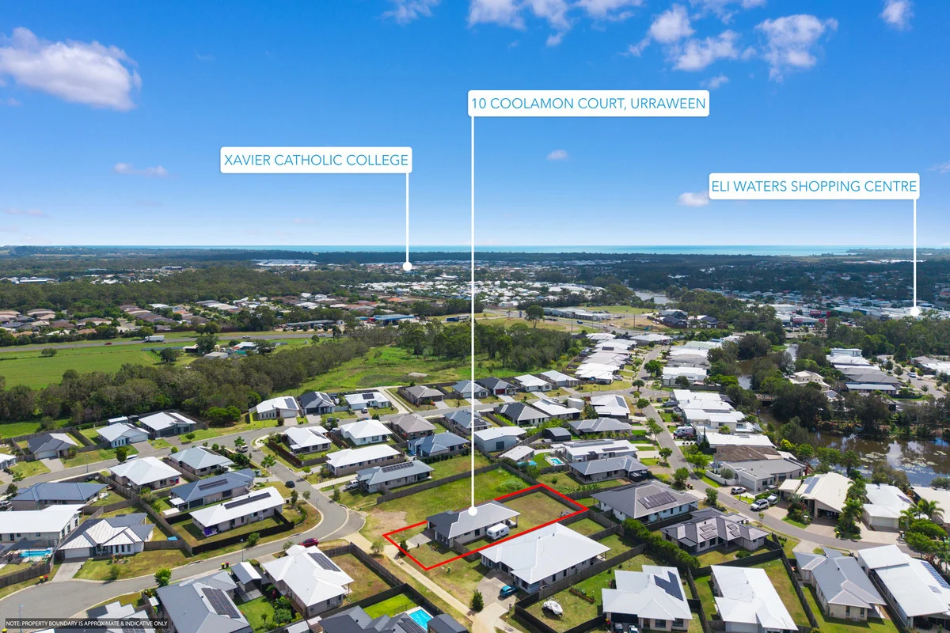
Enjoy relaxed coastal living in this beautifully designed four-bedroom home, positioned in a peaceful and welcoming neighbourhood close to shops, schools, medical facilities and the Fraser Coast's beaches. The land is already registered, offering buyers the opportunity to move forward without waiting for future registration.
Set on approximately 600m², this spacious single-storey residence offers around 204.5m² under roof, including four bedrooms, two bathrooms, a double garage and a tiled alfresco area. The practical floor plan centres around an open-plan kitchen, dining and family zone, creating an inviting space for everyday living and entertaining.
The main bedroom features a walk-in robe and private ensuite, while the remaining bedrooms are serviced by a family bathroom with a separate toilet. A walk-in pantry, dedicated laundry and generous storage add to the home's functionality.
Property highlights
Four bedrooms with ceiling fans
Main bedroom with walk-in robe and ensuite
Family bathroom with freestanding bath
Open-plan kitchen, dining and family area
Walk-in pantry and separate laundry
Tiled undercover alfresco
Double garage with automatic sectional door
Approximately 204.5m² of total floor area
Approximately 600m² registered allotment
Hamptons-inspired street appeal
Turnkey inclusions
20mm manufactured-stone kitchen benchtops
Soft-close kitchen cabinetry
Stainless-steel oven, cooktop, rangehood and dishwasher
Cold-water connection to the refrigerator space
Split-system air conditioning to the living area and main bedroom
Approximately 1.8kW solar power system
2550mm ceilings
Roller blinds throughout
Carpet to bedrooms and tiled main living areas
Security screens to opening windows and sliding doors
Exposed-aggregate driveway, front path and porch
Fully fenced, turfed and landscaped grounds
Letterbox, clothesline and television antenna
The home combines low-maintenance finishes with a spacious block and a family-focused layout, making it an appealing choice for owner-occupiers or investors seeking a quality new property near the coast.
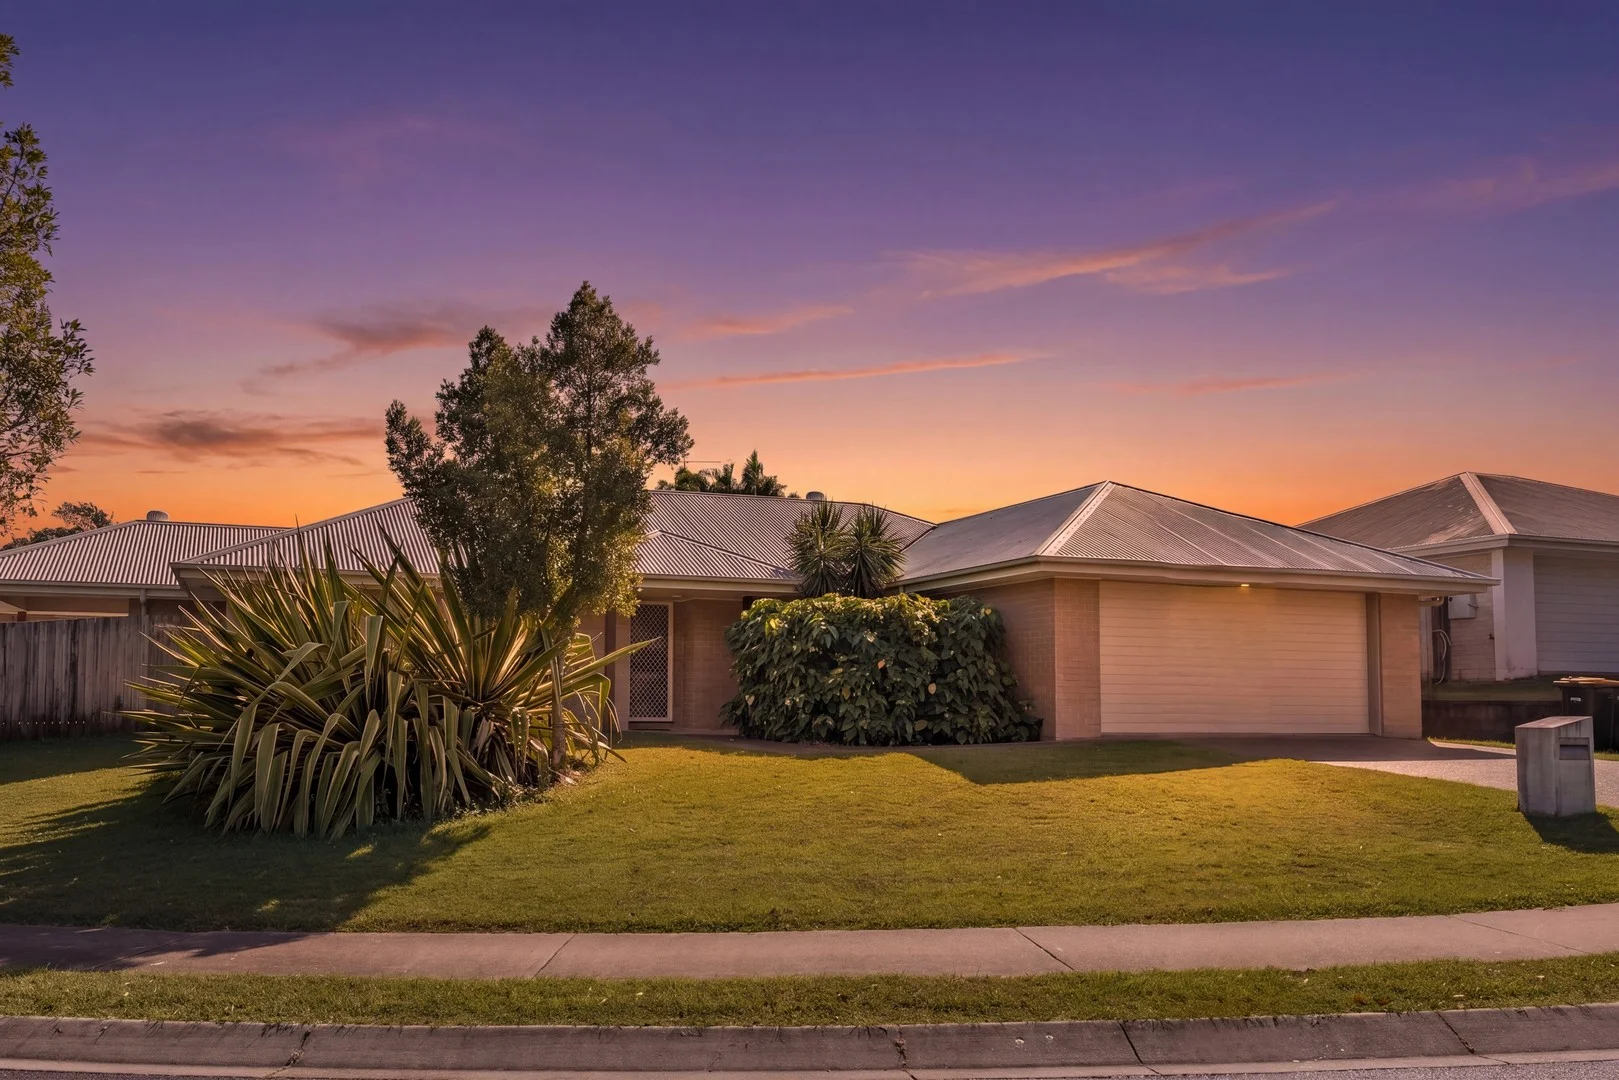
Disclaimer: images used are for illustrative purposes only and may not be an exact representation of the final property.
Disclaimer:
Images are for illustrative and marketing purposes only and may depict artist impressions or upgraded features not included in the standard package. Facades, colours, materials, landscaping and finishes may vary depending on final design, council approvals and availability. Floorplans and dimensions are approximate and subject to change without notice. Prospective buyers should make their own enquiries and refer to final contract documentation for full details and specifications