
For Sale
£290,000
Dimbles Hill, Lichfield
3 bd
Semi-detached house
Lichfield
Listed by John German - Lichfield
Only details supplied with this listing are shown. Ask the listing contact to confirm measurements, taxes and costs.
Property Details: • Type: Detached Bungalow • Tenure: Freehold • Floor Area: N/A
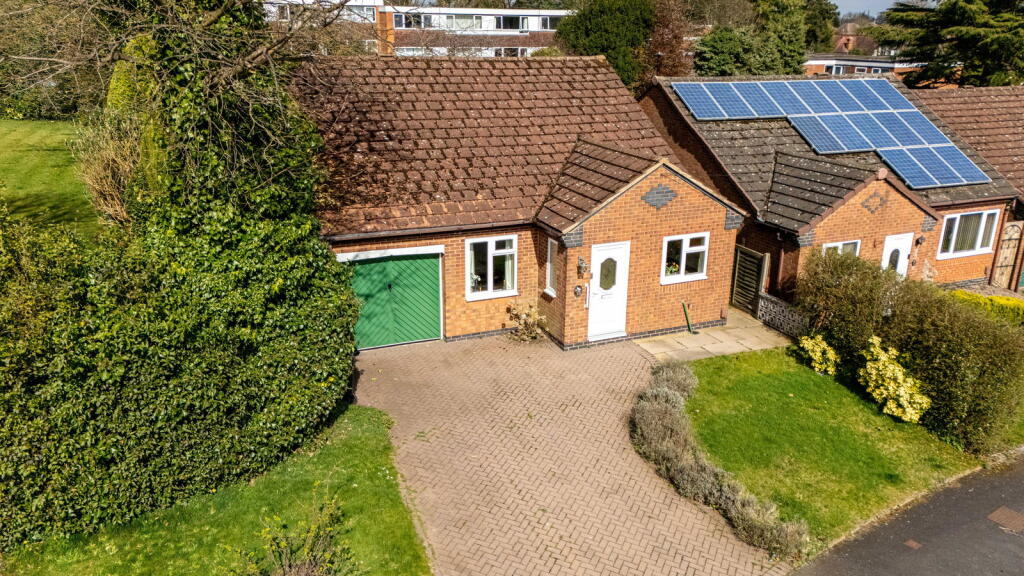
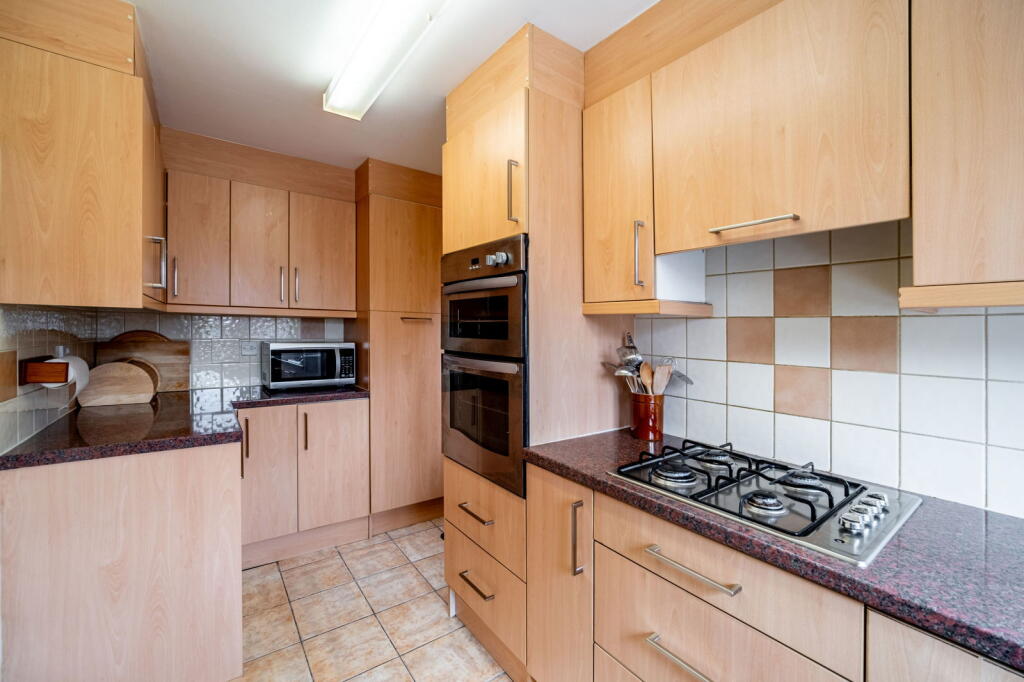
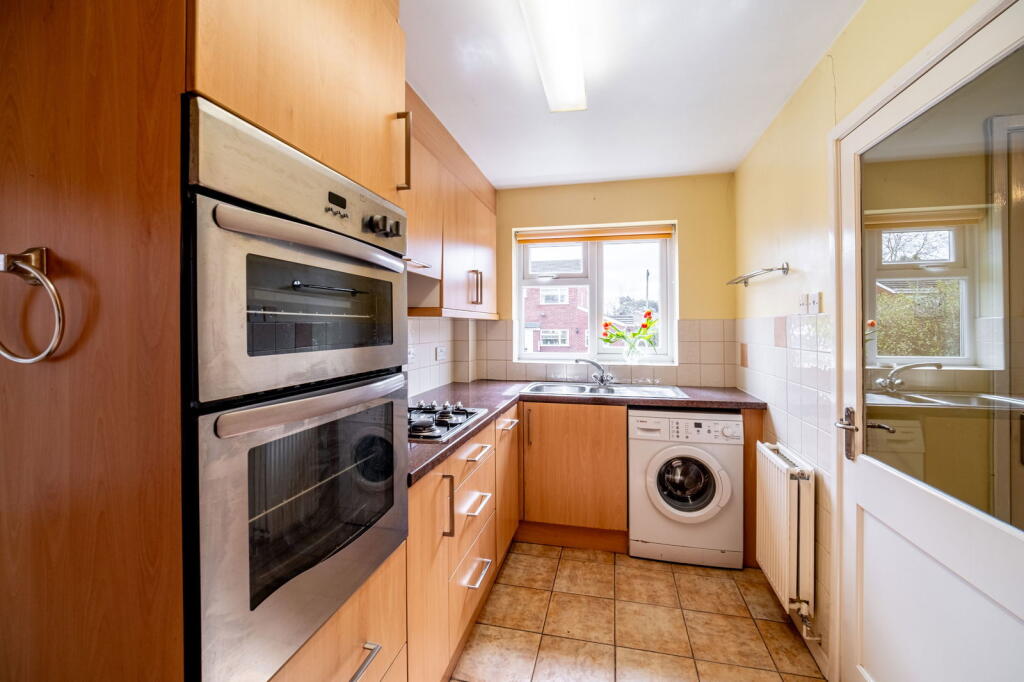
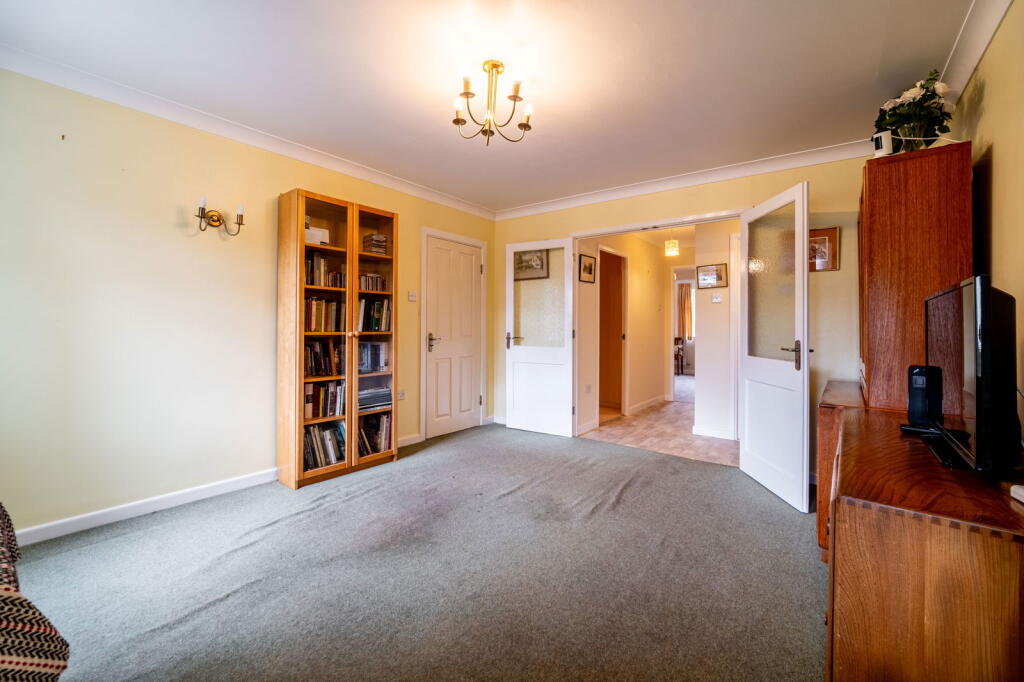
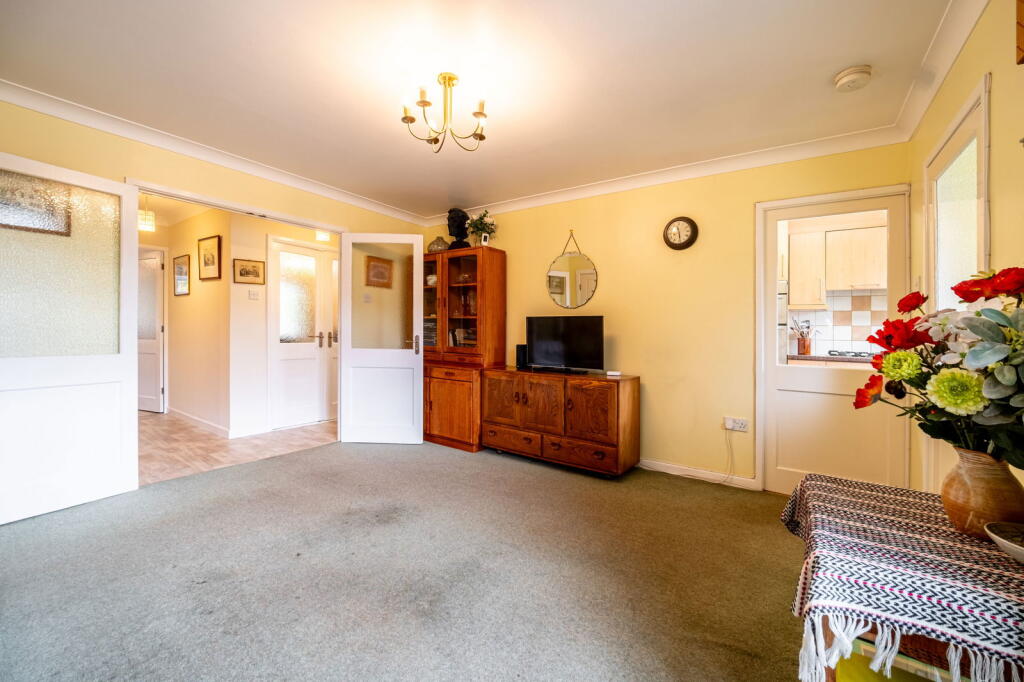
Key Features: • A charming detached bungalow located at the top of this quiet close • Two spacious bedrooms • Principal bedroom with ensuite wet room • Lounge with patio doors into the garden • Dining Room leading straight from the kitchen • Modern fitted kitchen with side access • Integral garage and driveway • Beautiful private garden • Exceptionally convenient location • No Upward Chain
Location: • Nearest Station: N/A • Distance to Station: N/A
Agent Information: • Address: Walsall, WS9 9AP
Full Description: Wow what a location to downsize too! Located in this quiet no through road just a moments drive or short walk to Boldmere High Street, this charming two bedroom bungalow is the perfect downsize!! With an enviable position at the top of the close and enjoying a stunning private garden, internally each of the rooms are spacious and bright and with space to relax, dine, entertain and sleep there is plenty of space to use as needed. My favourite room has to be the main bedroom which has lovely views over the garden and a door leading straight out along with a really useful wet room.The bungalow has been really well maintained throughout and with a good size garage and loft space, there is plenty of room for storage Local Trains from Chester Road station are again easy access and with a host of amenities, shops and bus links nearby, there isn’t even a need for a car if you don’t want one! A lovely home and I cannot wait to show you around Council Tax Band: EPorchDining Room - 4.11m x 3.63m (13'6" x 11'11")Kitchen - 3.99m x 1.93m (13'1" x 6'4")HallLounge - 4.22m x 3.61m (13'10" x 11'10")Bedroom One - 4.62m x 4.27m (15'2" MAX x 14'0" MAX)Wet RoomBedroom Two - 3.91m x 3.53m (12'10" x 11'7")Bathroom - 2.49m x 1.93m (8'2" x 6'4")Garage - 4.83m x 2.67m (15'10" x 8'9")
If the interactive map is unavailable, open the supplied location in maps.
Open location in mapsThe pin uses coordinates supplied with this listing. Confirm the exact location with the listing contact.
Added and updated dates describe the Mirror record. Source publication and verification dates are shown separately when known; none establishes time on market. Confirm current price and availability with the listing contact.
View original listing


