For Rent
$1,950/mo
63 Woodstock Ave, Brighton, MA, 02135
Studio
1 ba
Rental
Brighton
Listed by Redfin
Property Details: • Type: Flat • Tenure: N/A • Floor Area: N/A
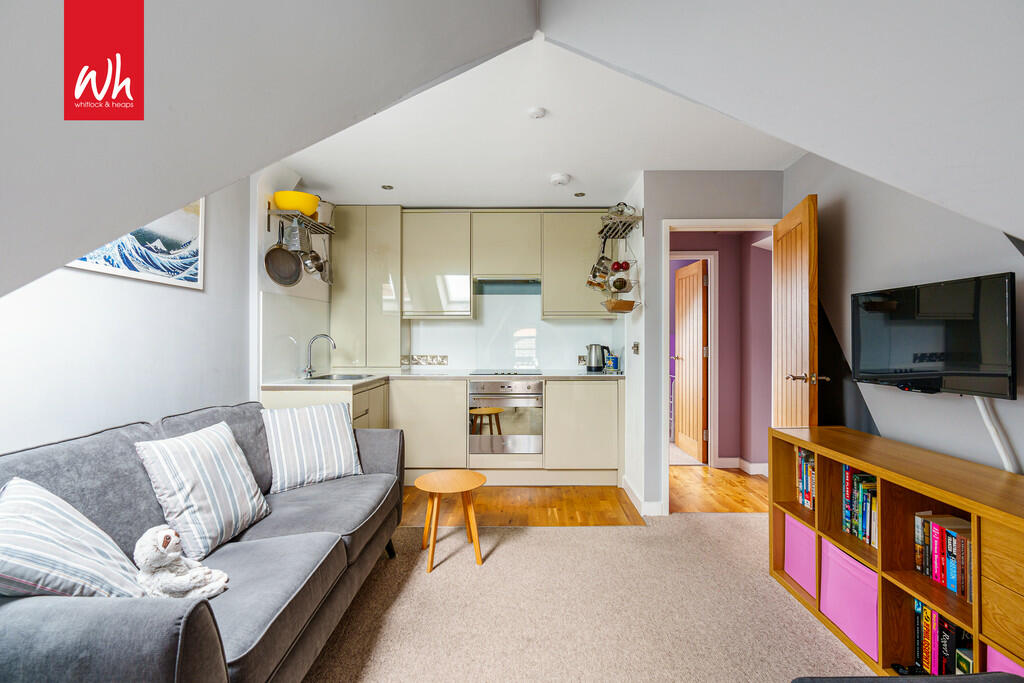
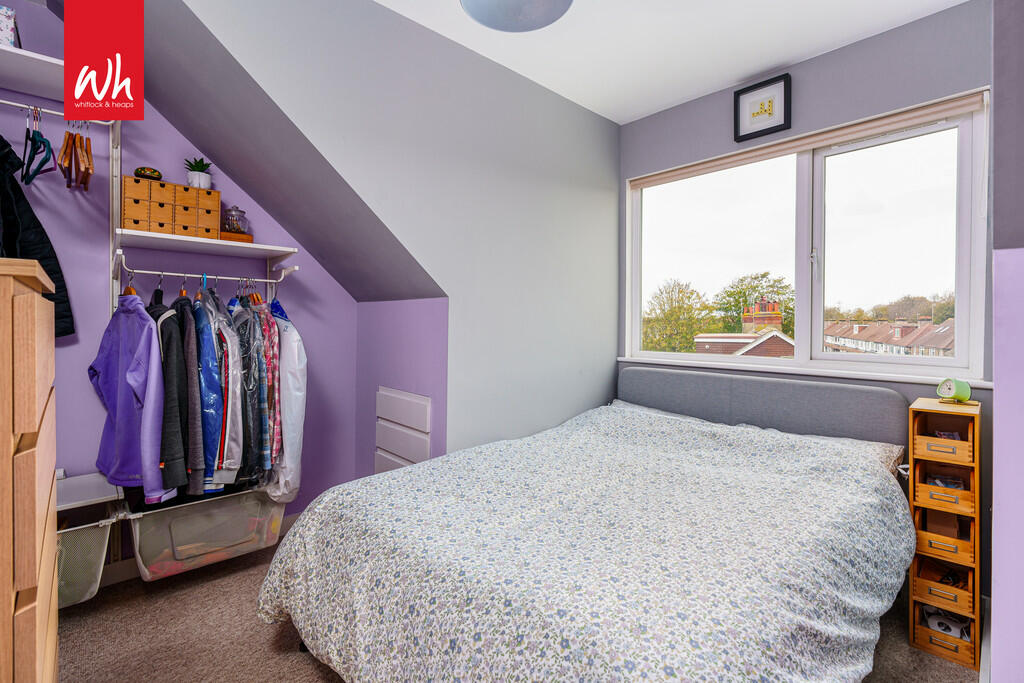
Key Features: • IMMACULATELY PRESENTED • OPEN PLAN KITCHEN/LIVING ROOM • DOUBLE BEDROOM • SHOWER ROOM • BOARDED LOFT SPACE • DOUBLE GLAZED WINDOWS • CENTRAL LOCATION • GAS CENTRAL HEATING
Location: • Nearest Station: N/A • Distance to Station: N/A
Agent Information: • Address: 65 Sackville Road, Hove, BN3 3WE
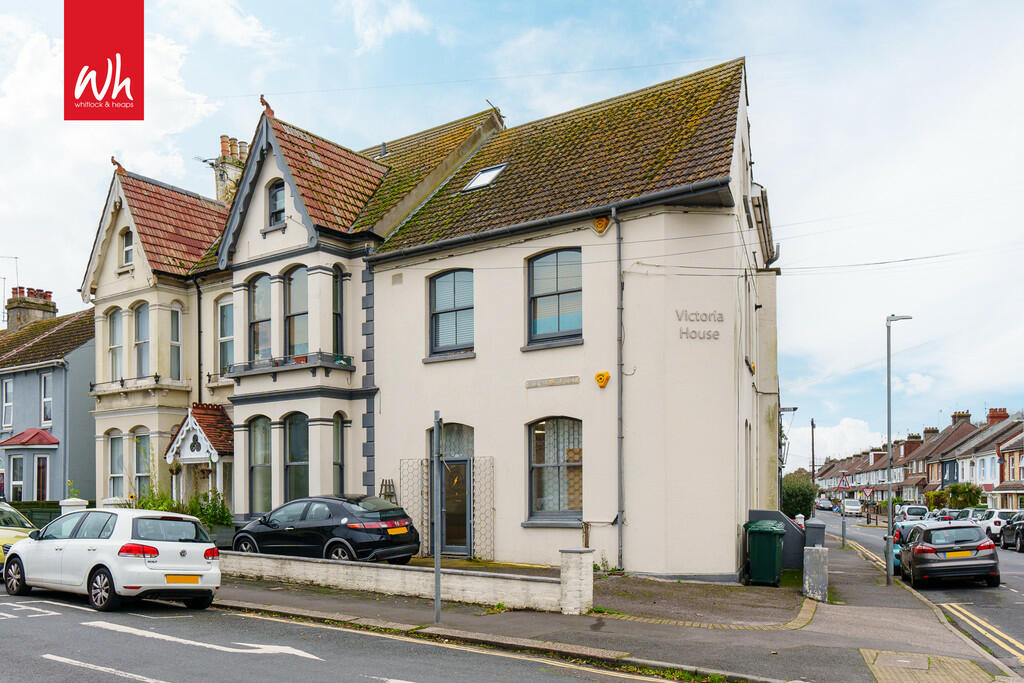
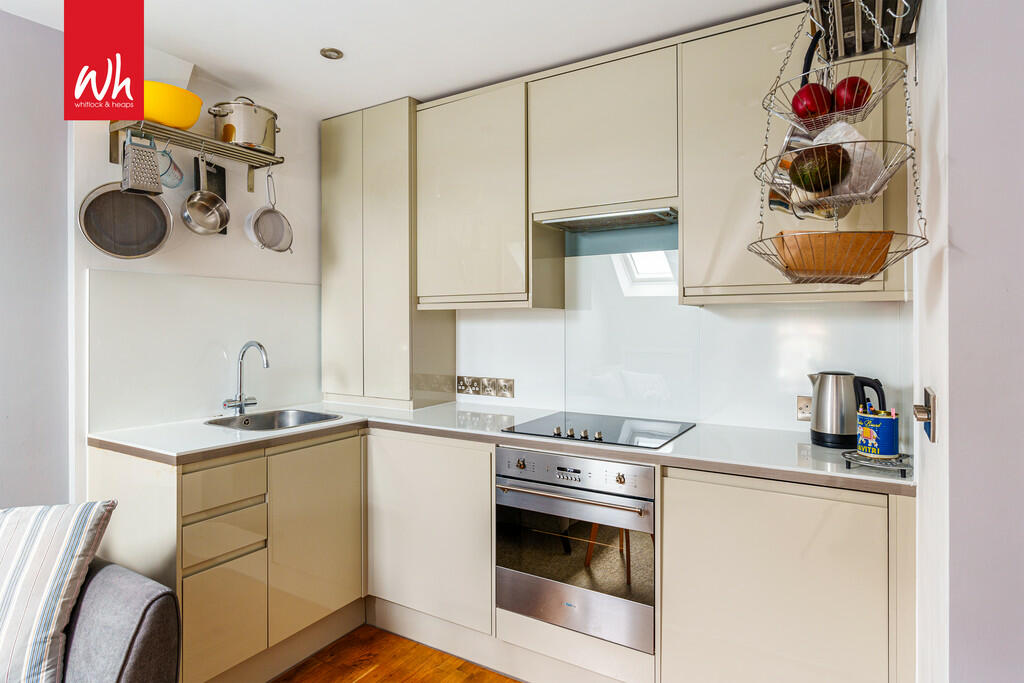
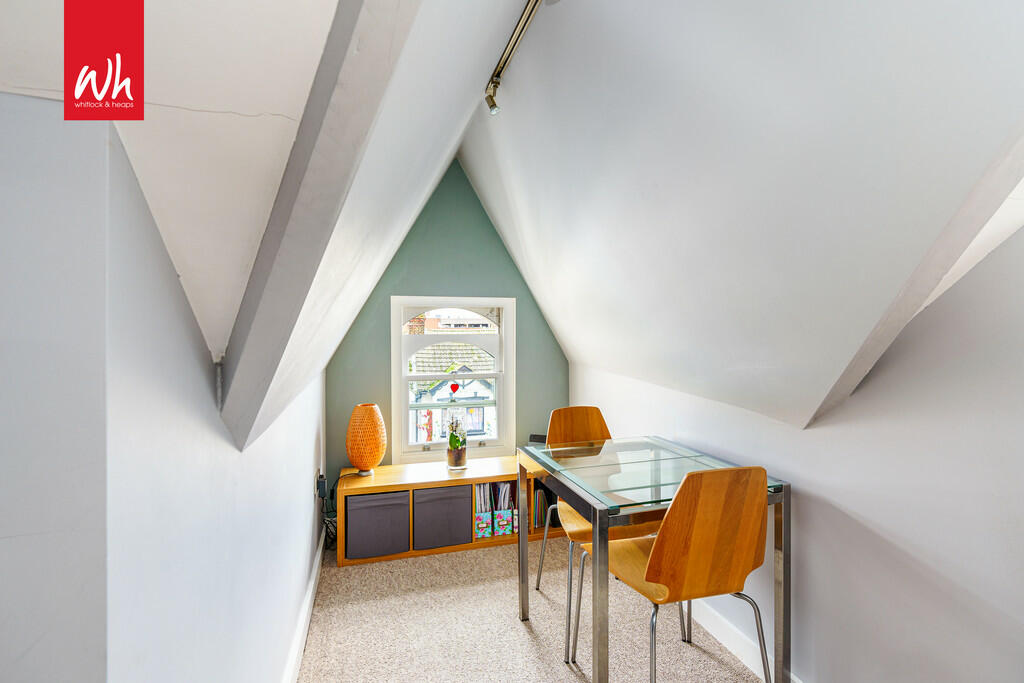
Full Description: Whitlock and Heaps are pleased to bring to market this immaculately presented first floor apartment being situated in this central location within a few minutes walk of Portslade mainline station. The property features a modern open plan kitchen/living room with a double bedroom and contemporary shower room. Having the additional benefit of a boarded attic space with pull down ladder. Local shops, cafes and restaurants are all within walking distance along with Hove seafront. ENTRANCE HALL Engineered wood floor, hatch to boarded loft space with pull down ladder and light, radiator. OPEN PLAN KITCHEN/LIVING ROOM Kitchen incorporating sink with mixer tap, adjacent worksurface with cupboards and drawers under, matching eye level wall cupboards, inset four ring ceramic hob with concealed extractor over, electric oven, integrated fridge and washing machine. Two eaves storage cupboards, radiator, sash double glazed window and velux. BEDROOM Two eaves storage cupboards with shelving, UPVC double glazed window, radiator. SHOWER ROOM Comprising walk in shower with tiled surround, wash hand basin, low level w.c with concealed cistern, heated ladder style towel rail, tiled floor, velux window. OUTGOINGS LEASE 117 years remaining MAINTENANCE AND GROUND RENT £529.50 per half year. BrochuresSales Particulars