For Rent
Price on request
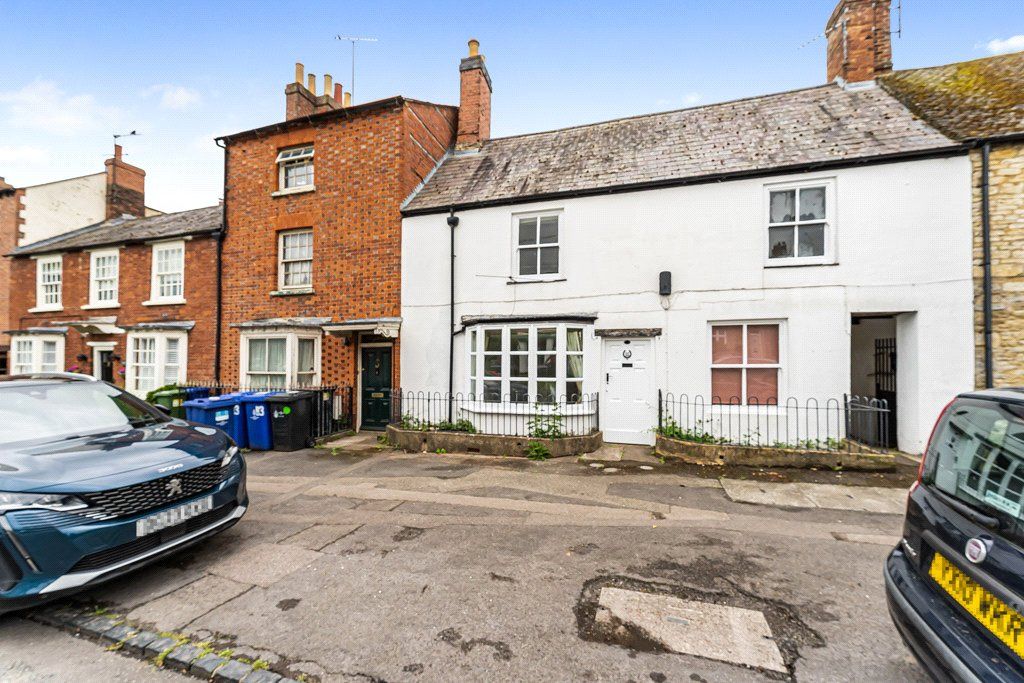
2 bed terraced house for saleHigh Street, Brackley, Northamptonshire NN13
Brackley


Only details supplied with this listing are shown. Ask the listing contact to confirm measurements, taxes and costs.
Property Details: - Type: Detached house - Bedrooms: 4 - Bathrooms: 1
Agent: Davies & Partners - Brackley Phone: 01280 466962
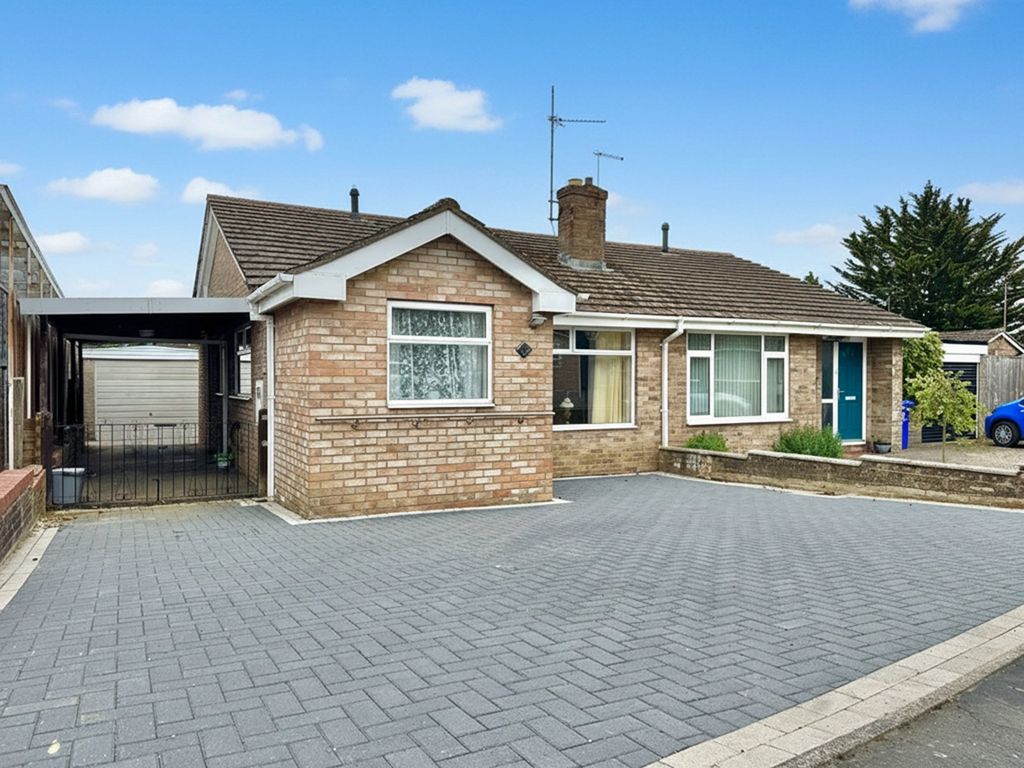
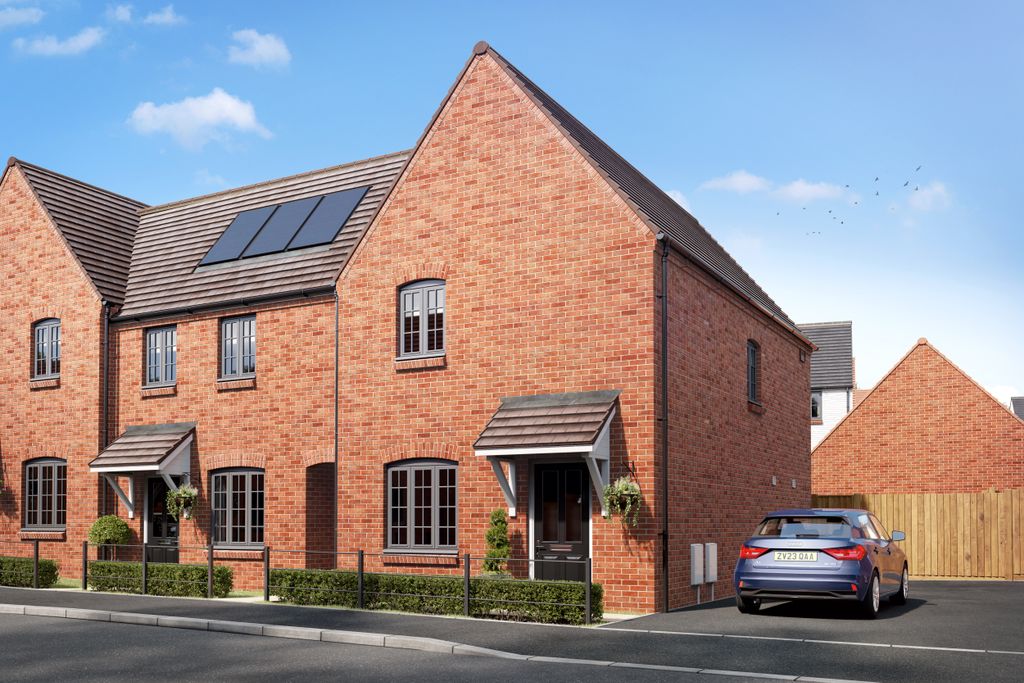
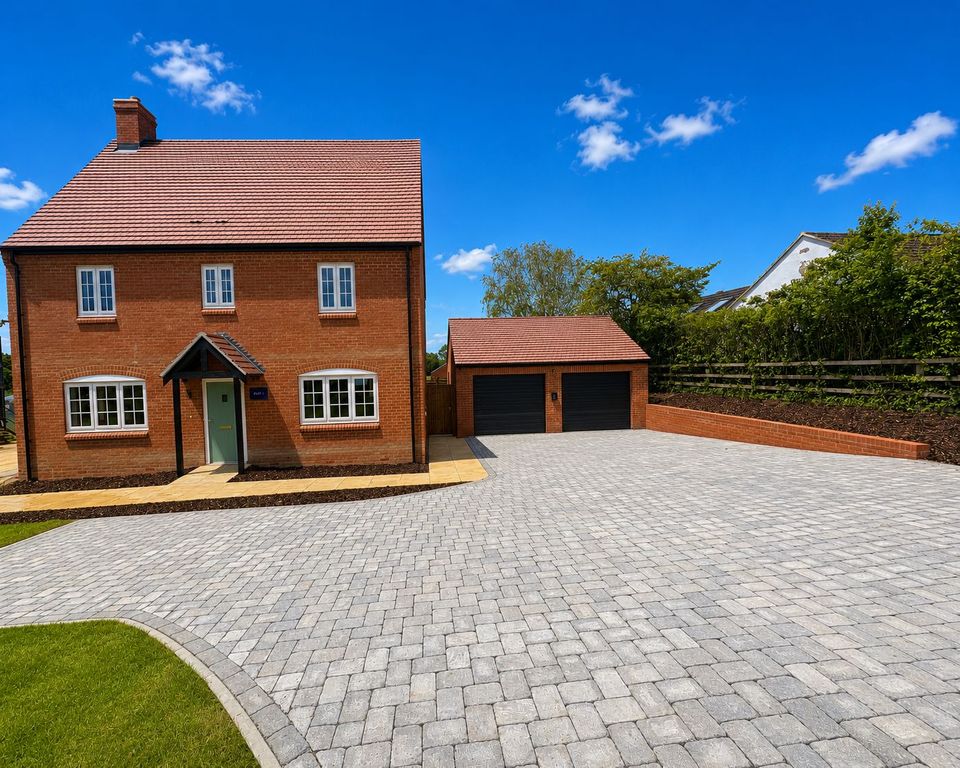
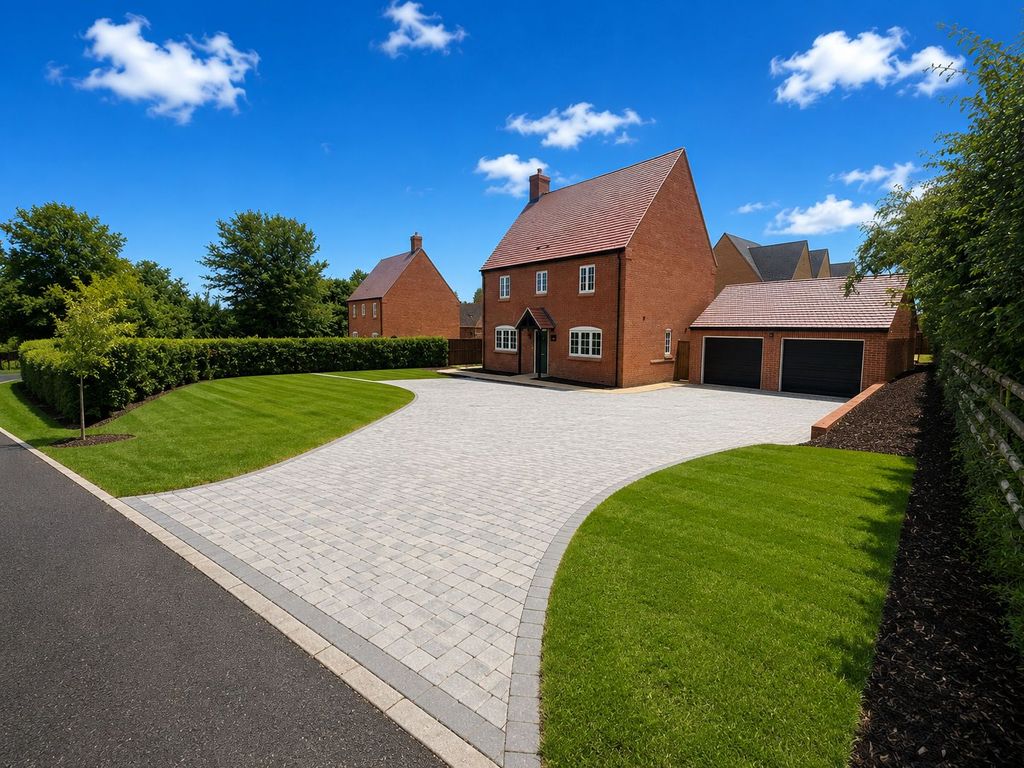
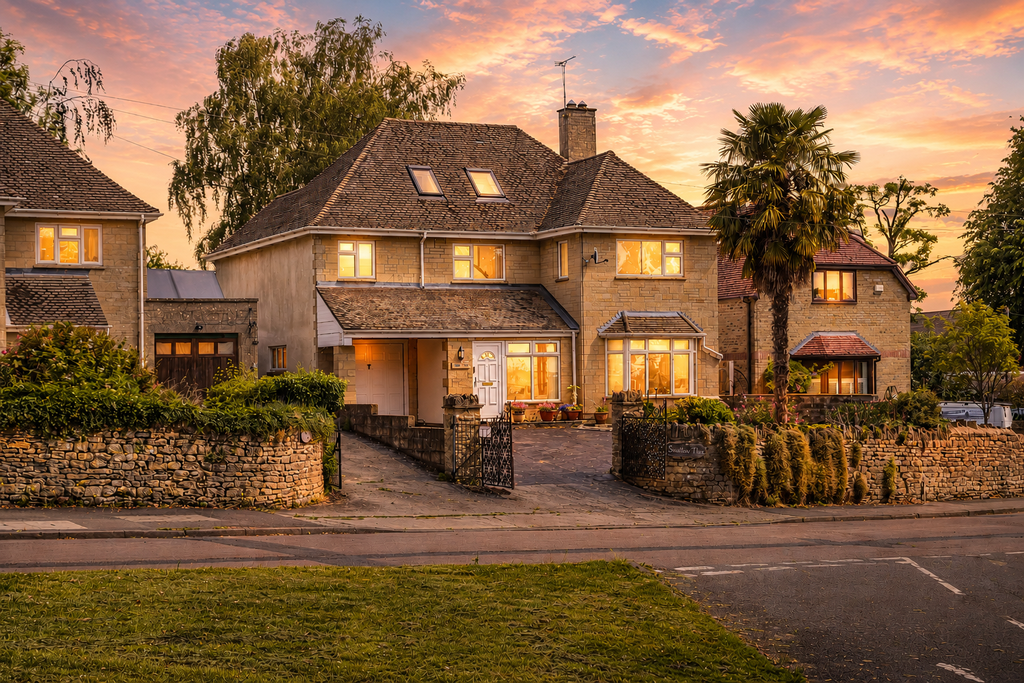
<strong></strong> <strong></strong> Offered 'For Sale' is a rare opportunity to purchase a substantial detached family home, set within a small cul-de-sac in a highly desirable location close to the town centre. Noteworthy features include three separate reception rooms, a generously proportioned kitchen/breakfast room with separate utility room, a large principal bedroom with en-suite facilities, and an attractive, substantial plot with an extensive driveway leading to a double garage. Video tour available upon request.<br/><br/>From the entrance vestibule, a part-glazed door opens into the hallway, where stairs rise to the first floor and doors lead to the adjoining rooms. The living room features a large front-facing window, allowing an abundance of natural light, while a fireplace with a gas point provides an attractive central focal point. The second reception room is currently used as a dining room and benefits from a casement door opening onto the garden. The third reception room offers versatile space, ideal as a snug, study or playroom. The spacious kitchen/breakfast room is fitted with a range of units, an eye-level oven, a four-ring electric hob and space for a table and chairs. This is another wonderfully light room, with glazed windows overlooking the rear garden. The ground floor is further served by a separate utility room and cloakroom.<br/><br/>Upstairs, the spacious principal bedroom benefits from en-suite facilities and five skylights, creating a bright and airy feel. There are three further bedrooms and a white three-piece bathroom suite.<br/><br/>To the front of the property is an extensive double-width driveway providing off-road parking for several vehicles, leading to a double garage with two up-and-over doors, light and power connected, and a door through to the utility room. The rear garden has been landscaped to a high standard and is fully enclosed, comprising a paved patio, formal lawn, well-stocked flower beds, shed, greenhouse and summerhouse and gated side access.<br/><br/> <br/><br/><strong></strong> <strong></strong> ADDITIONAL INFORMATION:<br/>- Tenure: Freehold<br/>- Council Tax Band: E (West Northants Council) <br/>- EPC Rating: C <br/>- Services Connected: Mains water, gas & electric<br/>- Heating Type: Gas fired central heating<br/>- Broadband Coverage: Standard, Superfast & Ultrafast - - Mobile Network Coverage: Variable EE, Three, O2 & Vodafone - - Parking: Off road garage with a double garage<br/>- Restrictions: N/A<br/>- Stamp Duty Calculator -
If the interactive map is unavailable, open the supplied location in maps.
Open location in mapsThe pin uses coordinates supplied with this listing. Confirm the exact location with the listing contact.
Added and updated dates describe the Mirror record. Source publication and verification dates are shown separately when known; none establishes time on market. Confirm current price and availability with the listing contact.
View original listing