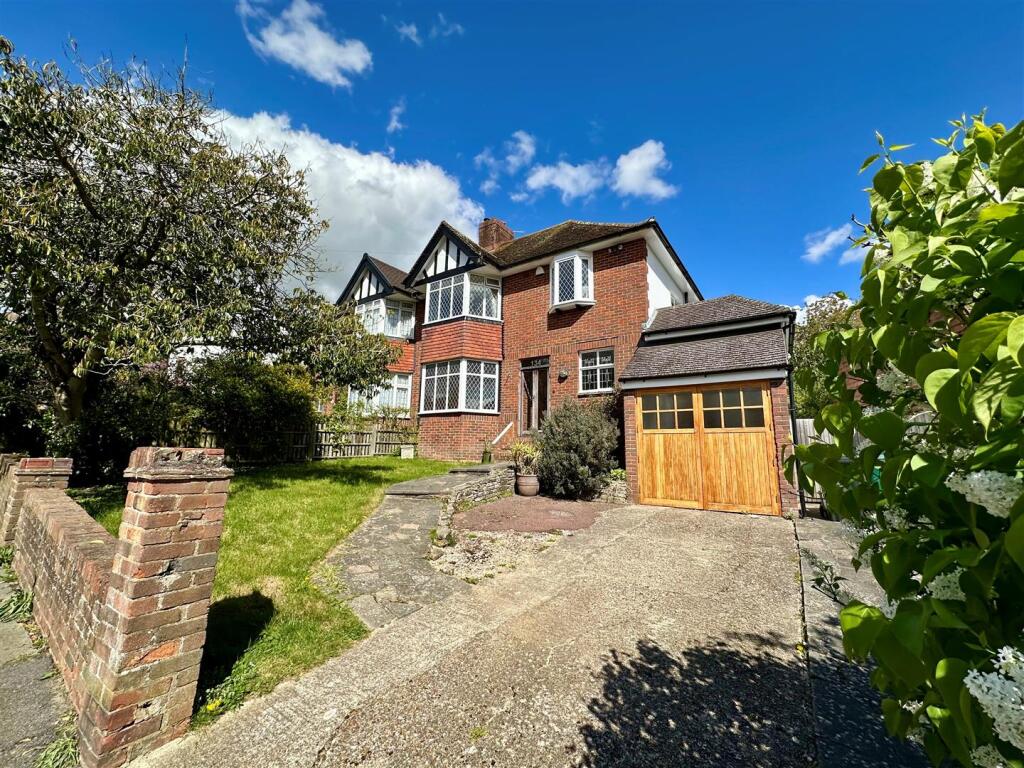
Valley Drive, Withdean, Brighton
About this home
Property Details: • Type: Semi-Detached • Tenure: FREEHOLD • Floor Area: 1622 sqft
Key Features: • Extended semi detached family home • Three good size bedrooms • Spacious lounge overlooking rear garden • Separate bay fronted dining room • Impressive kitchen/breakfast room • Family bathroom & ground floor shower room • Excellent internal presentation • Low maintenance rear garden • Private driveway & garage • No onward chain
Location: • Nearest Station: Preston Park Station • Distance to Station: 1.0333859069373972 miles
Agent Information: • Address: 108 Old London Road, Patcham, Brighton, BN1 8YA
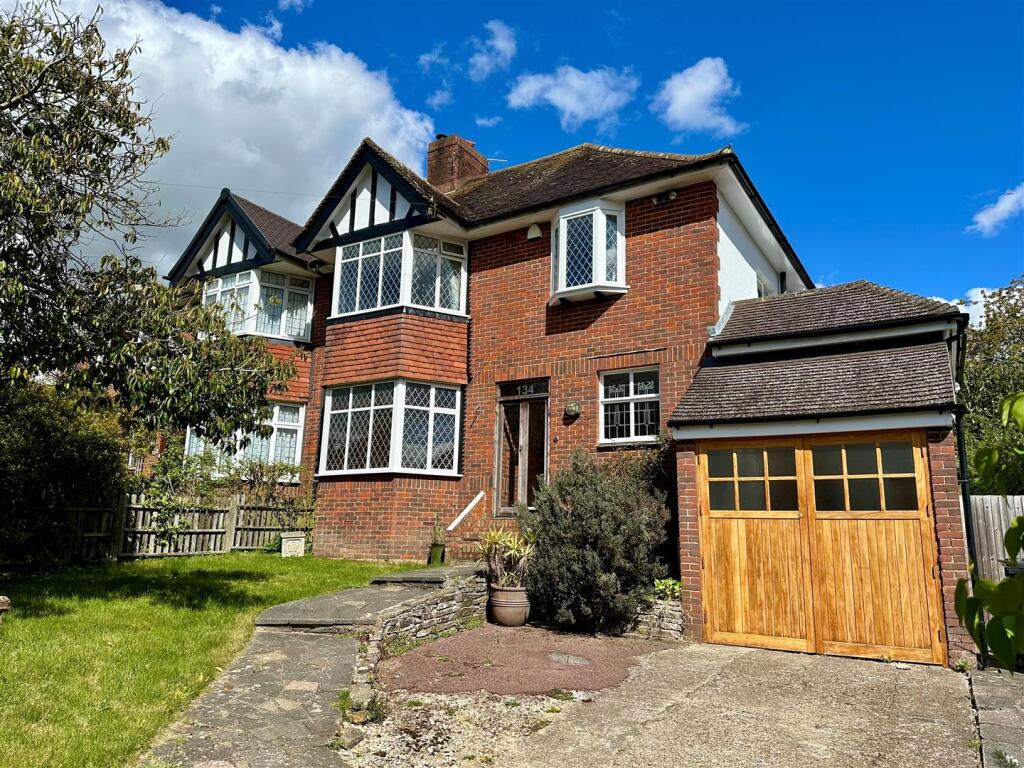
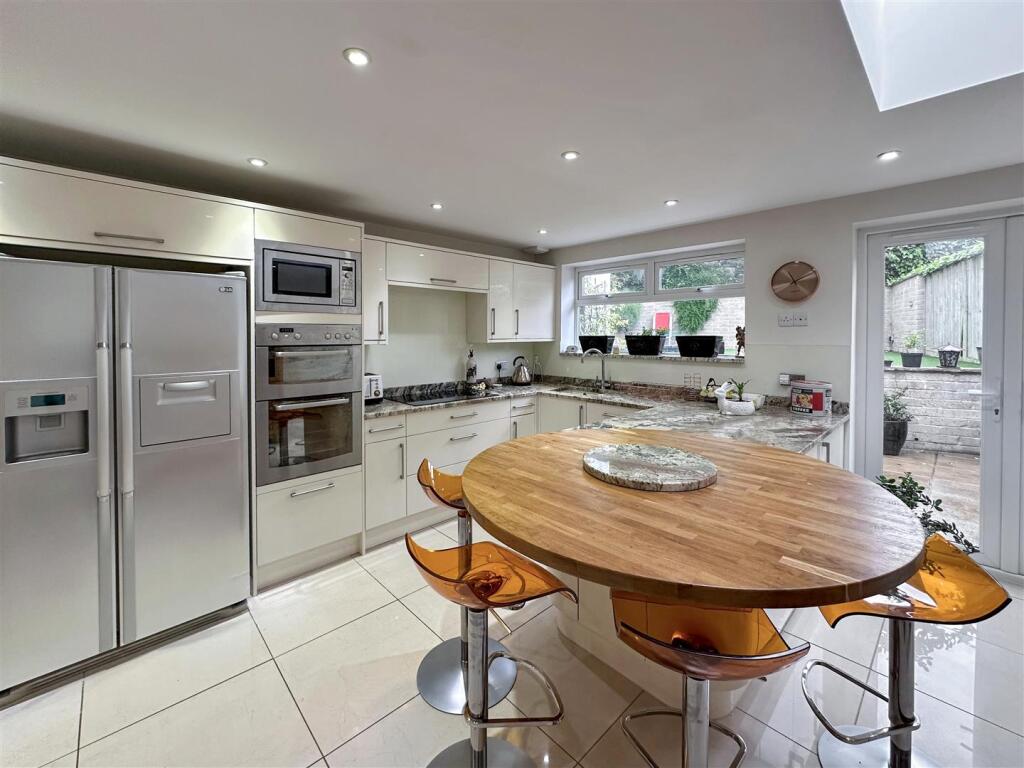
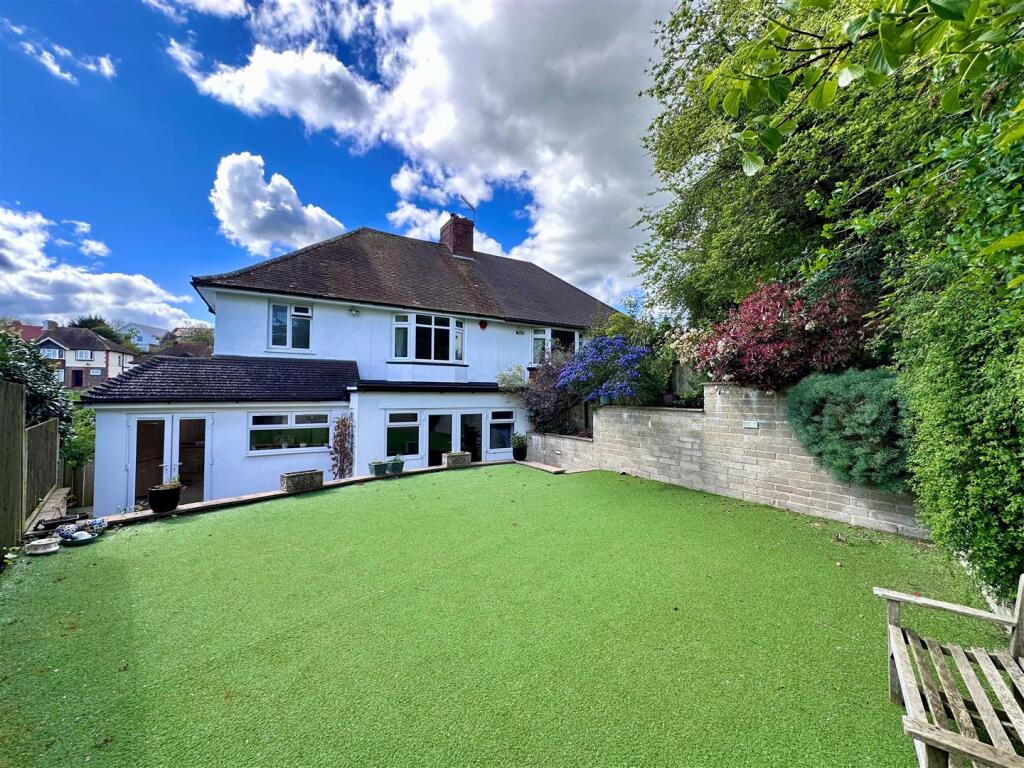
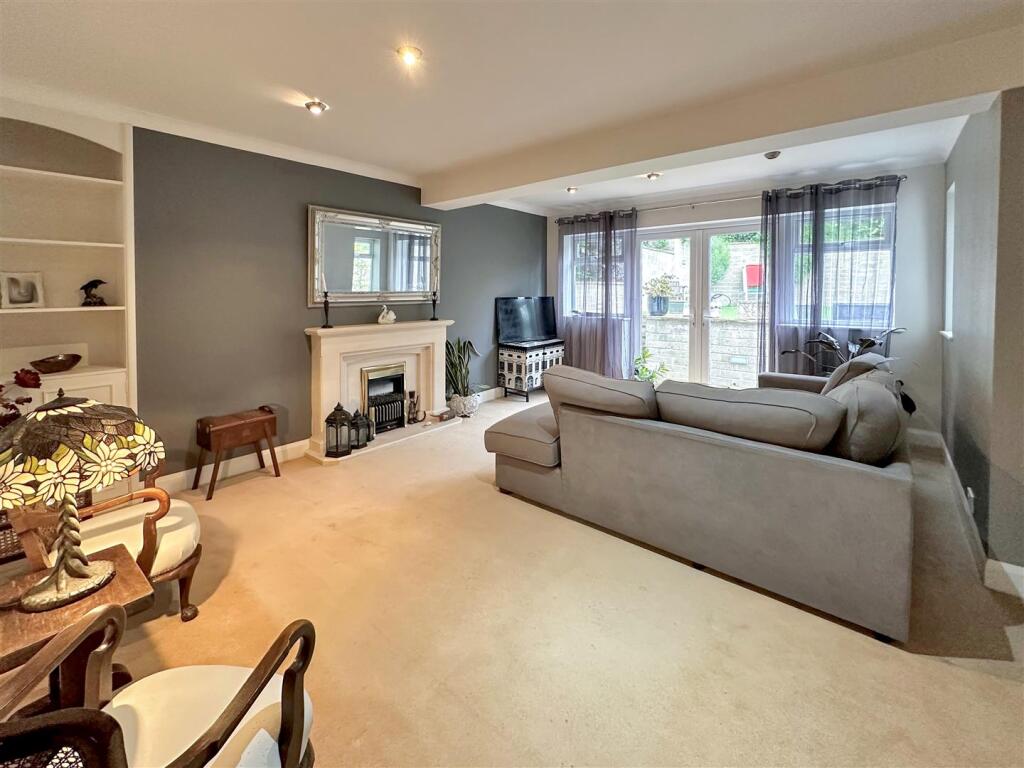
Full Description: A well presented family home offering spacious living accommodation in a sought after location offered for sale with no onward chain. Upon entering, you are greeted by a large and welcoming entrance hall which leads into a well appointed lounge having plenty of space to relax and entertain family and friends. The kitchen features cream coloured units with integrated appliances, a breakfast table and a separate utility room. There is a useful ground floor shower room and a separate bay fronted dining room, which has potential to be used as a fourth bedroom. The first floor is home to three larger than usual bedrooms and the fantastic family bathroom which has a shower cubicle in addition to the bath. The property retains many attractive features and benefits from gas fired central heating and double glazed windows. Internally, the presentation is considered to extremely well presented resulting in a bright and airy living space. Outside, there is a low maintenance rear garden and a private driveway which provides plenty of private off road parking in addition to the garage. Patcham Old Village and Park Park with their quirky shops and mainline railway station are situated nearby. In addition, popular schools are well catered for within the area. Viewing is highly recommended.<br /><br /><b>Entrance</b> - <br /><br /><b>Entrance Hallway</b> - <br /><br /><b>Living Room</b> - 5.61m x 4.72m (18'5 x 15'6) - <br /><br /><b>Reception Room/Bedroom</b> - 5.28m x 3.63m (17'4 x 11'11) - <br /><br /><b>Kitchen/Breakfast Room</b> - 4.70m x 4.65m (15'5 x 15'3) - <br /><br /><b>G/F Shower Room</b> - 1.37m x 1.45m (4'6 x 4'9) - <br /><br /><b>Utility Room</b> - 2.24m x 1.12m (7'4 x 3'8) - <br /><br /><b>Stairs Rising To First Floor</b> - <br /><br /><b>Bedroom</b> - 4.72m x 3.94m (15'6 x 12'11) - <br /><br /><b>Bedroom</b> - 5.28m x 3.63m (17'4 x 11'11) - <br /><br /><b>Bedroom</b> - 3.02m x 2.62m (9'11 x 8'7) - <br /><br /><b>Family Bath/Shower Room</b> - 3.35m x 2.57m (11' x 8'5) - <br /><br /><b>Outside</b> - <br /><br /><b>Garage/Storage</b> - 4.27m x 2.39m (14' x 7'10) - <br /><br /><b>Rear Garden</b> - <br /><br /><b>Property Information</b> - Council Tax Band E: £3,152.65 2026/2027<br />Utilities: Mains Gas and Electric. Mains water and sewerage<br />Parking: Garage, Private Driveway and un-restricted on street parking<br />Broadband: Standard 15 Mbps, Superfast 80 Mbps & Ultrafast 1000 Mbps available (OFCOM checker)<br />Mobile: Fair/Good coverage (OFCOM checker)<br /><br />