Valley Lane, Wilnecote, B77
Property facts
- Property type
- Detached
- Property subtype
- Other
- Bedrooms
- 4
- Bathrooms
- 2
- Taxes (as supplied)
- Band: D
Only details supplied with this listing are shown. Ask the listing contact to confirm measurements, taxes and costs.
About this home
Property Details: • Type: Detached • Tenure: N/A • Floor Area: N/A
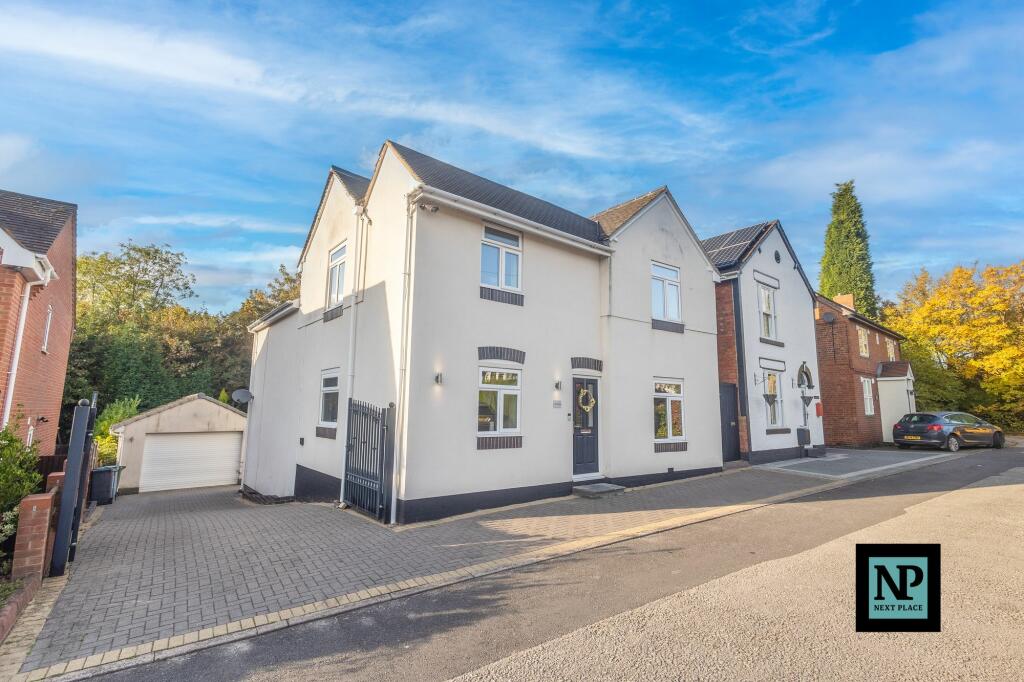
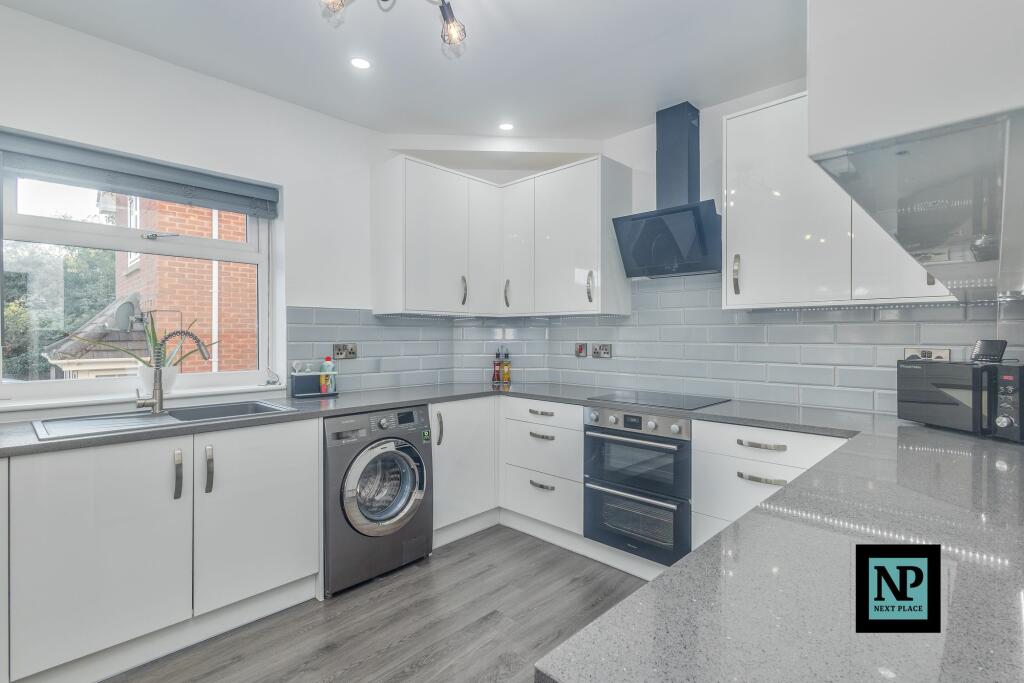
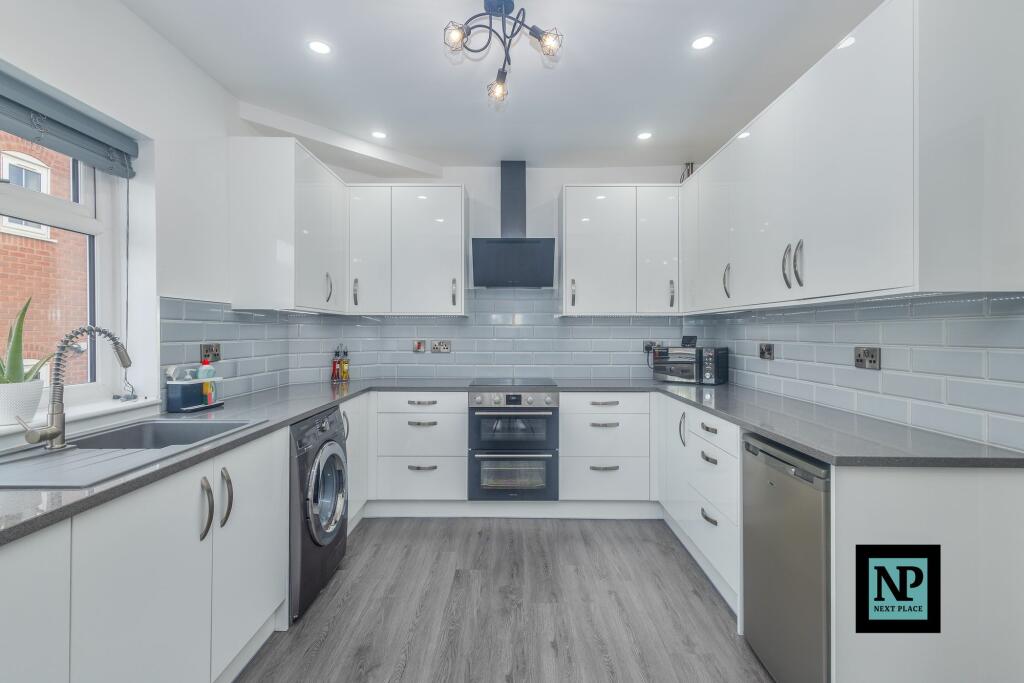
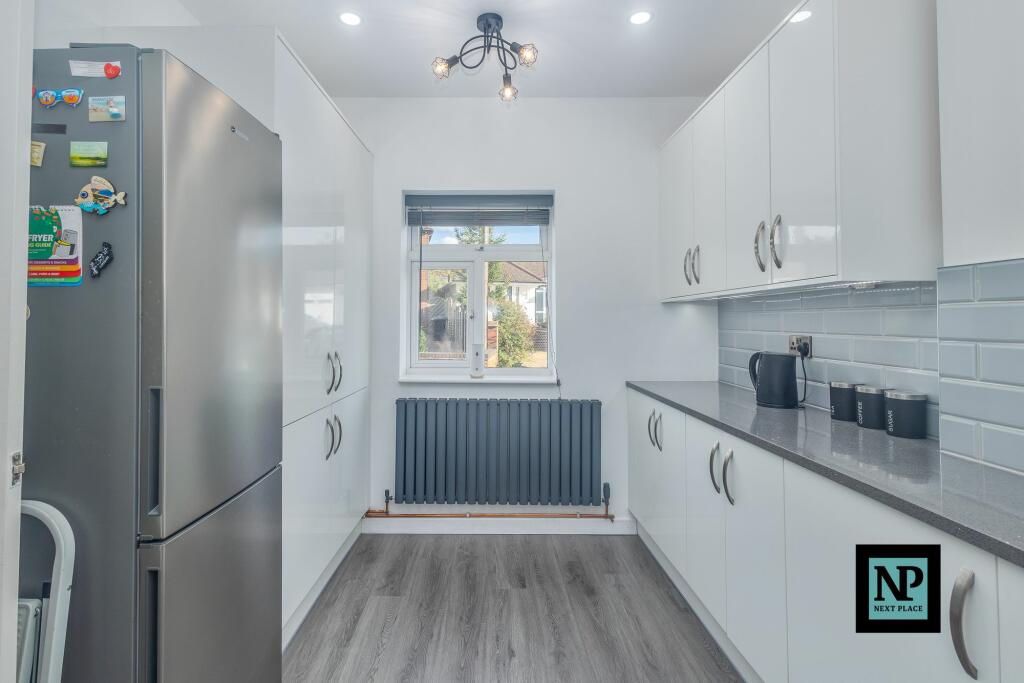
Key Features: • For Sale With Next Place Property Agents • Over 1750sqft • Four Double Bedrooms • Ensuite & Dressing Room To Bedroom 1 • Refitted Kitchen • Modern Bathrooms Suites • Detached Garage • Insulated Garden Room With Electric • Cul-De-Sac Location • Excellent Location With Amenities & Transport Links Within Walking Distance
Location: • Nearest Station: N/A • Distance to Station: N/A
Agent Information: • Address: 112 Glascote Road Glascote Tamworth B77 2AF
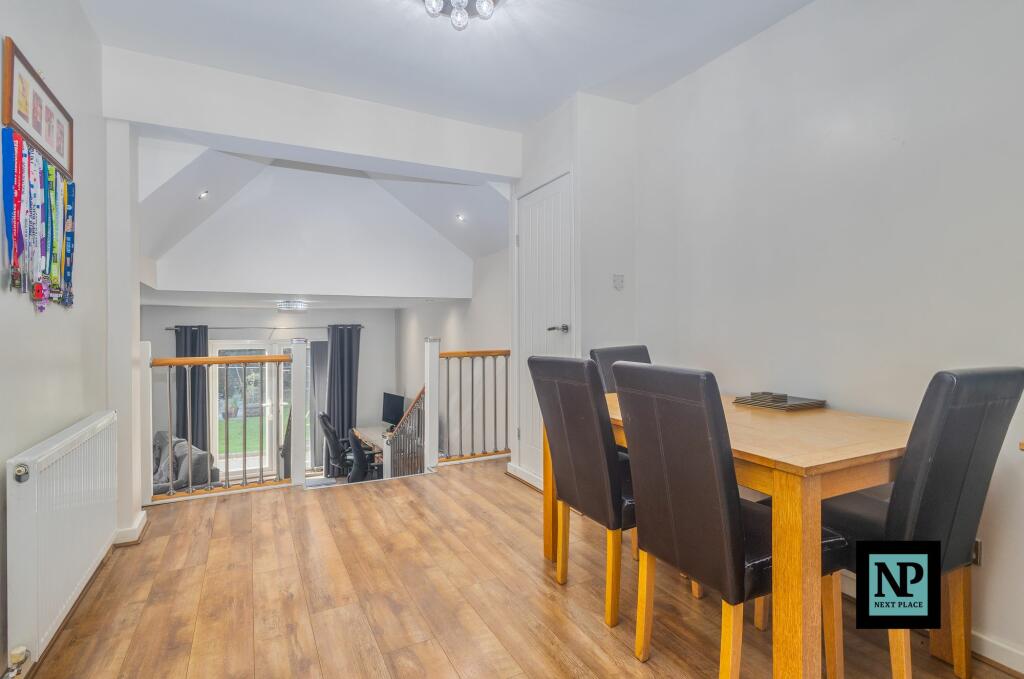
Full Description: Situated in a secluded cul-de-sac location, this stunningly renovated 4-bedroom detached house offers sheer luxury and comfort, presenting an enviable living space meticulously crafted with fine attention to detail. Listed for sale with Next Place Property Agents, this exceptional property boasts over 1750sqft of living space that exudes elegance and contemporary allure.Step inside the property and be welcomed by the spacious entrance hall, leading to a modern and stylishly refitted kitchen equipped with high-end appliances. The ground floor also features a generously sized lounge/diner, perfect for entertaining guests, as well as a separate lounge providing a cosy retreat at the rear of the house.Venture up the stairs to the first floor, where four double bedrooms await, including a master bedroom complete with an en-suite bathroom and dressing room, which could be used as an additional bedroom if required. The property also offers a sleek and modern family bathroom to cater to the needs of its occupants.The property's excellent plot size provides a private rear garden complemented by lush greenery, which can be enjoyed throughout the whole year. Additionally, an insulated garden room with electric offers a versatile space, ideal for a home office or relaxation area. Whether unwinding in the tranquil garden space or hosting gatherings in the beautifully appointed interiors, this house offers a lifestyle of utmost sophistication and practicality. To round things off, this home features a detached garage with off-road parking for 2/3 cars.EPC Rating: CKitchen5.31m x 3.05mLounge/Diner6.6m x 3.33mLounge4.24m x 7.8mBedroom 13.26m x 3.42mDressing Room/Bedroom 51.65m x 4.1mBedroom 23.45m x 4.35mBedroom 33.63m x 3.05mBedroom 44.49m x 2.33mGarden Room4.67m x 4.07mParking - GarageParking - Off street
Features & amenities
Location
If the interactive map is unavailable, open the supplied location in maps.
Open location in mapsThe pin uses coordinates supplied with this listing. Confirm the exact location with the listing contact.
Listing information
- Original source
- www.rightmove.co.uk
- Added to Mirror
- Record updated
Added and updated dates describe the Mirror record. Source publication and verification dates are shown separately when known; none establishes time on market. Confirm current price and availability with the listing contact.
View original listing