For Sale
£475,000
St. Martin`s Lane, Lewes
2 bd
1 ba
Cottage
Lewes
Listed by Charles Wycherley - Lewes


Property Details: - Type: Semi-detached house - Bedrooms: 2 - Bathrooms: 1
Agent: Charles Wycherley - Lewes Phone: 01273 083818
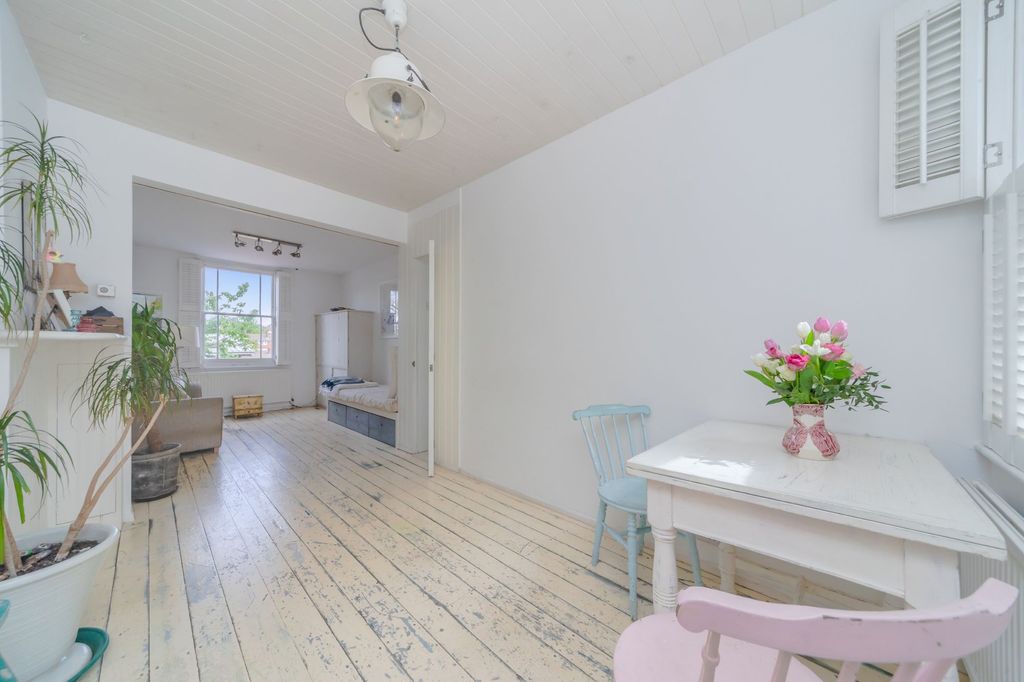
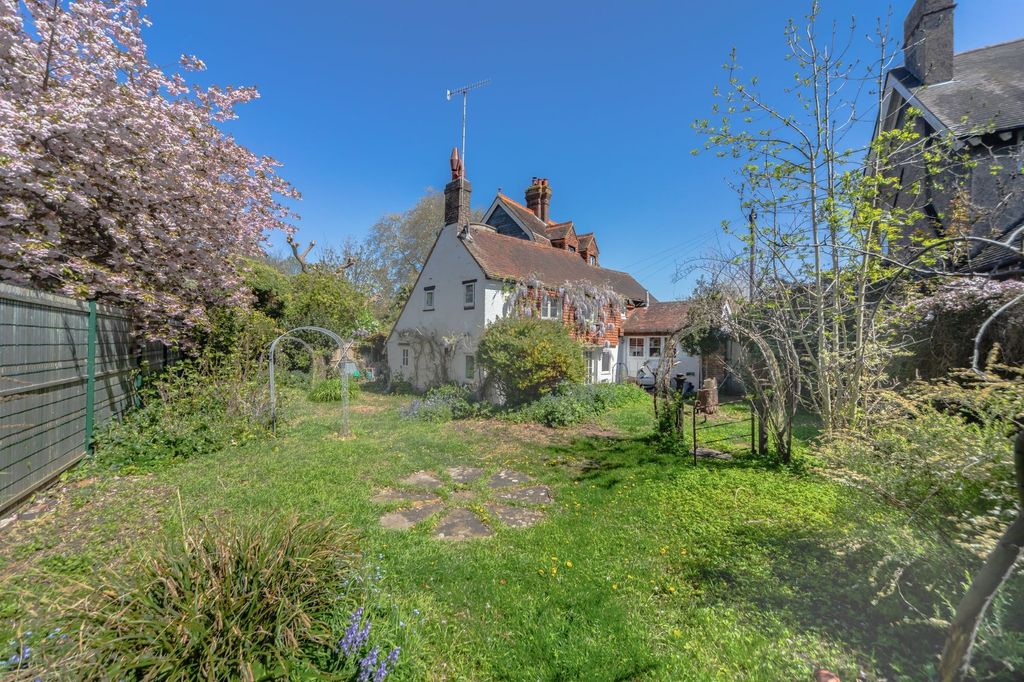
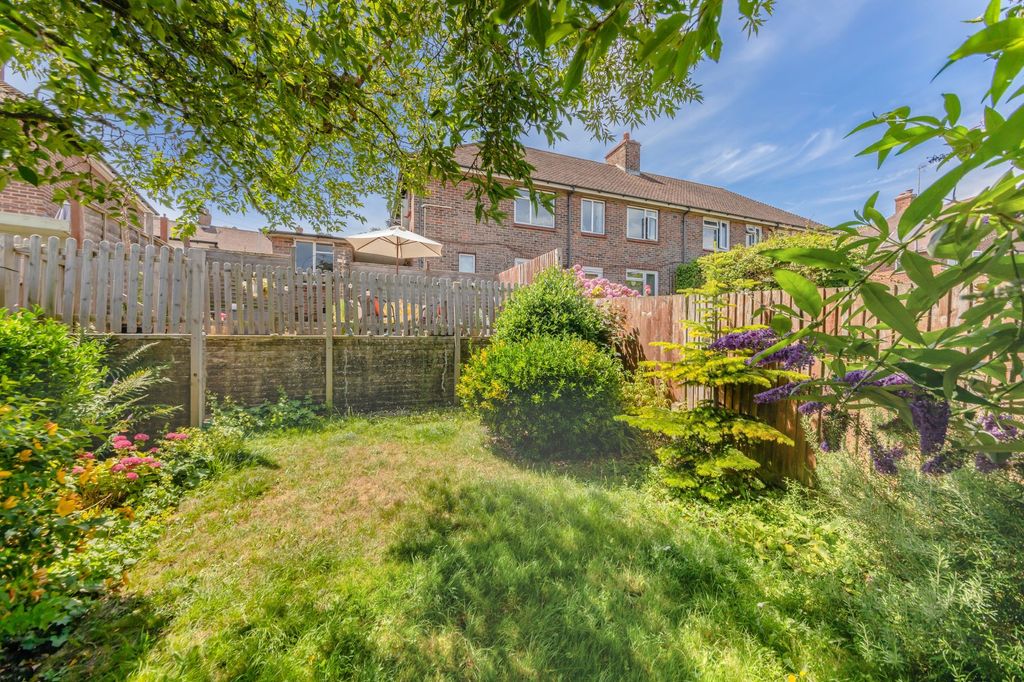
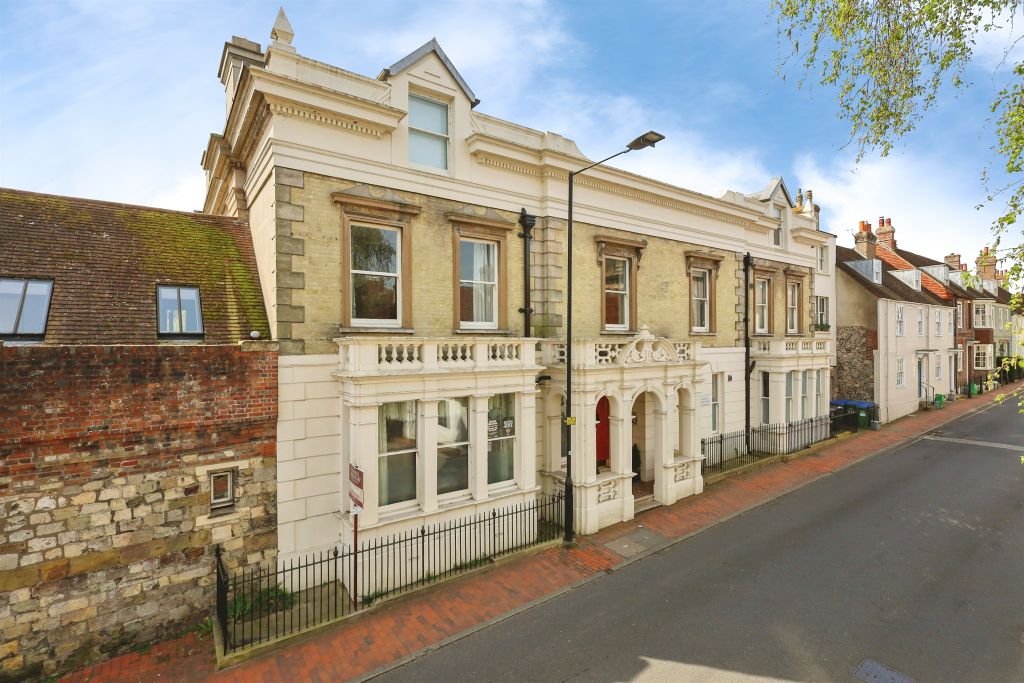
Charles Wycherley Independent Estate Agents are delighted to offer this development opportunity for sale. On offer is this original 2 bedroom house which, with planning permission, becomes a terraced house with changes to the roof and entrance. This home has 2 bedrooms and a large bathroom on the first floor, with sitting room, kitchen and downstairs cloakroom to the ground floor. There is also potential for a roof conversion (subject to planning permission). To the right-hand side is a full-height plot built into the side garden to the house. This has a length of approximately 95' to rear with an outbuilding which will need to be demolished, and width of approximately 34'. Planning permission has been achieved for a new 3-storey end-of-terraced house on 3 floors. The ground floor has an entrance hall, downstairs utility/cloakroom and a through sitting room/kitchen. The first floor has 2 bedrooms and a family bathroom, and on the second floor a master bedroom, and gardens to front and rear. The house has potential for extending to the rear (subject to planning).<br/><br/>Valley Road is a cul-de-sac in the popular Winterbourne area to the south-west of Lewes with a handy corner shop nearby, close to walks onto the South Downs and having easy access to the A27/A23. Southover old town' is adjacent with a 10 minute walk to Lewes Railway Station, (London Victoria 1 hour, London Bridge 90 mins and Brighton 20 mins ), and is next to popular Depot Cinema. Lewes High Street is also 10 minutes walk via Rotten Row, with many historic period buildings, and an abundance of independent shops, 3 superstores, pubs, cafes and restaurants.<br/><br/>ACCOMMODATION WITH APPROXIMATE MEASUREMENTS COMPRISES:-<br/><br/>FIRST FLOOR <br/><br/>LANDING<br/>uPVC double glazed window. Hatch to insulated loft space. Stairs to entrance hall. Double wardrobe cupboard.<br/><br/>BEDROOM 1 <br/>14'10 x 11'8. 2 uPVC double glazed windows looking south to Kingston Ridge. Radiator. Double wardrobe cupboards.<br/><br/>BEDROOM 2 <br/>11'3 x 8'7. uPVC double glazed window to rear garden. Radiator.<br/><br/>BATHROOM <br/>9'8 x 6'8. uPVC double glazed window with pine cill. Tile panelled bath. Triton T100 electric fitted shower. Wash hand basin. Low level w.c. Wall tiling. Radiator.<br/><br/>FIRST FLOOR<br/><br/>ENTRANCE HALL<br/>uPVC double glazed window. Radiator.<br/><br/>SITTING ROOM <br/>14'9 X 12'2. uPVC double glazed window. Radiator. Fireplace with wooden mantle. TV point.<br/><br/>KITCHEN <br/>12'4 x 8'1. uPVC double glazed window to rear garden. Stainless steel sink unit with single drainer. Drawers and cupboards under worktop with space and plumbing for washing machine. Point for gas cooker. Worktop with drawers and cupboards under. Double wall cupboards. Ideal heating C24 combi gas boiler. A new door will be fitted in this room.<br/><br/>REAR LOBBY <br/>The door will be blocked. Understairs cupboard with gas meters and shelving.<br/><br/>DOWNSTAIRS CLOAKROOM <br/>Low level w.c. Wash hand basin. Radiator.<br/><br/>PROPOSED NEW HOUSE (Plans are available with the Agent)<br/><br/>SECOND FLOOR<br/><br/>MASTER BEDROOM with rear dormer.<br/><br/>FIRST FLOOR<br/><br/>LANDING with double cupboard<br/>2 DOUBLE BEDROOMS<br/>BATHROOM<br/><br/>GROUND FLOOR<br/><br/>ENTRANCE HALL <br/>CLOAKROOM<br/>THROUGH SITTING ROOM opening to:- <br/>KITCHEN<br/><br/><b>what3words /// </b> <a target="_blank" href="https://what3words.com/pigs.dish.stud">pigs.dish.stud</a><br/><br/><b>Notice</b><br/>Please note we have not tested any apparatus, fixtures, fittings, or services. Interested parties must undertake their own investigation into the working order of these items. All measurements are approximate and photographs provided for guidance only.