Property Details:
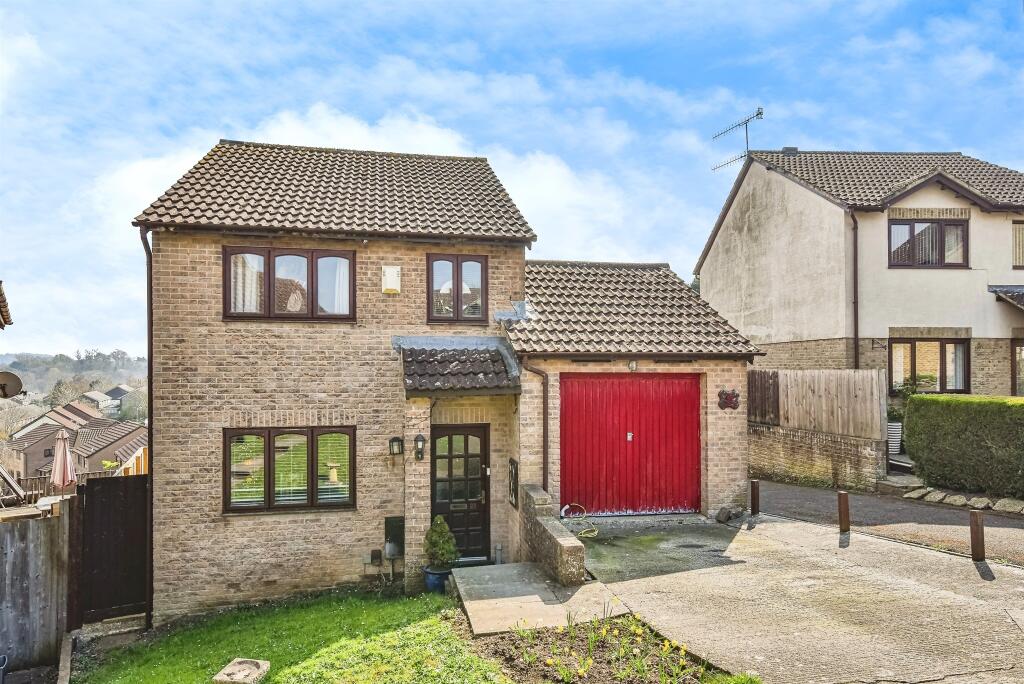
• Type: Detached
• Tenure: Freehold
• Floor Area: N/A
Key Features:
• Detached House**
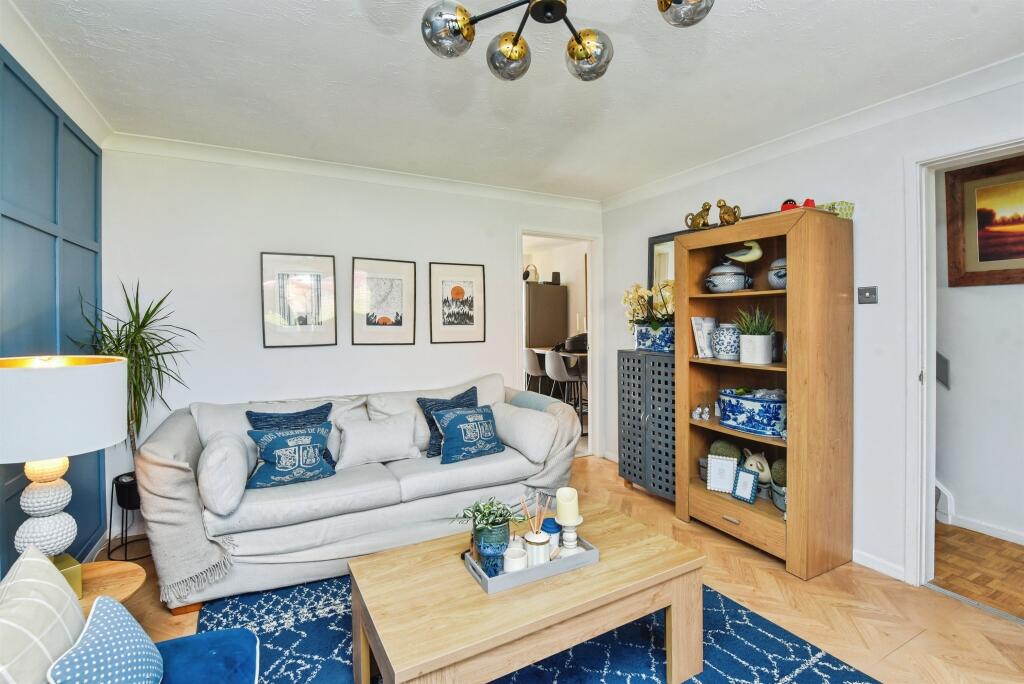
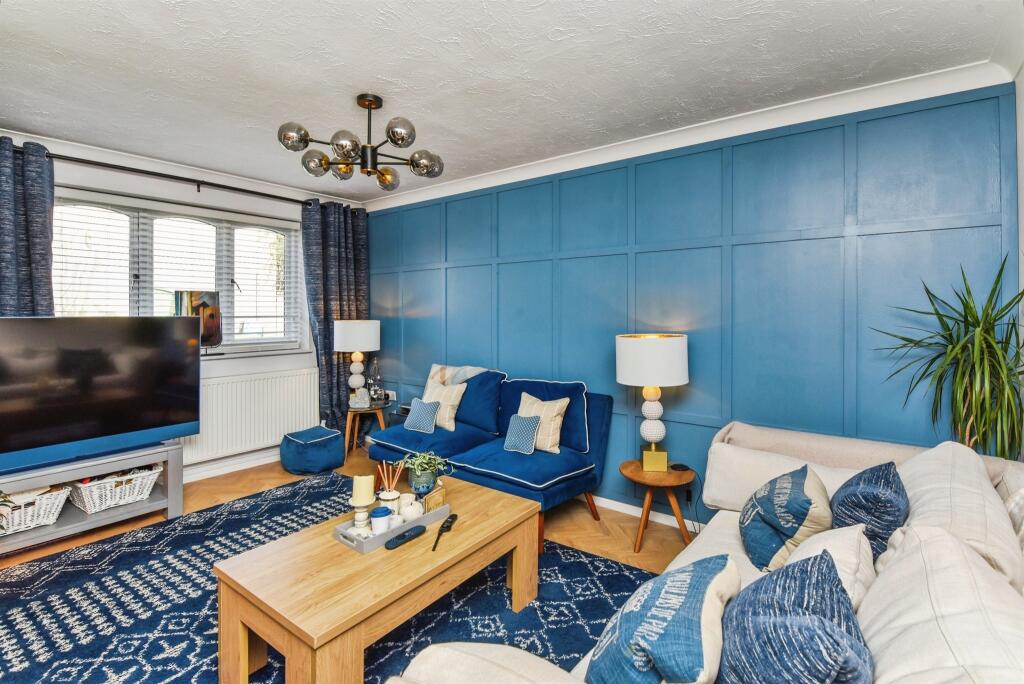
• Spacious Living Room**Bright & Airy**
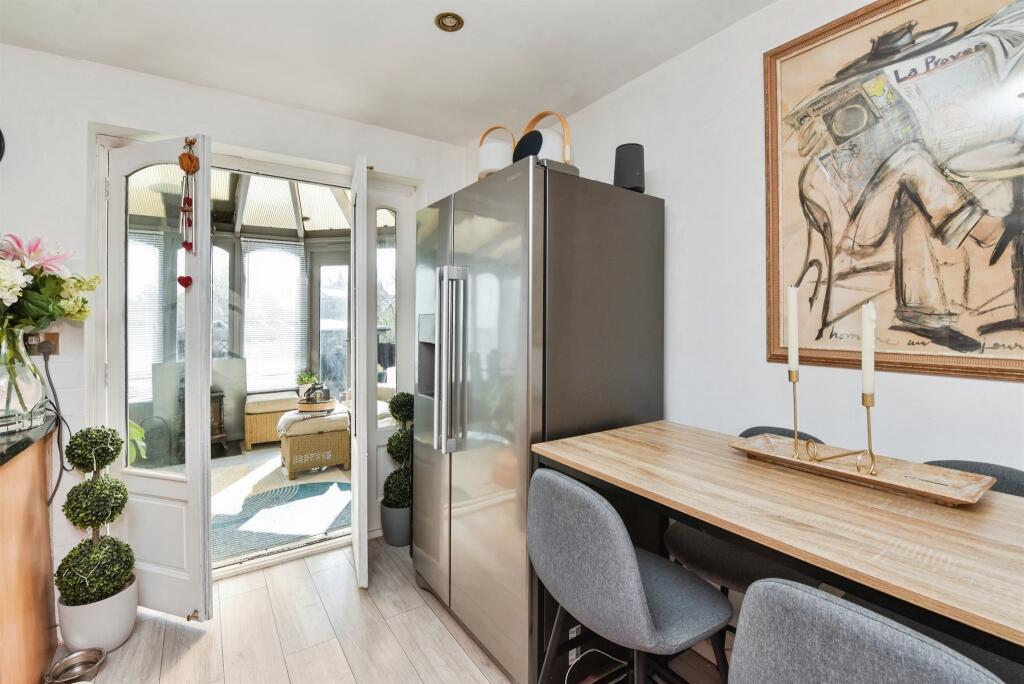
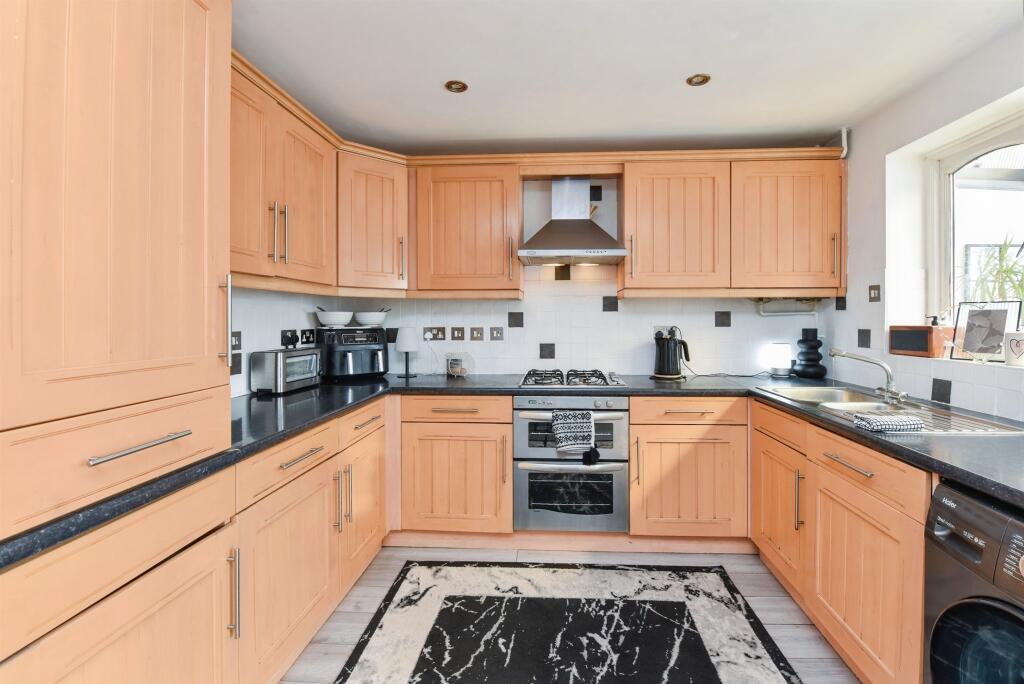
• Modern Kitchen** Conservatory**
• Wood Burning Stove**Three Double Bedrooms**
• Modern Family Bathroom**
• Lovely Rear Garden**Decking & Lawn**
• Garage & Driveway**
Location:
• Nearest Station: N/A
• Distance to Station: N/A
Agent Information:
• Address: 9 The Bridge,
Frome,
Somerset, BA11 1AR
Full Description:
SUMMARYSituated in a quiet and desirable residential location, this beautifully maintained three double bedroom detached home offers spacious accommodation, modern finishes, and excellent outdoor space-perfect for families or those looking to upsize.DESCRIPTIONAs you step through the front door, you're greeted by a welcoming entrance hallway with stairs leading to the first floor. The spacious living room is warm and inviting, featuring a large front-facing window that fills the space with natural light, along with ample room for a range of furniture layouts-ideal for relaxing or entertaining.To the rear of the property lies a sleek, modern kitchen, fitted with a range of units, contrasting worktops, and integrated appliances. There's also space for a small dining table. Leading from the kitchen is a conservatory that offers a versatile additional living space-ideal as a dining area, playroom, or garden room. With views across the garden and direct access via double doors, it effortlessly connects indoor and outdoor living.Upstairs, the first floor offers three generously sized double bedrooms, each offering plenty of space for furniture and storage. The modern family bathroom is finished to a high standard, featuring a low level W/C, wash hand basin, bathtub and shower.Externally, the property continues to impress. The rear garden is a fantastic size and has been thoughtfully landscaped to include a large decked seating area, ideal for summer barbecues and outdoor entertaining, as well as a well-kept lawn for children to play or for simply relaxing in the sun.To the front, a private driveway provides off-road parking for multiple vehicles and leads to a garage.Agents NoteThis property has an offer accepted subject to contract but is still currently available to view.Porch Ample space for shoes and coats. Stairs leading to the first floor. Radiator.Living Room 14' 10" x 11' 6" ( 4.52m x 3.51m )Front aspect double glazed window. Ample space for large living furniture. Radiator.Kitchen 15' x 11' 2" ( 4.57m x 3.40m )Rear aspect double glazed window. Base and wall units. Ample space for kitchen facilities and a small dining/breakfast table. Understairs cupboard. Door to the conservatory.Conservatory 16' x 9' 6" ( 4.88m x 2.90m )Double glazed. Ample space for large furniture. Wood burning stove. doors to the rear garden.First Floor Landing Cupboard. Access to the loft.Bedroom One 12' 2" x 8' 3" ( 3.71m x 2.51m )Front aspect double glazed window. Ample space for a double or king sized bed. Radiator.Bedroom Two 11' 6" x 8' 2" ( 3.51m x 2.49m )Rear aspect double glazed window. Ample space for a double bed. Radiator.Bedroom Three 8' 4" x 6' 5" ( 2.54m x 1.96m )Front aspect double glazed window. Ample space for a double bed. Radiator.Bathroom Rear aspect double glazed window. Low level W/C, wash hand basin, bathtub and shower.Rear Garden Garage & Driveway 1. MONEY LAUNDERING REGULATIONS: Intending purchasers will be asked to produce identification documentation at a later stage and we would ask for your co-operation in order that there will be no delay in agreeing the sale.
2. General: While we endeavour to make our sales particulars fair, accurate and reliable, they are only a general guide to the property and, accordingly, if there is any point which is of particular importance to you, please contact the office and we will be pleased to check the position for you, especially if you are contemplating travelling some distance to view the property.
3. The measurements indicated are supplied for guidance only and as such must be considered incorrect.
4. Services: Please note we have not tested the services or any of the equipment or appliances in this property, accordingly we strongly advise prospective buyers to commission their own survey or service reports before finalising their offer to purchase.
5. THESE PARTICULARS ARE ISSUED IN GOOD FAITH BUT DO NOT CONSTITUTE REPRESENTATIONS OF FACT OR FORM PART OF ANY OFFER OR CONTRACT. THE MATTERS REFERRED TO IN THESE PARTICULARS SHOULD BE INDEPENDENTLY VERIFIED BY PROSPECTIVE BUYERS OR TENANTS. NEITHER SEQUENCE (UK) LIMITED NOR ANY OF ITS EMPLOYEES OR AGENTS HAS ANY AUTHORITY TO MAKE OR GIVE ANY REPRESENTATION OR WARRANTY WHATEVER IN RELATION TO THIS PROPERTY.BrochuresFull Details