For Rent
Price on request
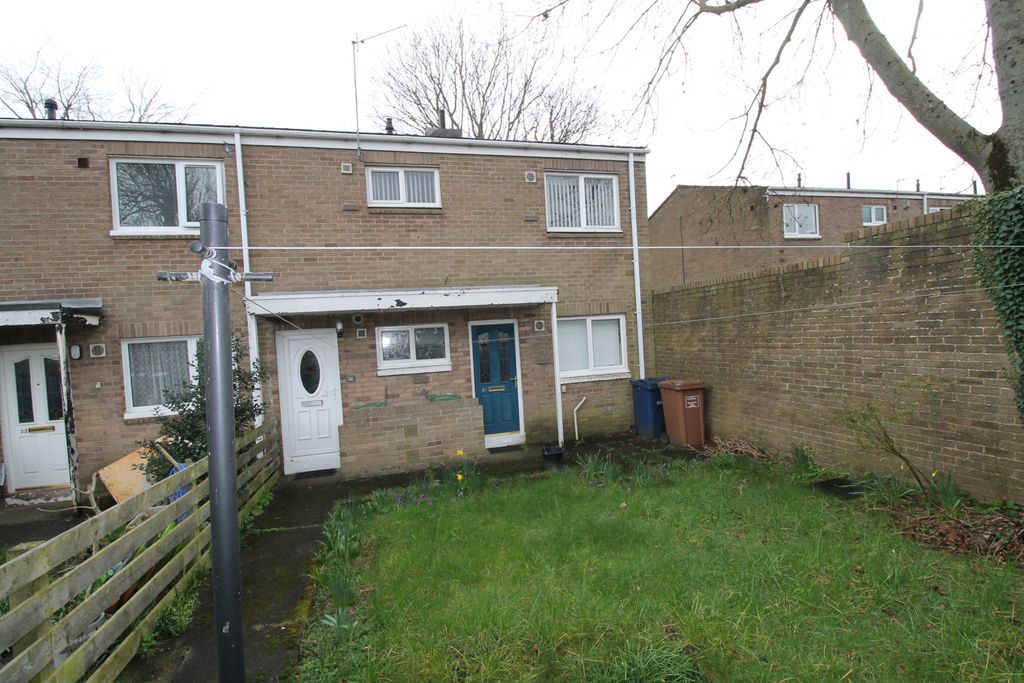
1 bed flat for saleAvon Terrace, Columbia, Washington NE38
Studio
Washington NE38


Property Details: - Type: Detached house - Bedrooms: 4 - Bathrooms: 2
Agent: Your Move Chris Stonock - Washington Phone: 0191 499 9226
<br/> Offered to the market with no onward chain, this spacious four-bedroom detached home occupies a lovely position within the highly sought-after Fatfield area of Washington.<br/><br/>Providing approximately 1,076 sq ft of accommodation, the property offers an excellent amount of living space and represents a fantastic opportunity for a family looking to settle in one of Washington's most popular residential locations.<br/><br/>The ground floor centres around a particularly generous living room, extending to approximately 19'3", with a feature fireplace and plenty of space for a variety of furniture arrangements. Double doors lead through to the separate dining room, which enjoys direct access to the rear garden and provides an ideal space for family dining and entertaining.<br/><br/>The kitchen is fitted with a range of wall and base units and is complemented by a particularly useful separate utility room, while a ground-floor WC completes the accommodation on this level.<br/><br/>Upstairs, the property offers four bedrooms, making the layout particularly versatile for families or those requiring a dedicated home office. The principal bedroom is a generous double, while the remaining rooms provide a further double bedroom and two additional bedrooms. A separate shower room/bathroom serves the first floor.<br/><br/>Externally, the property continues to impress. To the front is a substantial block-paved driveway providing excellent off-road parking and access to the integral garage. To the rear is an established garden with a patio immediately adjoining the house and a generous lawn beyond, providing an attractive outdoor space with plenty of potential for family use and entertaining.<br/><br/>The Location – Fatfield<br/><br/>Fatfield remains one of Washington's most desirable residential areas, particularly popular with families thanks to its excellent local schools, established neighbourhoods and attractive surroundings. A real highlight is the nearby River Wear and Fatfield Riverside, offering picturesque riverside walks and easy access to some beautiful green spaces.<br/><br/>The area is also well placed for everyday amenities, Washington Village and The Galleries, while excellent road links provide convenient access throughout Washington and towards Sunderland, Newcastle and Durham. This combination of riverside surroundings, strong local schooling and excellent transport connections has helped make Fatfield an enduringly popular place to live.<br/><br/>Accommodation<br/>Ground Floor<br/><br/>Entrance<br/>0.88m x 1.72m (2'10" x 5'7")<br/>Entrance into the property providing access through to the hallway and ground-floor accommodation.<br/><br/>Living Room<br/>3.43m x 5.89m (11'3" x 19'3")<br/>A particularly generous main reception room with feature fireplace, ample space for both seating and additional furniture, and double doors opening into the dining room.<br/><br/>Dining Room<br/>2.77m x 3.65m (9'0" x 11'11")<br/>A separate dining space positioned to the rear of the property, with sliding doors opening directly onto the garden.<br/><br/>Kitchen<br/>2.47m x 3.56m (8'1" x 11'8")<br/>Fitted with a range of wall and base units with complementary work surfaces, integrated cooking appliances and window overlooking the rear garden.<br/><br/>Utility Room<br/>2.35m x 2.37m (7'8" x 7'9")<br/>An excellent additional space providing further storage and utility provision with external access.<br/><br/>Ground Floor WC<br/>0.89m x 1.85m (2'10" x 6'0")<br/>Fitted with a WC and wash hand basin.<br/><br/>First Floor<br/><br/>Bedroom One<br/>3.33m x 3.60m (10'11" x 11'9")<br/>A generous principal double bedroom with fitted storage.<br/><br/>Ensuite <br/>Modern en-suite with shower cubicle accessed from bedroom 1<br/><br/>Bedroom Two<br/>3.07m x 2.92m (10'0" x 9'6")<br/>A further well-proportioned double bedroom with fitted storage.<br/><br/>Bedroom Three<br/>2.25m x 2.93m (7'4" x 9'7")<br/>A useful third bedroom suitable as a child's room, guest bedroom or additional home-working space.<br/><br/>Bedroom Four<br/>2.01m x 2.60m (6'7" x 8'6")<br/>A versatile fourth bedroom, ideal for a nursery, child's bedroom or home office.<br/><br/>Bathroom / Shower Room<br/>1.50m x 2.52m (4'11" x 8'3")<br/>Finished with contemporary tiling and fitted with a walk-in shower enclosure, WC and wash hand basin.<br/><br/>External<br/><br/>To the front is a substantial block-paved driveway providing off-road parking and access to the integral garage, together with an attractive planted garden area.<br/><br/>The rear garden is a particularly appealing feature, with a patio immediately adjoining the house and a generous lawn extending beyond, complemented by mature planting and established boundaries.<br/><br/>Early viewing is highly recommended to appreciate the space, position and potential offered by this superb four-bedroom detached family home in one of Fatfield's most popular residential locations.<br/><br/> <b>IMPORTANT NOTE TO POTENTIAL PURCHASERS & TENANTS:</b><br/> We endeavour to make our particulars accurate and reliable, however, they do not constitute or form part of an offer or any contract and none is to be relied upon as statements of representation or fact. The services, systems and appliances listed in this specification have not been tested by us and no guarantee as to their operating ability or efficiency is given. All photographs and measurements have been taken as a guide only and are not precise. Floor plans where included are not to scale and accuracy is not guaranteed. If you require clarification or further information on any points, please contact us, especially if you are traveling some distance to view. POTENTIAL PURCHASERS: Fixtures and fittings other than those mentioned are to be agreed with the seller. POTENTIAL TENANTS: All properties are available for a minimum length of time, with the exception of short term accommodation. Please contact the branch for details. A security deposit of at least one month’s rent is required. Rent is to be paid one month in advance. It is the tenant’s responsibility to insure any personal possessions. Payment of all utilities including water rates or metered supply and Council Tax is the responsibility of the tenant in most cases. <br/><br/>QCT260371/2


