Property Details:
• Type: Semi-Detached
• Tenure: N/A
• Floor Area: N/A
Key Features:
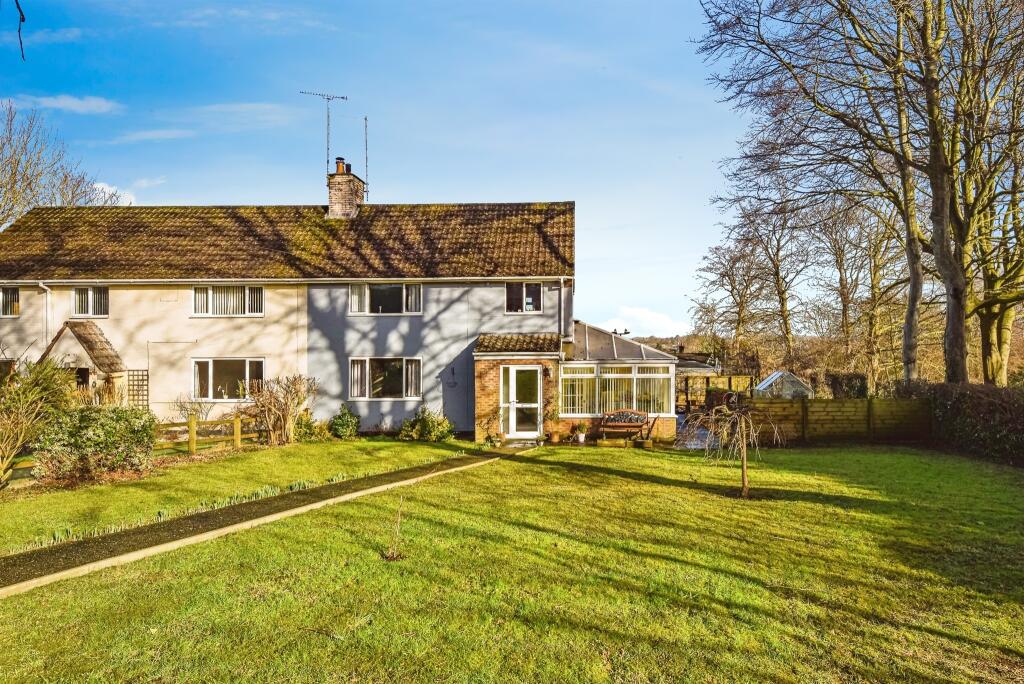
• Semi-Detached House**Countryside Views**
• Planning Permission For A Two Story Extension**
• Two DOUBLE Bedrooms**One Single Bedroom**
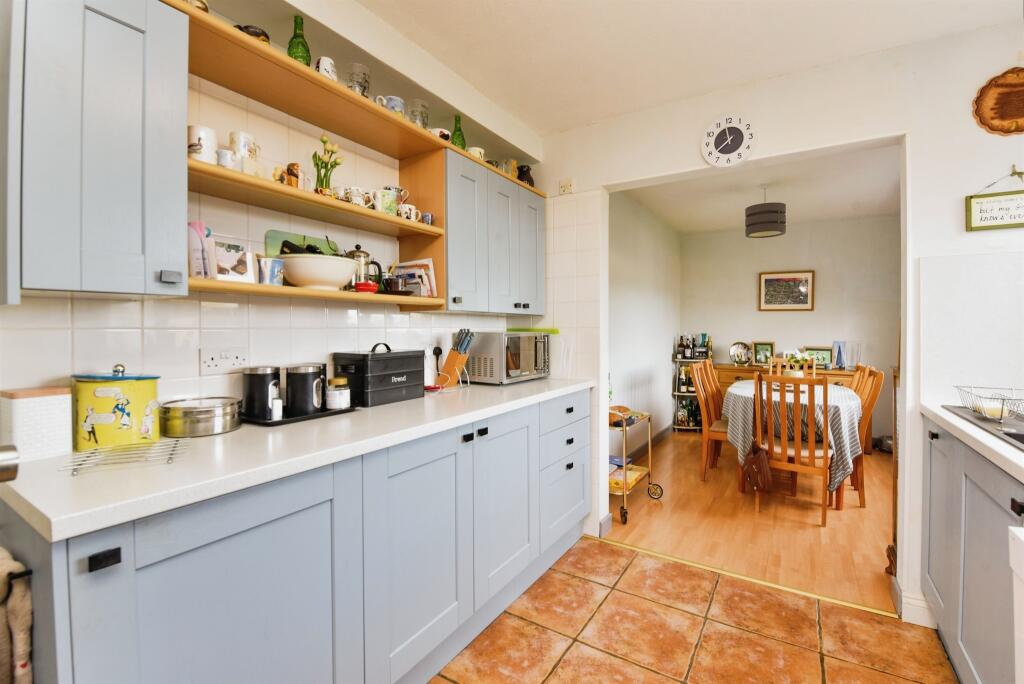
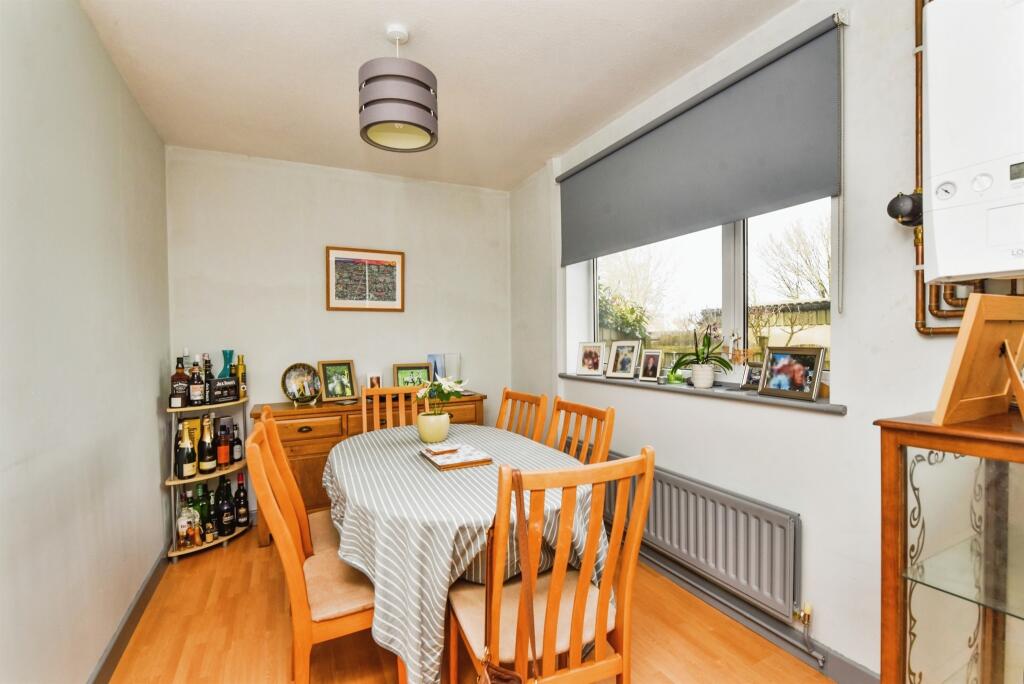
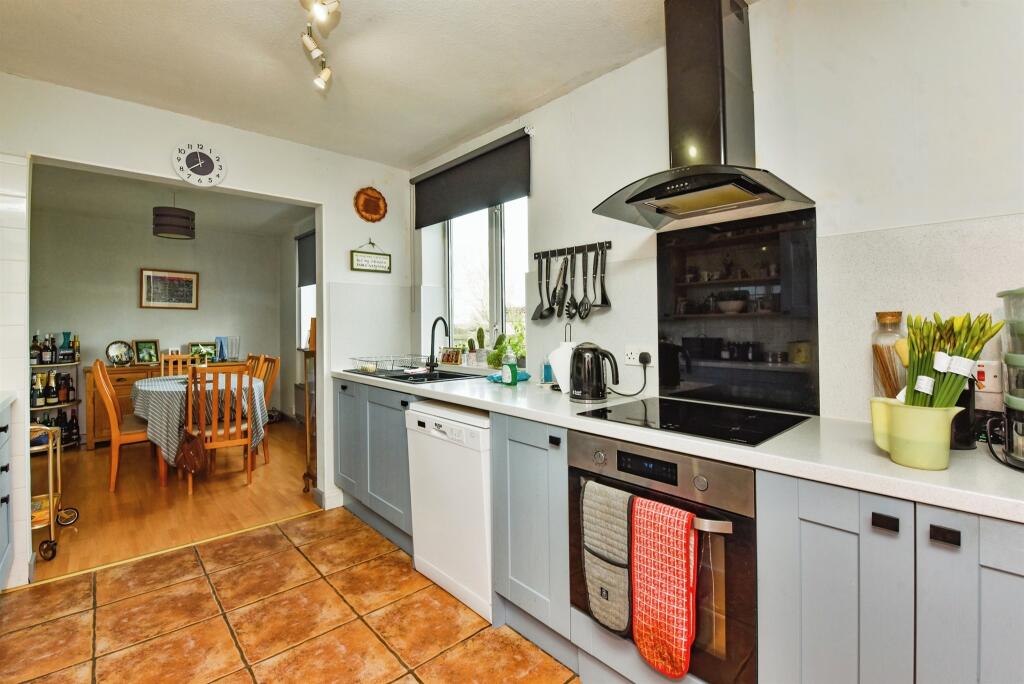
• Living Room**Stylish Kitchen**Bright Dining Room**
• Utility Room**Ground Floor Cloakroom**
• Conservatory**
• Impressive Front & Rear Garden**
• Workshop**Garage & Parking**
Location:
• Nearest Station: N/A
• Distance to Station: N/A
Agent Information:
• Address: 9 The Bridge,
Frome,
Somerset, BA11 1AR
Full Description:
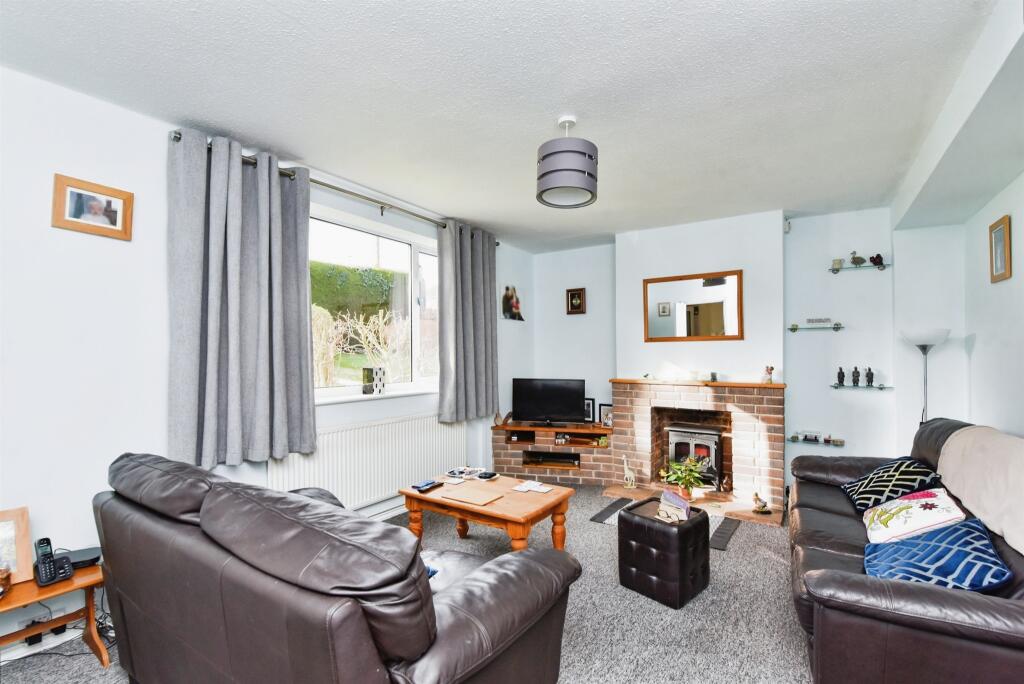
SUMMARYThis delightful three-bedroom semi-detached home offers a perfect blend of comfort, space, and scenic surroundings. Boasting an impressive front and rear garden, the property enjoys a peaceful setting with picturesque countryside views. **HIGHLY RECOMMENDED TO VIEW!**DESCRIPTIONUpon entering the property, you are welcomed into a spacious porch, providing a practical area for coats and shoes before stepping into the main hallway. The hallway features a staircase leading to the first floor and gives access to the principal ground-floor rooms.The living room is a cozy yet spacious area, offering a comfortable setting with ample natural light streaming in through the front windows, making it a warm and inviting space to relax. The open-plan kitchen and dining room boasts a well-equipped kitchen with ample storage, worktop space, and modern appliances. The adjoining dining area provides plenty of room for a large table.A conservatory is accessed through the porch and extends the living space further, while providing a bright and airy space to unwind.Additionally, the ground floor benefits from a utility room, ideal for laundry and additional storage, a ground-floor cloakroom, and a storage room, which could be used for further storage.Upstairs, the property offers two generously sized double bedrooms and a third single bedroom which makes an ideal children's room, home office, or guest bedroom. A family shower room serves all three bedrooms, fitted with contemporary fixtures.The rear garden is an impressive size, providing ample outdoor space for relaxation, gardening, or entertaining. A detached garage/workshop offers versatile use, and the property benefits from allocated parking for added convenience.Porch Access to the conservatory. Door to the entrance hall.Conservatory Double glazed. Ample space for furniture. Door to the garden. Radiator.Hallway Stairs to the first floor. Ample storage under stairs. Radiator.Living Room 10' 8" x 17' 7" ( 3.25m x 5.36m )Front aspect double glazed window. Electric fireplace. Ample space for large living furniture. Radiator.Kitchen/Dining Room 24' 11" x 8' 9" ( 7.59m x 2.67m )Base and wall units. Rear aspect double glazed windows. Built in kitchen facilities. Ample space for a large dining table and chairs. Radiator.Utility 6' 3" x 8' 4" ( 1.91m x 2.54m )Double glazed window. Base and wall units. Ample space for a washing machine and dryer. Radiator.Cloakroom Double glazed window. Low level W/C. Wash hand basin.Storage Room Glazed window. Glazed sliding door to the rear garden. Perfect for storage.First Floor Landing Access to the loft. Built in cupboard. Radiator.Bedroom One 13' 10" x 10' 9" ( 4.22m x 3.28m )Double glazed window. Built in wardrobe. Ample space for a double or king sized bed. Radiator.Bedroom Two 8' 10" x 13' 10" ( 2.69m x 4.22m )Double glazed windows. Built in wardrobe. Ample space for a double bed. Radiator.Bedroom Three 9' 9" x 10' 8" ( 2.97m x 3.25m )Double glazed window. Ample space for a single or bunk bed. Would be perfect as an office. Radiator.Shower Room 8' 10" x 5' 5" ( 2.69m x 1.65m )Double glazed frosted window. Low level W/C. Wash hand basin. Walk in shower. Towel rail/radiator.Rear Garden Impressive landscaped rear garden. Providing plenty of opportunity for gardening enthusiasts. Patio area for al fresco dining.Garage/Workshop Garage with ample storage. Would make a fantastic detached workshop. Parking for multiple vehicles.1. MONEY LAUNDERING REGULATIONS: Intending purchasers will be asked to produce identification documentation at a later stage and we would ask for your co-operation in order that there will be no delay in agreeing the sale.
2. General: While we endeavour to make our sales particulars fair, accurate and reliable, they are only a general guide to the property and, accordingly, if there is any point which is of particular importance to you, please contact the office and we will be pleased to check the position for you, especially if you are contemplating travelling some distance to view the property.
3. The measurements indicated are supplied for guidance only and as such must be considered incorrect.
4. Services: Please note we have not tested the services or any of the equipment or appliances in this property, accordingly we strongly advise prospective buyers to commission their own survey or service reports before finalising their offer to purchase.
5. THESE PARTICULARS ARE ISSUED IN GOOD FAITH BUT DO NOT CONSTITUTE REPRESENTATIONS OF FACT OR FORM PART OF ANY OFFER OR CONTRACT. THE MATTERS REFERRED TO IN THESE PARTICULARS SHOULD BE INDEPENDENTLY VERIFIED BY PROSPECTIVE BUYERS OR TENANTS. NEITHER SEQUENCE (UK) LIMITED NOR ANY OF ITS EMPLOYEES OR AGENTS HAS ANY AUTHORITY TO MAKE OR GIVE ANY REPRESENTATION OR WARRANTY WHATEVER IN RELATION TO THIS PROPERTY.BrochuresPDF Property ParticularsFull Details