Van Diemens Lane, Bath, Somerset BA1


Property Details
4
4
Detached house
Description
Property Details: - Type: Detached house - Bedrooms: 4 - Bathrooms: 4
Agent: Knight Frank - Bath Phone: 01225 288677
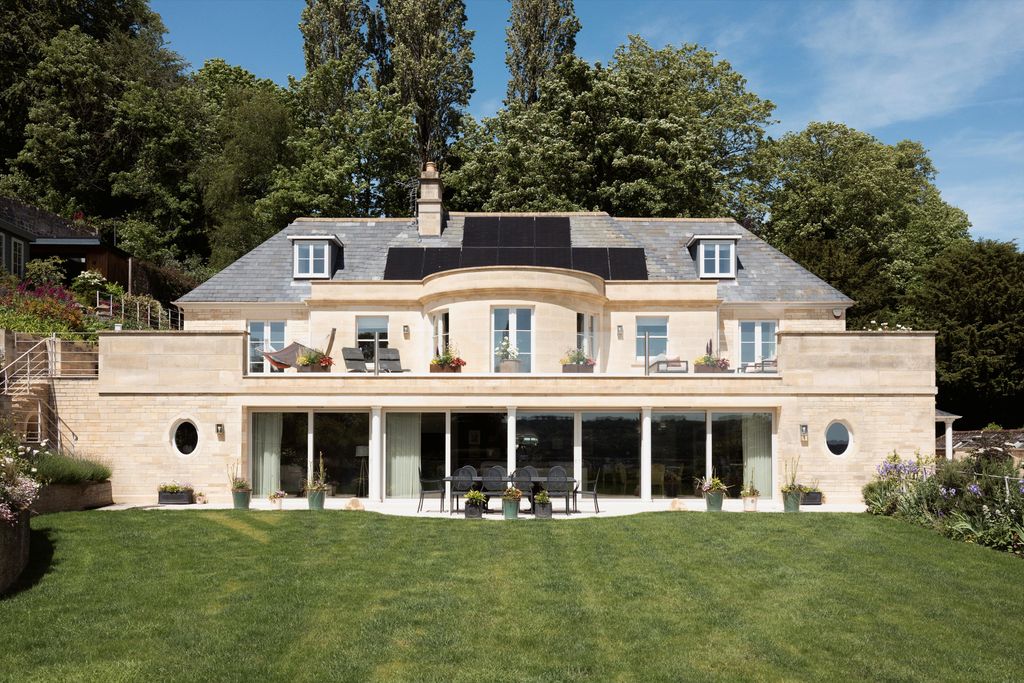
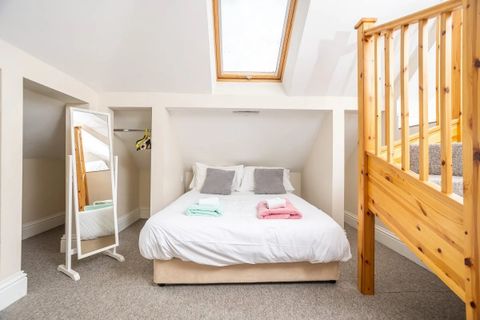
With planning permission already approved to expand the property from approximately 2,571 sq ft to 3,658 sq ft, a substantial 42% increase in accommodation. Tasman House presents an outstanding opportunity to create a significantly larger, modern family home. The approved plans include a side extension, outbuilding, double garage and striking in-and-out double-gated driveway. Originally built in the late 20th century and comprehensively refurbished in recent years, the property combines stylish contemporary living with practical family-focused design. (Planning Ref: 25/02241/FUL) <br/><br/>A Crittall‑style door opens to a bright study at the front of the house, while a cloakroom, WC and snug/TV room sit off the hallway. Glass brick detailing leads into the impressive open‑plan kitchen, dining and living space spanning the rear of the property. Chevron oak flooring with underfloor heating and wide sliding doors create a seamless connection to the garden.<br/><br/>The kitchen features a minimal aesthetic with concrete‑style worktops, steel splashbacks, a breakfast bar, larder, drinks area with Quooker tap, space for an American‑style fridge/freezer, and an induction hob with integrated extractor. A utility room provides additional storage and external access. The dining area, set within a contemporary extension, benefits from a large skylight, window seat and glazing on all sides.<br/><br/>Upstairs, the original 1970s staircase detailing contrasts with modern finishes including tongue‑and‑groove panelling and Missoni carpeting. Four bedrooms lead off the landing, two with ensuites and built-in storage, along with a family bathroom. All bathrooms feature high‑quality fixtures and finishes. The property has been comprehensively updated, including new windows, rewiring, replastering, roof insulation and a new heating system. The loft provides further storage via a pull‑down ladder.<br/><br/>The front of the property features a resin‑bound driveway with space for several cars, an electric charging point and a double garage. Mature hedging encloses the plot, with gravel and lawn areas adding greenery.<br/><br/>The rear garden is mainly laid to lawn and surrounded by trees borrowed from neighbouring plots. Full‑width composite decking links the house to the garden office—a timber‑clad, air‑conditioned workspace with glazing on two sides and a built‑in desk.<p><br/>Van Diemens Lane sits on the central slopes of Lansdown, one of Bath’s most desirable addresses. The city centre is only half a mile away, providing easy access to shops, restaurants, cultural venues and transport links. The area is well served for sport and leisure, including golf, cricket, horse racing and rugby. Excellent state and independent schools are close by, with Kingswood and The Royal High School both located on Lansdown.</p>
Location
Address
Van Diemens Lane, Bath, Somerset BA1
City
Somerset BA1
Legal Notice
Our comprehensive database is populated by our meticulous research and analysis of public data. MirrorRealEstate strives for accuracy and we make every effort to verify the information. However, MirrorRealEstate is not liable for the use or misuse of the site's information. The information displayed on MirrorRealEstate.com is for reference only.