Property Details:
• Type: Semi-Detached
• Tenure: N/A
• Floor Area: N/A
Key Features:
• 3 Double-Bedroom Family-Home
• 0.2 Miles to Westgate Primary
• 0.5 Miles to Dartford Grammar Schools
• 0.8 Miles to Dartford Train Station
• Modern & Spacious
• New 'Ideal' Boiler Nov 2024
• Allocated Parking to Front
• Estate Fee circa £360 P.A
Location:
• Nearest Station: N/A
• Distance to Station: N/A
Agent Information:
• Address: Wisdom Estates,
126 Station Road
Sidcup
DA15 7AB
Full Description:
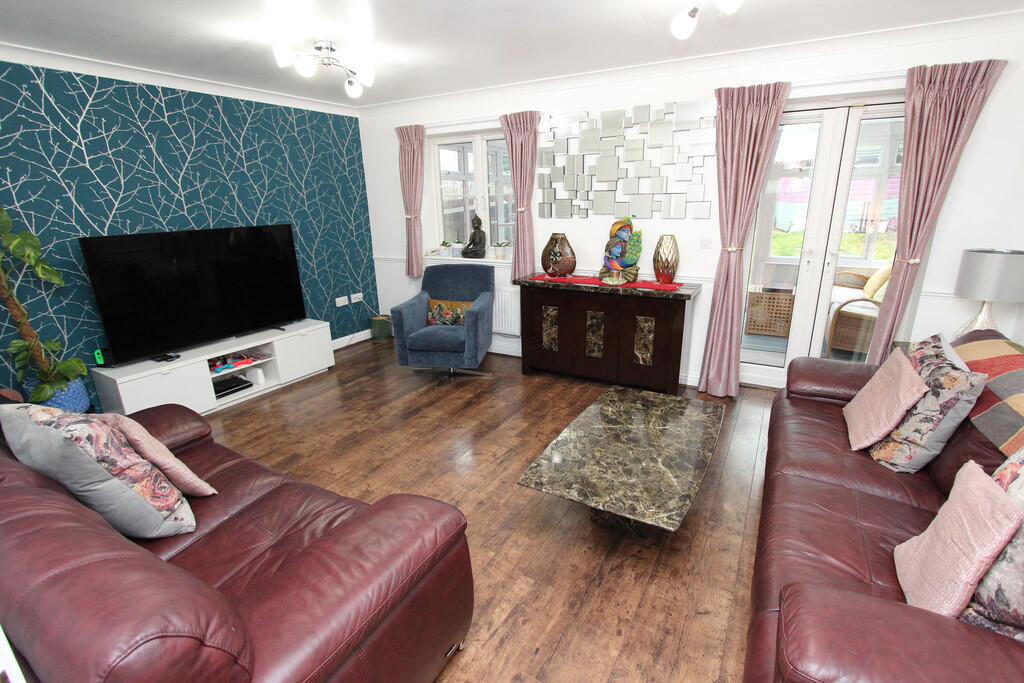
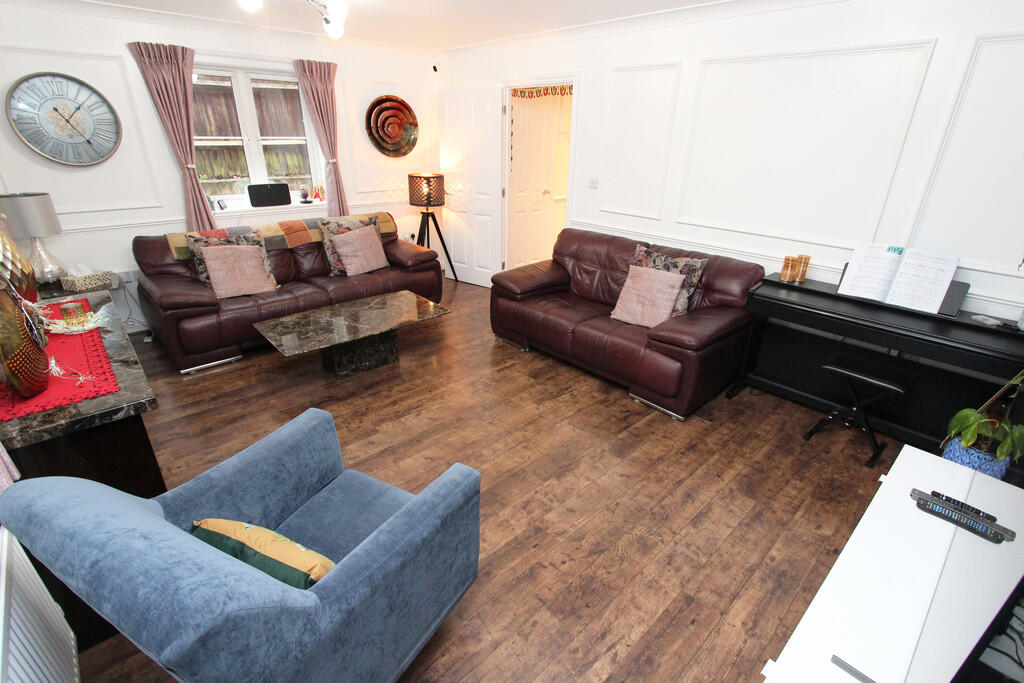
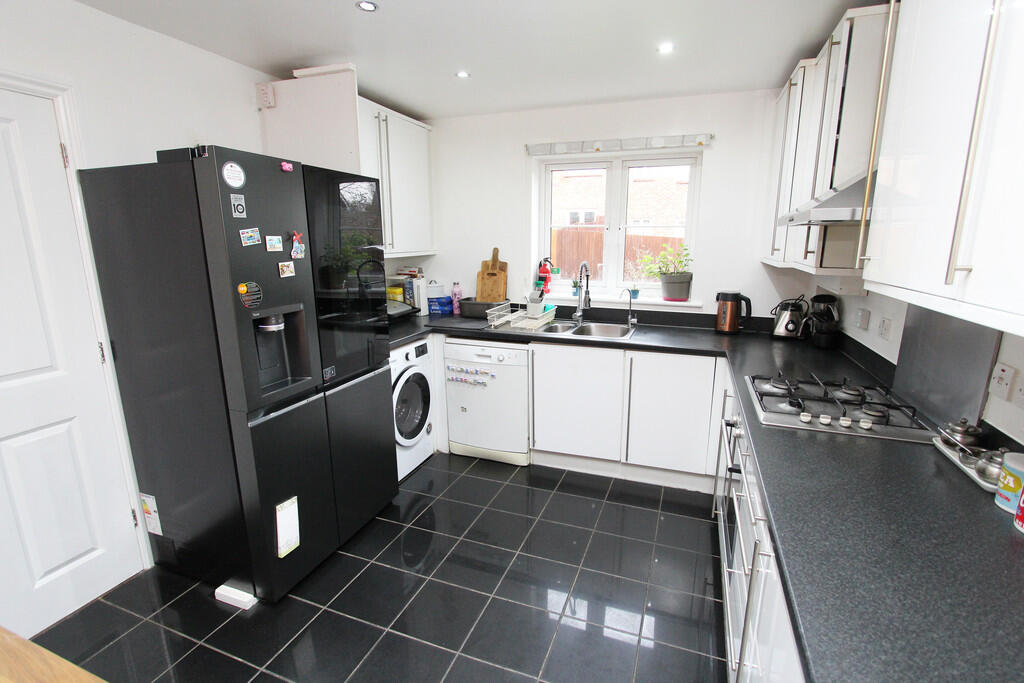
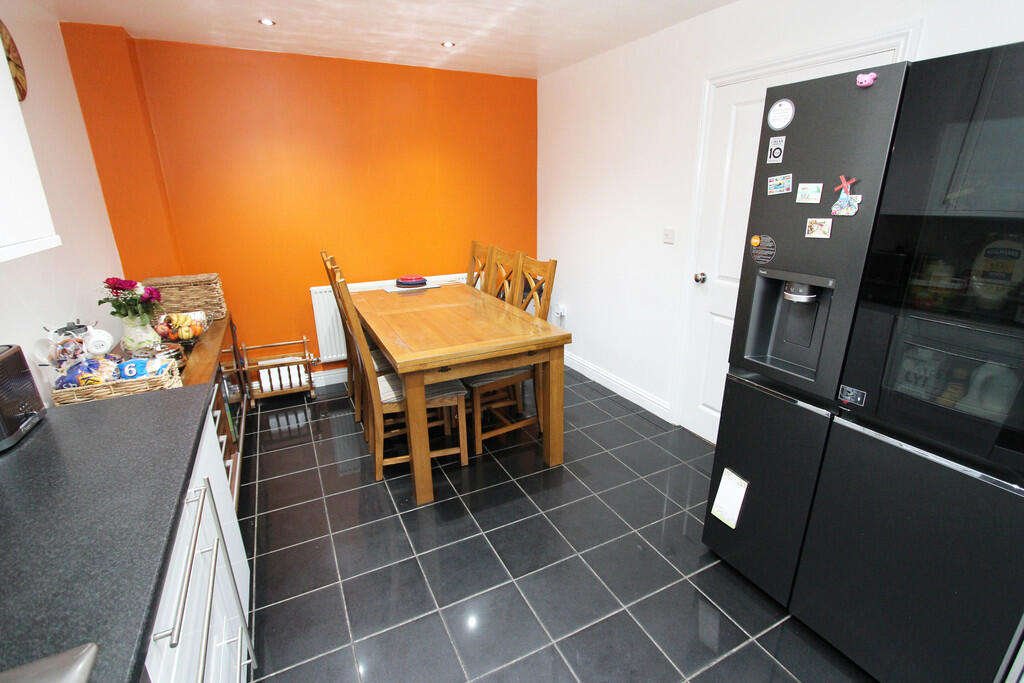
FULL DESCRIPTION Eagerly anticipated and proudly presented to the market is this 3 Double-Bedroom Family-Home. Located in the highly sought-after vicinity of West Dartford, on a quiet residential cul-de-sac, and situated under a mile to Dartford Train Station, the Town Centre, as well the highly esteemed Dartford Grammar Schools, this modern, yet generously proportioned property allows for space and comfort throughout, and is suited to all walks of life. Be sure not to miss out, and call us today! EPC 76 C FRONT GARDEN The Front Garden has been beautifully designed to maximise this properties kerb-appeal, and provides gated side access to the rear. ENTRANCE HALL 17' x 3' 5" (5.18m x 1.04m) Upon entering this family home via the double-glazed feature front door, you will immediately gain a sense of the style, comfort, and space which is on offer throughout. Comprising of stairs to the first floor landing (with under-stair storage), a wall-mounted radiator (with decorative cover), and durable high-quality wood laminate flooring laid throughout. DOWNSTAIRS CLOAKROOM 6' x 3' (1.83m x 0.91m) The Downstairs Cloakroom is a handy bonus, and comprises a double-glazed window to front, a wall-mounted radiator, a W/C, a hand-wash basin, and fully-tiled flooring. KITCHEN / DINER 17' x 10' (5.18m x 3.05m) A perfect example of what this accommodating property has to offer is the large Kitchen / Diner, which encompasses a double-glazed window to front, easy to clean fully-tiled flooring, and is generously proportioned measuring 17' x 10' at its widest points. The Kitchen Area benefits from an array of matching wall and base units (with work tops over), a sink and drainer (with mixer taps), as well as ample space and plumbing for utilities & appliances. The integrated oven (with worktop 4-ring gas hob) and overhead extractor, add the finishing touches to this modern Kitchen. The Dining Area boasts ample space for a dining room table, and comprises a wall-mounted radiator and fully tiled flooring. This combined space ensures a warm and sociable room to gather and enjoy an evening meal. LOUNGE 17' 3" x 12' 3" (5.26m x 3.73m) At the heart of this home, and providing the ideal space in which to sit back, relax and unwind, is the spacious Lounge. Bountiful natural light is ensured by the double-glazed patio doors and window to rear, alongside a further double-glazed window to side, whilst two-wall mounted radiators, and durable high-quality wood laminate flooring provide the warmth and comfort. CONSERVATORY 16' x 9' 6" (4.88m x 2.9m) The Conservatory is another bonus, and boasts a wall-mounted radiator, fully-tiled flooring, double-glazed windows to both sides, alongside double-glazed patio doors leading directly to the garden. FIRST FLOOR LANDING 9' 7" x 7' 3" (2.92m x 2.21m) The First Floor Landing comprises a double-glazed window to side, a storage airing cupboard, and wood-laminate flooring. MASTER BEDROOM 15' 6" x 10' 2" (4.72m x 3.1m) This spacious and accommodating Master Bedroom benefits from a large double-glazed window to rear, a wall-mounted radiator, fitted wardrobes, durable high-quality wood laminate flooring, as well as direct access into the adjoining En-Suite. EN-SUITE 7' x 6' (2.13m x 1.83m) Enhancing the Master Bedroom is the En-Suite. Encompassing a low-level W/C, a hand-wash basin, a heated towel rail, and a spacious shower. The fully-tiled flooring and part-tiled walls allow for effortless upkeep. BEDROOM TWO 10' 2" x 10' (3.1m x 3.05m) The Second Double Bedroom encompasses a double-glazed window to front, a wall-mounted radiator (with decorative cover), as well durable high-quality wood laminate flooring. BEDROOM THREE 12' 3" x 6' 8" (3.73m x 2.03m) Bedroom Three continues the theme of space and comfort found throughout this home and boasts a double-glazed window to rear, a wall-mounted radiator, and durable high-quality wood laminate flooring. FAMILY BATHROOM 6' 6" x 6' 2" (1.98m x 1.88m) This sleek and stylish Family Bathroom is of a modern design, and benefits from a double-glazed window to front, a heated towel rail, and a 3 piece suite to include; a low-level W/C, a hand-wash basin, and a fitted bath with wall-shower and glass screen. The part-tiled walls and fully-tiled flooring allow for effortless upkeep. GARDEN The easy to maintain Rear Garden has been mostly laid to lawn and compliments this family-home providing an outside space to enjoy all year round. PARKING This home boasts two allocated parking spaces which are directly adjacent to the front door. BrochuresBrochure