For Rent
Price on request
5 bed detached house to rentHyholmes, Bretton, Peterborough PE3
Studio
Peterborough PE3


Property Details: - Type: Detached house - Bedrooms: 5 - Bathrooms: 3
Agent: Regal Park - Peterborough Phone: 01733 889025
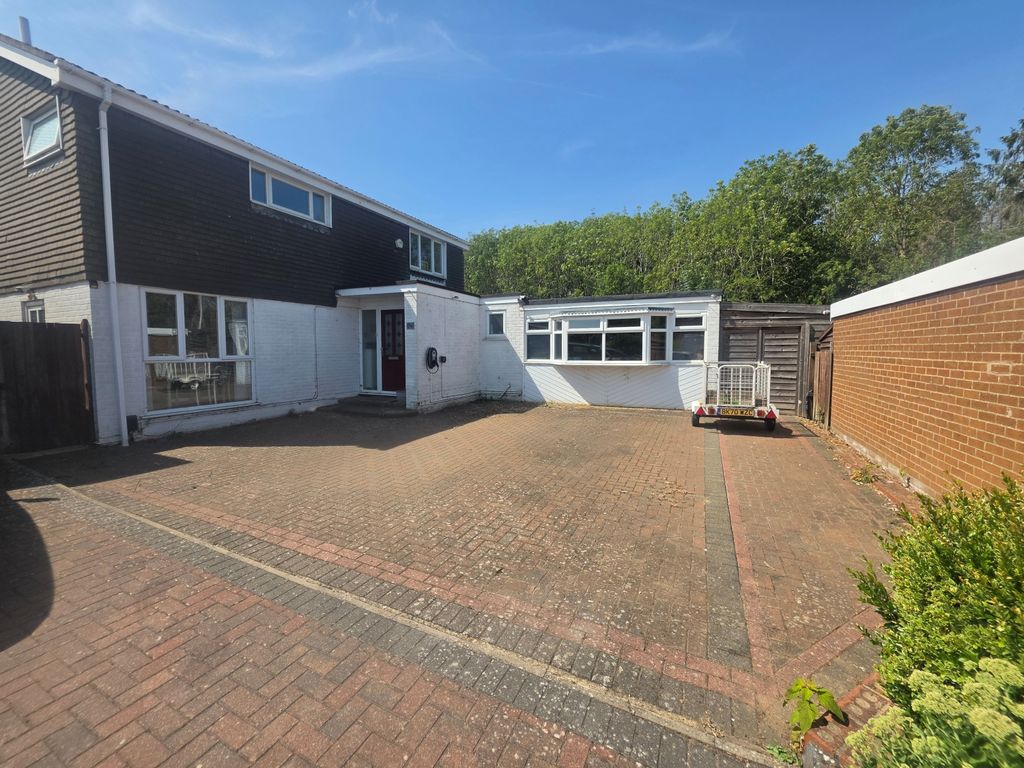
*EXECUTIVE DETACHED FAMILY HOME* *PRIVATE CUL-DE-SAC* *WALKING DISTANCE TO TRAIN STATION & CITY CENTRE* *NO CHAIN*<br/>Regal Park are pleased to offer this beautiful Executive 5 Double Bedroom Detached Family Home in the popular location of Vawser Crescent, off Thorpe Road. The property is situated in a cul-de-sac, close to local amenities and within walking distance to train station, city centre, city care centre and is within easy access to A47/A1. <br/><br/>This property comes full furnished and comprises of; Entrance Hall, Cloakroom, Study, Lounge, Kitchen/Dining/Family Room, Utility Room. Upstairs has the Master Bedroom with Dressing Area and Four Piece En-Suite Bathroom, Bedroom 2 with En-Suite Shower Room, 3 further double bedrooms and a Four Piece Family Bathroom.<br/><br/>There is ample parking to the front of the property and a Double Garage. Enclosed rear garden.<br/><br/>Viewings Highly Recommended to appreciate this property.<br/><br/>No Chain. <br/><br/>EPC Rating: B<br/><br/><b>Entrance Hall</b> - <br/><br/><b>Cloakroom</b> - <br/><br/><b>Lounge</b> - 6.53m x 3.94m (21'5" x 12'11") - <br/><br/><b>Study</b> - 2.90m x 2.31m (9'6" x 7'7") - <br/><br/><b>Kitchen/Dining/Family Room</b> - 4.27m x 7.65m (14'0" x 25'1") - <br/><br/><b>Utility</b> - 2.08m x 2.34m (6'10" x 7'8") - <br/><br/><b>Stairs And Landing</b> - <br/><br/><b>Bedroom 1</b> - 6.78m x 3.81m (22'3" x 12'6") - <br/><br/><b>Dressing Area</b> - 5.99m x 2.01m (19'8" x 6'7") - <br/><br/><b>En-Suite Bathroom</b> - <br/><br/><b>Bedroom 2</b> - 2.72m x 4.60m (8'11" x 15'1") - <br/><br/><b>En-Suite</b> - <br/><br/><b>Bedroom 3</b> - 3.28m x 3.91m (10'9" x 12'10") - <br/><br/><b>Bedroom 4</b> - 3.30m x 3.53m max (10'10" x 11'7" max) - <br/><br/><b>Bedroom 5</b> - 3.12m x 3.53m max (10'3" x 11'7" max) - <br/><br/><b>Bathroom</b> - <br/><br/><b>Outside</b> - There is ample parking and an Integral Double Garage (19'7" x 19'6") with rear personal door, power and light connected, uPVC double glazed window, remote-controlled electric up and over door, uPVC double glazed door<br/>to side passage and door to Entrance Hallway.<br/>The rear garden has a patio area, laid to lawn, outside tap, outside lighting, shed.<br/><br/>