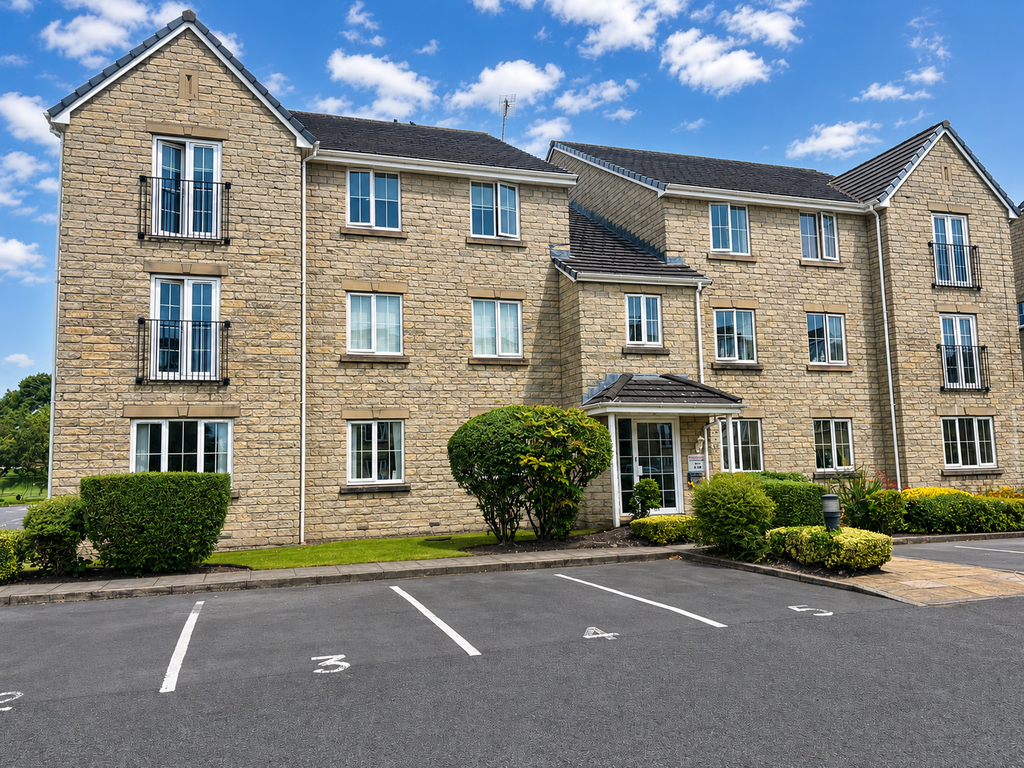
Property Details:
- Type: Detached house
- Bedrooms: 4
- Bathrooms: 2
Agent: Coppenwall Estate Agents - Coppenwall
Phone: 01706 408052
<p>A superb, extended detached family home positioned in an elevated setting with far-reaching panoramic views. This versatile property offers spacious and flexible accommodation, currently arranged as three bedrooms but the ground floor has a bedroom currently set up as a studio, alongside multiple reception areas ideal for modern family living and home working.<br/><br/>The property has been significantly improved and well maintained by the current owners, including: <br/><br/>* A full rewire (2019), <br/>* New roof (2020), <br/>* Two new bathrooms (2024) <br/>* Boarded loft. <br/><br/>Additional benefits include:<br/><br/>* Texecom alarm system with pet sensor, <br/>* Hikvision CCTV, <br/>* Honeywell smart heating controls, <br/>* Fibre broadband (500Mbps) <br/>* Garden shed with power.<br/><br/>Internally, the accommodation briefly comprises an entrance hall leading to an inner hallway with W.C., a bright front-facing lounge with media wall, and a separate dining room which opens into both the sunroom and fitted kitchen. The kitchen is finished in a modern gloss white with integral appliances and connects through to a highly versatile family room/home office OR a fourth bedroom with its own entrance, plus a separate laundry room.<br/><br/>To the first floor, the impressive master bedroom spans the front of the property and could be reconfigured into two rooms if required. There is a further generous double bedroom with an ensuite, a third bedroom, and a contemporary family bathroom.<br/><br/>Externally, the property benefits from a large block paved driveway providing off-road parking, and a private, enclosed rear garden with patio seating areas and lawn.<br/><br/>Conveniently located for local schools, amenities and excellent transport links including the A56 motorway network.<br/><br/>* FIRST FLOOR * <br/><br/>Entrance Hall<br/>1.27m x 0.96m (4'2" x 3'2")<br/><br/>Inner Hall<br/>2.16m x 1.48m (7'1" x 4'10")<br/><br/>Cloakroom/W.C.<br/>1.38m x 1.51m (4'6" x 4'11")<br/><br/>Lounge<br/>3.68m x 4.79m (12'1" x 15'9")<br/><br/>Dining Room<br/>3.6m x 3.24m (11'10" x 10'8")<br/><br/>Sun Room<br/>3.18m x 2.57m (10'5" x 8'5")<br/><br/>Fitted Kitchen<br/>2.67m x 2.94m (8'9" x 9'8")<br/><br/>Office / Bedroom 4<br/>5.34m x 2.4m (17'6" x 7'10")<br/><br/>Laundry Room<br/>1.8m x 2.4m (5'11" x 7'10")<br/><br/>* FIRST FLOOR * <br/><br/>Landing<br/>4.02m x 0.93m (13'2" x 3'1")<br/><br/>Master Bedroom<br/>2.74m x 6.31m (8'12" x 20'8")<br/>(Potential to split into two bedrooms)<br/><br/>Bedroom 2 (Double)<br/>4.69m x 2.45m (15'5" x 8'0")<br/><br/>Ensuite Shower Room<br/>0.81m x 2.45m (2'8" x 8'0")<br/><br/>Bedroom 3<br/>3.6m x 2.18m (11'10" x 7'2")<br/><br/>Family Bathroom<br/>1.59m x 3.05m (5'3" x 10'0")<br/><br/>* EXTERNALLY * <br/><br/>Front:<br/>Block paved driveway for multiple vehicles - providing off-road parking.<br/><br/>Rear Garden:<br/>Private and enclosed with patio seating areas, lawn and a large shed with power supply.<br/><br/>TENURE<br/>Leasehold<br/><br/>COUNCIL TAX<br/>Council Tax Band D, Rossendale (2026/27)<br/><br/>EPC<br/>EPC D (expires 22 Jul 2028) — issued 22 Jul 2018<br/><br/>BROADBAND<br/>Broadband: Gigabit ~100% · Ultrafast ~100% · Superfast ~100%<br/><br/>TYPICAL FLOOR AREA<br/>1130 square feet<br/><br/>THE AREA <br/>Haslingden, nestled in the Rossendale Valley of Lancashire, is a town rich in history and natural beauty. Its name, meaning valley of the hazels, reflects its ancient roots, with evidence of human presence dating back to the Bronze Age. The town's development accelerated during the Industrial Revolution, becoming a hub for textile manufacturing and stone quarrying. Notably, Haslingden Flag—a durable sandstone—was quarried here and used in prominent locations like London's Trafalgar Square. <br/><br/>Today, Haslingden blends its industrial heritage with scenic landscapes, offering residents and visitors a unique combination of history and nature. The town boasts several landmarks that highlight its rich past. St James's Church, perched atop a hill, has been a place of worship since at least 1284 and features a rare double cross socket stone from the 10th or 11th century. Nearby, the Halo—a modern steel sculpture and part of the Panopticons series—illuminates the night sky, symbolizing Haslingden's blend of tradition and innovation. The surrounding moorlands and the Grane Valley, with its reservoirs and remnants of the lost village of Haslingden Grane, offer picturesque settings for walking and exploration, making Haslingden a town where history and natural beauty coexist harmoniously.<br/><br/>PLEASE NOTE<br/>Coppenwall Estate Agents aims to ensure property details are accurate and clear, in line with the Consumer Protection from Unfair Trading Regulations 2008, The Property Ombudsman Code of Practice, and Propertymark standards. All descriptions, photos, floor plans and measurements are for guidance only and do not form part of a contract. Services, fixtures and fittings are provided by the seller/landlord and have not been tested. Prospective buyers and tenants should verify any important details (including measurements, condition, utilities, tenure, planning and boundaries) through their own checks, inspections, and legal advice before making any commitment. Coppenwall Estate Agents is a member of The Property Ombudsman and Propertymark, and is covered by Client Money Protection.<br/><br/>In line with HMRC Anti-Money Laundering Regulations, all successful buyers are required to complete identity and proof-of-funds checks before a sale can proceed. These checks are conducted by our compliance partner iamproperty.com on Coppenwall's behalf. A non-refundable fee of £30 (inc. VAT) is payable directly to iamproperty.com per offer submitted. This covers the cost of data verification, any necessary manual reviews, and ongoing compliance monitoring. The checks must be fully completed and verified before a Memorandum of Sale can be issued.<br/><br/></p>