Property Details:
• Type: Semi-Detached
• Tenure: FREEHOLD
• Floor Area: 861 sqft
Key Features:
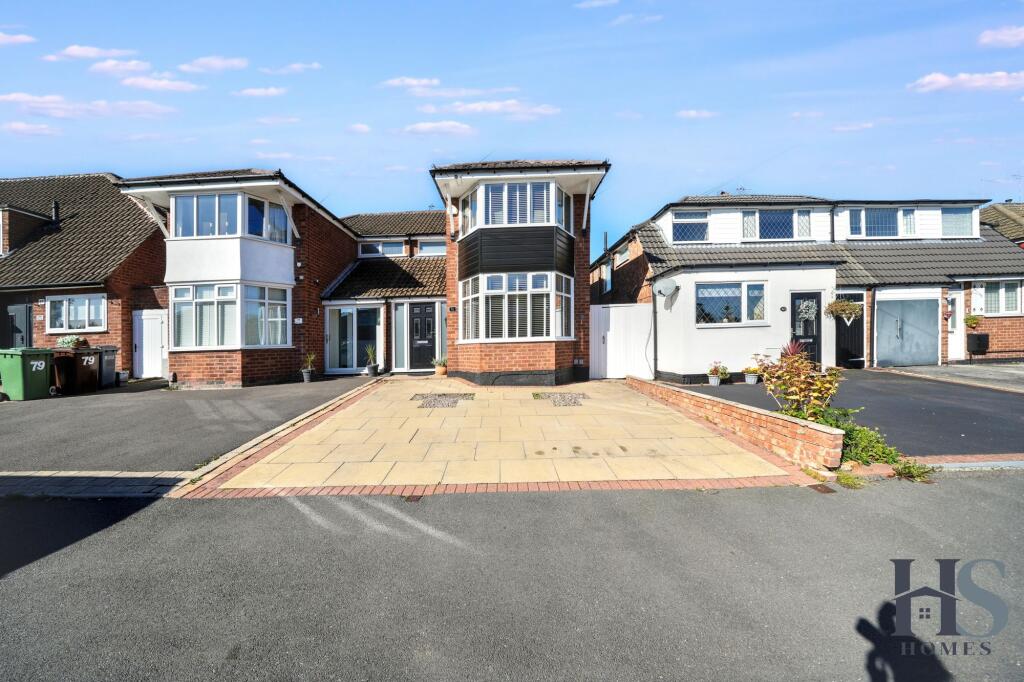
• Three-Bedroom Family Home
• Sought-After Solihull Location
• Block-Paved Driveway Providing Off-Road Parking
• Bright & Spacious Open-Plan Entrance Hallway
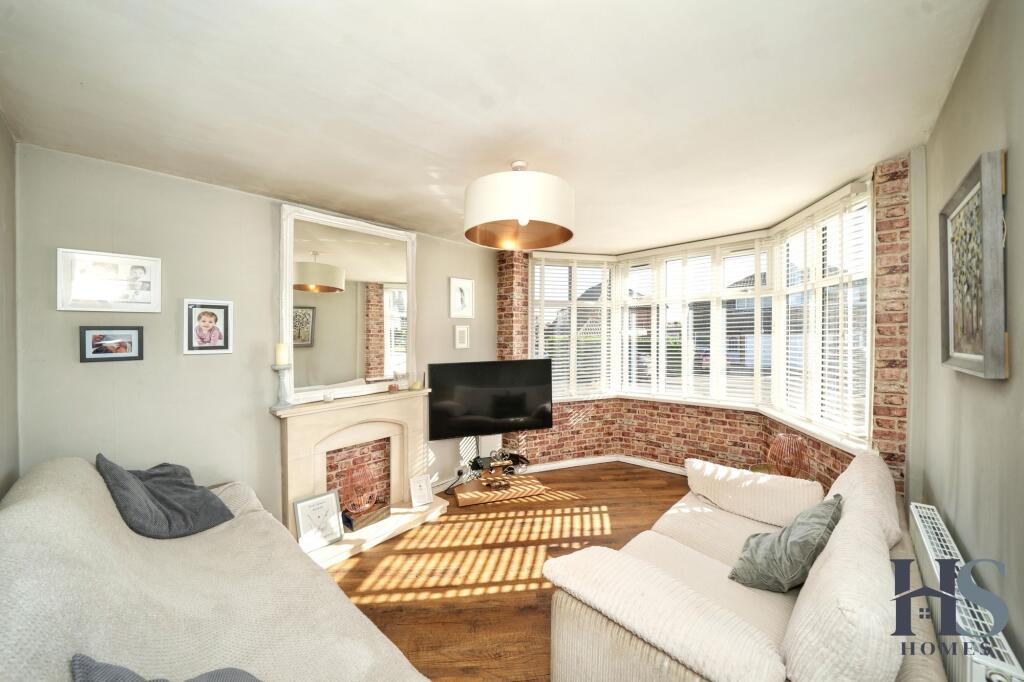
• Front Lounge with Large Bay Window
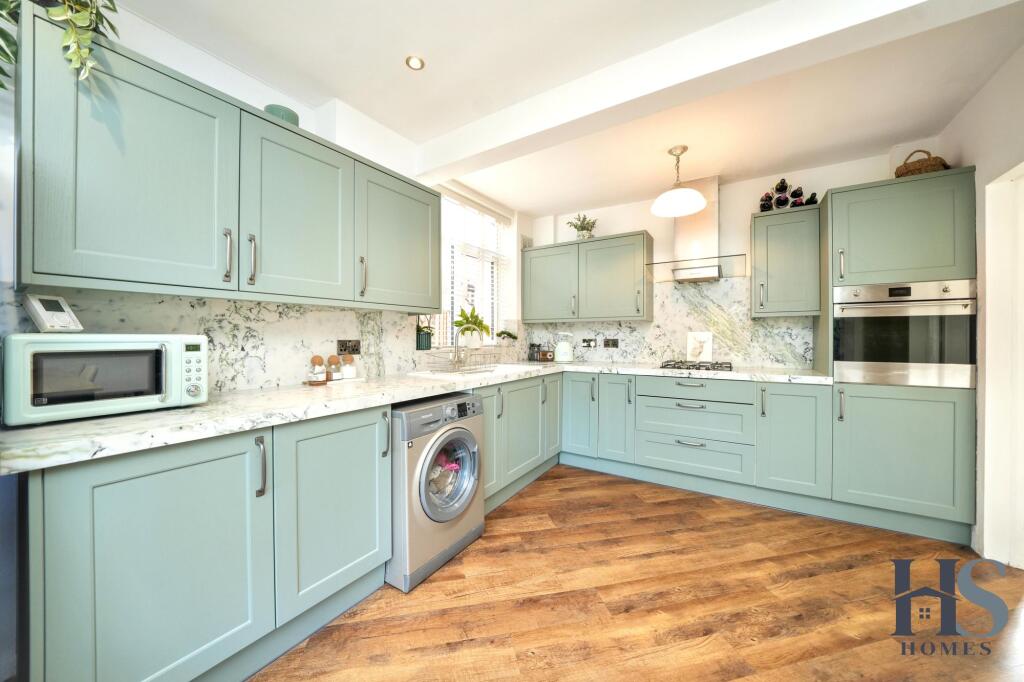
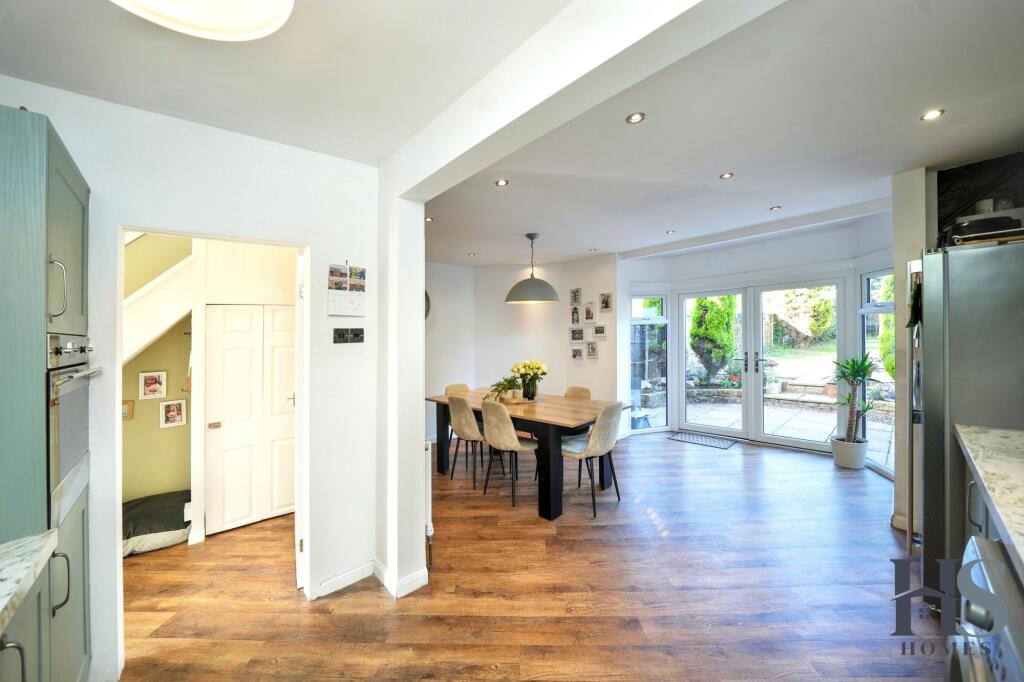
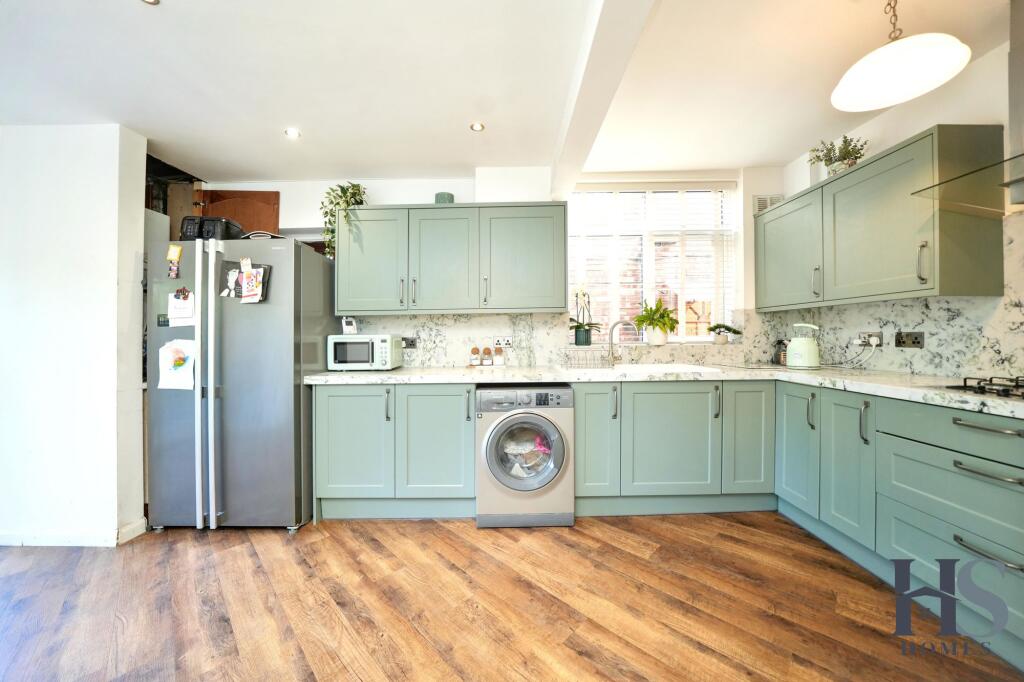
• Modern L-Shaped Open-Plan Kitchen & Dining Area
• Rear Dining Area with Bay, Dual-Aspect Windows & Double Doors
• Good-Sized Rear Garden with Patio & Lawned Areas
• Main Bedroom with Large Bay Window
• Two Further Rear-Facing Bedrooms
Location:
• Nearest Station: Olton Station
• Distance to Station: 1.4710269303484191 miles
Agent Information:
• Address: HS Homes of Solihull
Avon House
435 Stratford Road
Shirley
Solihull
B90 4AA
Full Description:
<p>HS Homes are proud to present this modern and spacious 3 bed semi-detached family home in Solihull </p><p>Situated in the heart of Solihull, this beautifully presented three-bedroom home occupies a slightly elevated position, set back from the road within a quiet and established residential area. A block-paved driveway to the front provides convenient off-road parking and creates an attractive approach to the property.</p><p>Stepping inside, you are welcomed into a spacious open-plan entrance hallway, providing access to the ground-floor and stairs rising to the first floor. An abundance of windows allows natural light to flow through the space, creating a bright and welcoming first impression.</p><p>To the front of the property is a well-proportioned lounge, featuring a large bay window overlooking the front aspect. The generous window floods the room with natural light and provides an attractive focal point to this comfortable living space.</p><p>To the rear, accessed from the hallway, is the impressive L-shaped open-plan kitchen and dining area. Designed with modern living in mind, this sociable space provides plenty of room for both everyday family life and entertaining.</p><p>The contemporary kitchen is fitted with a range of modern units and integrated appliances, complemented by a side-facing window bringing additional natural light into the room. The kitchen flows seamlessly into the dining area, which continues the modern styling and features an attractive decorative tiled feature wall.</p><p>A particular feature of the dining space is the rear bay, incorporating dual-aspect windows together with double doors opening directly onto the garden. This creates a bright and open feel while providing a natural connection between the indoor and outdoor living spaces.</p><p>Outside, the rear garden begins with a paved patio area immediately adjoining the property, providing an ideal space for outdoor seating, dining and entertaining. Steps lead up to a lawned area beyond, creating clearly defined spaces within this good-sized garden. A side gate provides useful access between the rear garden and the front of the property.</p><p>Moving to the first floor, the naturally bright landing provides access to three bedrooms and the family shower room. A large window positioned at first-floor level allows plenty of natural light into the landing and stairwell, while an inset storage cupboard provides useful additional storage.</p><p>The main bedroom is positioned to the front of the property and benefits from a large bay window overlooking the front aspect, creating a bright and generously proportioned principal bedroom.</p><p>Bedrooms two and three are both positioned to the rear of the property, overlooking the garden. Bedroom two features a large bay window providing an attractive outlook and plenty of natural light, while bedroom three also benefits from a good-sized rear-facing window overlooking the garden.</p><p>Completing the first-floor accommodation is the family shower room, positioned to the side of the property and benefiting from a frosted side-facing window. The room is fitted with a generous double shower enclosure, WC and wash hand basin.</p><p>Combining a bright and modern interior with an impressive open-plan kitchen and dining space, three bedrooms, off-road parking and a good-sized rear garden, this attractive Shirley home offers versatile accommodation ideally suited to modern family living.</p><br />EPC Rating: D