
Verbena Close, Lower Darwen
About this home
Property Details: • Type: Detached • Tenure: FREEHOLD • Floor Area: 1227 sqft
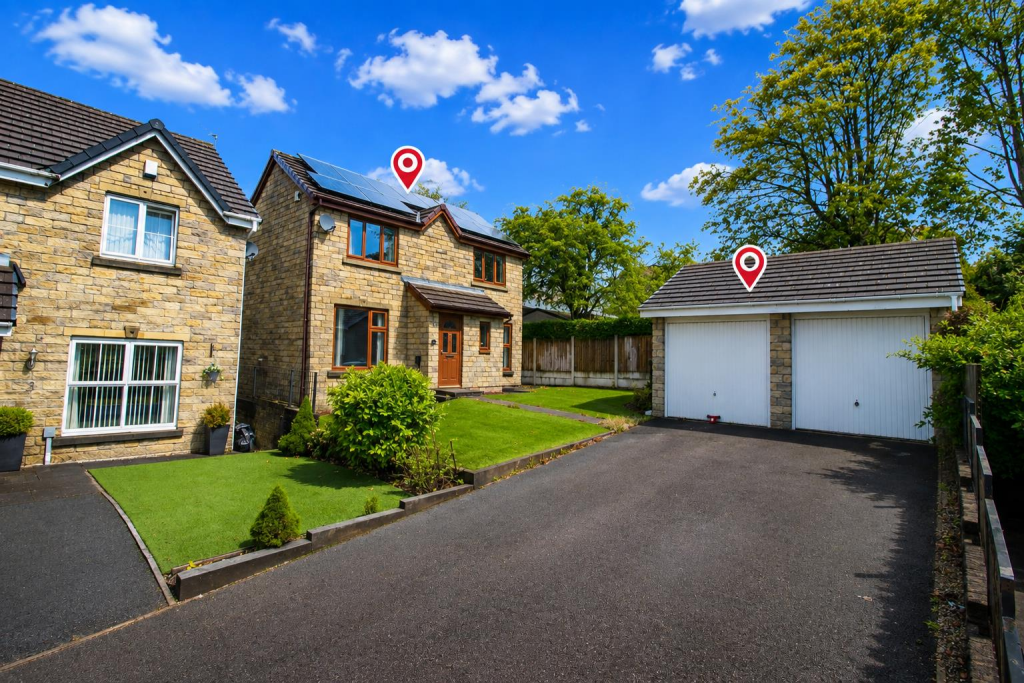
Key Features: • Detached Home In Corner Plot • Three Bedrooms • Extended Ground Floor • En-Suite & Ground Floor WC • Driveway With EV Charging Point • Lower Darwen Location • Garage • Solar Panels & Heat Source Pump
Location: • Nearest Station: Mill Hill Station • Distance to Station: 1.6552591664886398 miles
Agent Information: • Address: 16 Wellington Fold, Darwen, Lancashire, BB3 1PU
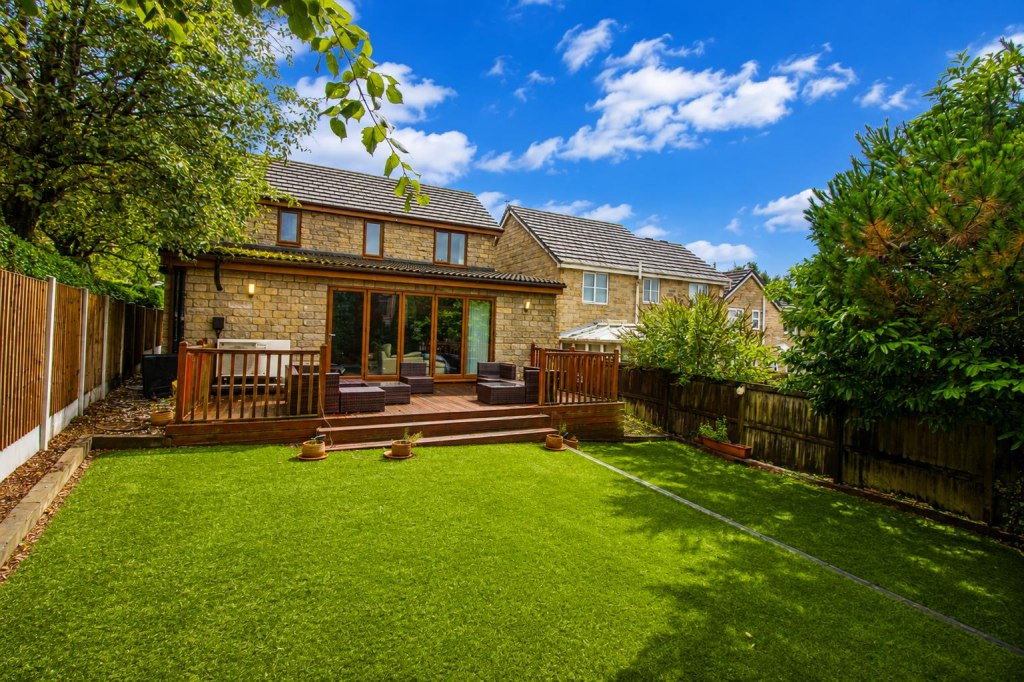
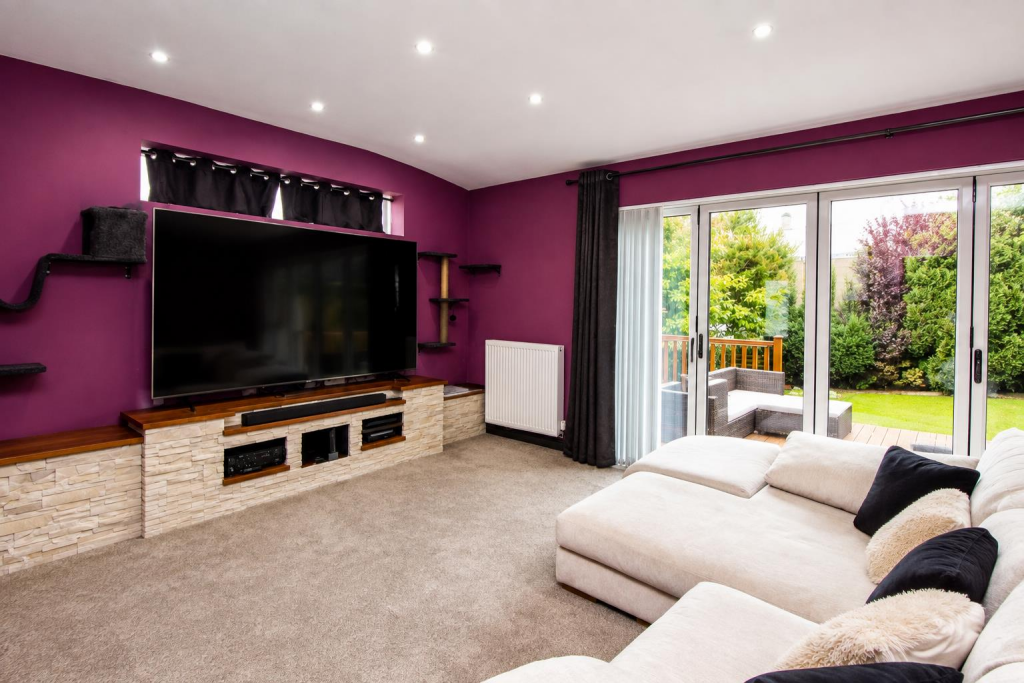
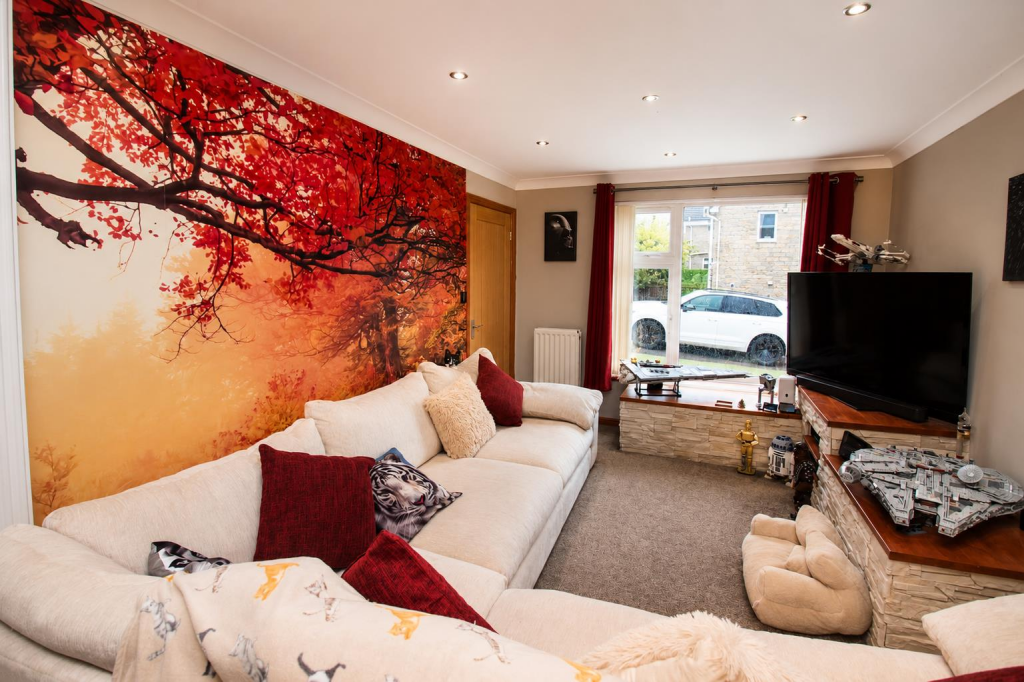
Full Description: Hunters are pleased to offer this modern detached home in Lower Darwen. A fantastic family home tucked away in a corner plot on a quiet cul-de-sac, perfect for family life. <br /><br />The property comprises; entrance hallway, ground floor WC, lounge, kitchen and a spacious sitting room extension. To the first floor there are three bedrooms, master en-suite shower room and a bathroom. The property benefits from solar panels along with an air heat source pump and electric car charging point. To the front there is a lawn with a driveway and single garage. To the rear there is a decked rear garden leading down to some lawn, fenced off for extra privacy. <br /><br />Located in Lower Darwen on a modern estate there is a great range of local schools & nurseries. There is also easy access to the M65 motorway link as well as through roads into neighbouring town centres such as Blackburn & Darwen.<br /><br />OUR THOUGHTS - 'Great option for families potentially upsizing'<br /><br />Please note - Agents are required by law to conduct anti-money laundering checks on all those buying a property. The cost of these checks is £30 per check. This is a non-refundable fee. These charges cover the cost of obtaining relevant data, any manual checks and monitoring which might be required. This fee will need to be paid and the checks completed in advance of the office issuing a memorandum of sale on the property you would like to buy.<br /><br /><b>Kitchen</b> - 5.05 x 4.93 (16'6" x 16'2" ) - <br /><br /><b>Rear Lounge</b> - 7.06 x 3.56 (23'1" x 11'8" ) - <br /><br /><b>Bedroom One</b> - 3.96 x 2.44 (12'11" x 8'0" ) - <br /><br /><b>Bedroom Two</b> - 3.05 x 2.74 (10'0" x 8'11" ) - <br /><br /><b>Bedroom Three</b> - 2.18 x 1.83 (7'1" x 6'0" ) - <br /><br /><b>Bathroom</b> - 2.06 x 1.73 (6'9" x 5'8" ) - <br /><br />