Property Details:
• Type: Detached
• Tenure: N/A
• Floor Area: N/A
Key Features:
• Stunning 4-Bedroom Detached Property
• Quiet Cul-de-Sac Village Location
• Extended at the Rear
• Driveway Parking for 2 Cars
• Single Garage
• Private Low-Maintenance Rear Garden
• Council Tax Band: E
Location:
• Nearest Station: N/A
• Distance to Station: N/A
Agent Information:
• Address: 28 Lower Bridge Street,
Chester,
CH1 1RS
Full Description:
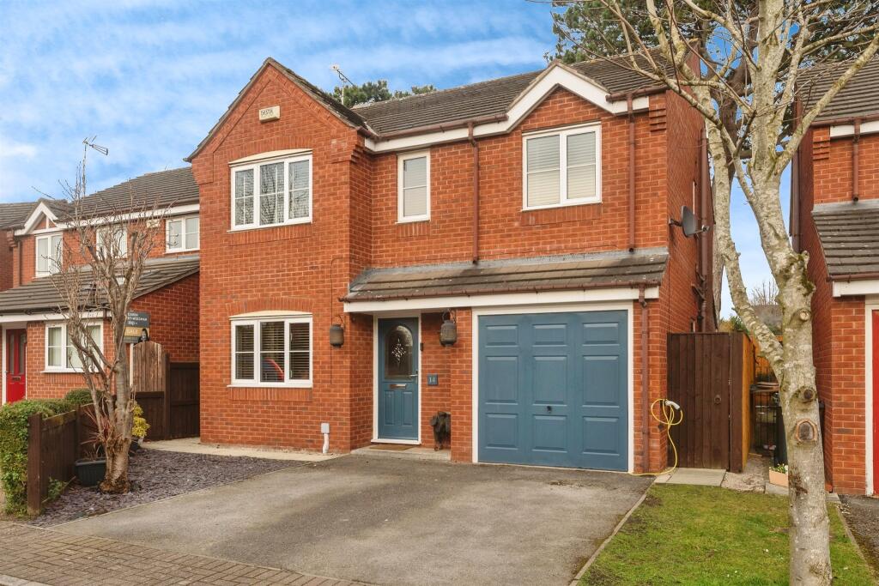
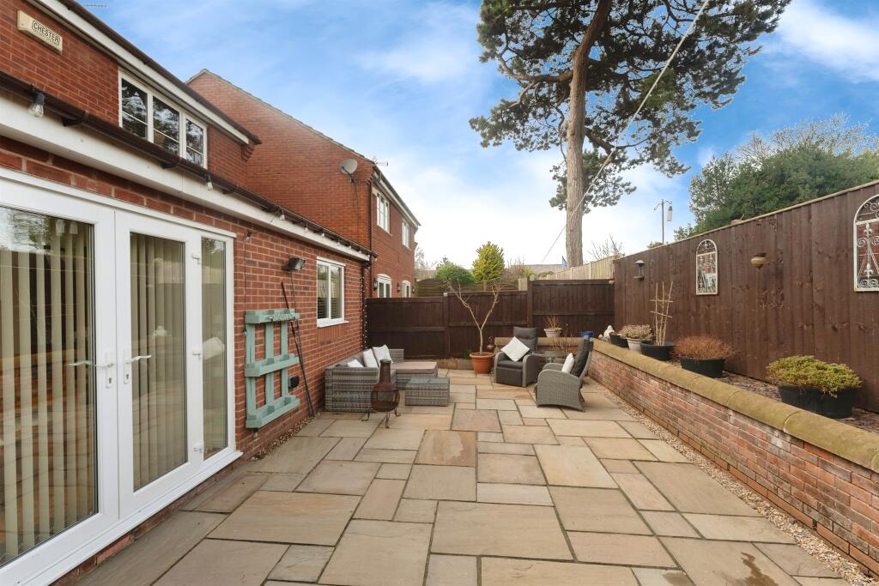
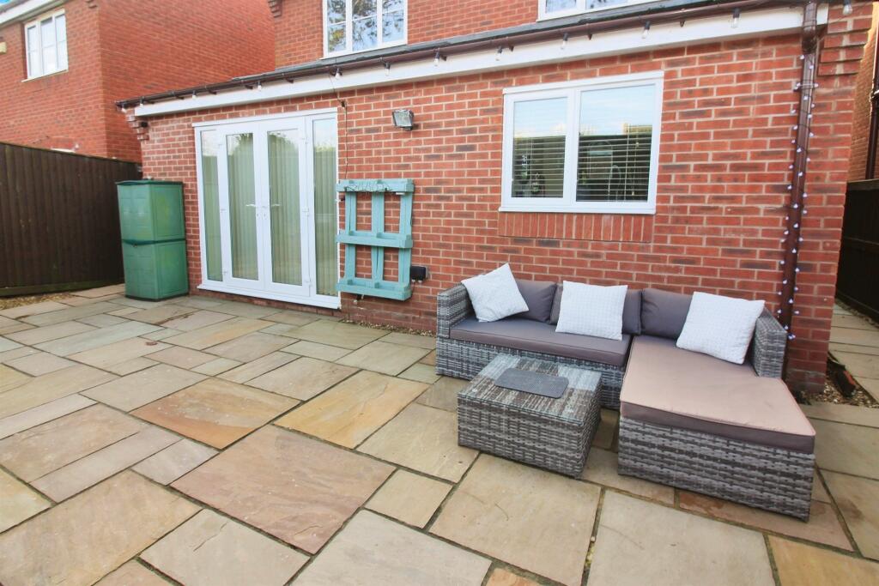
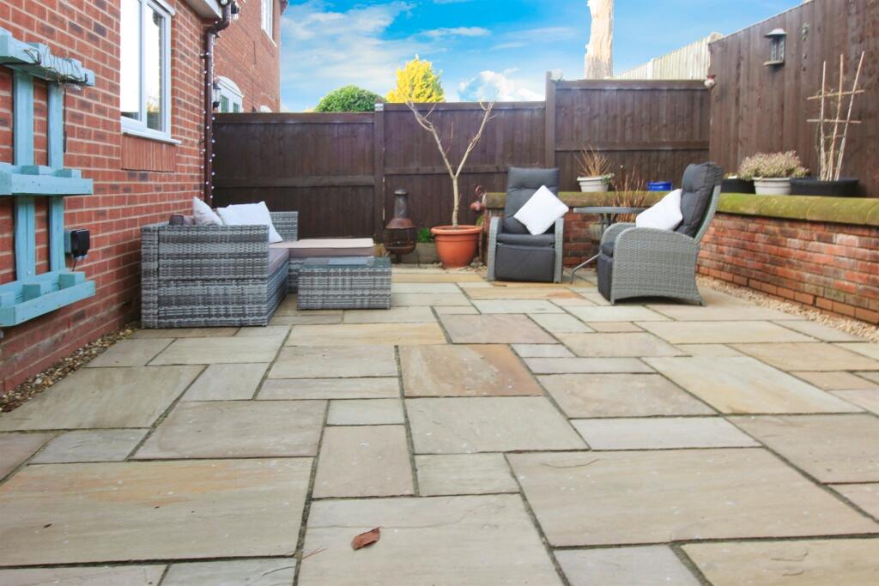
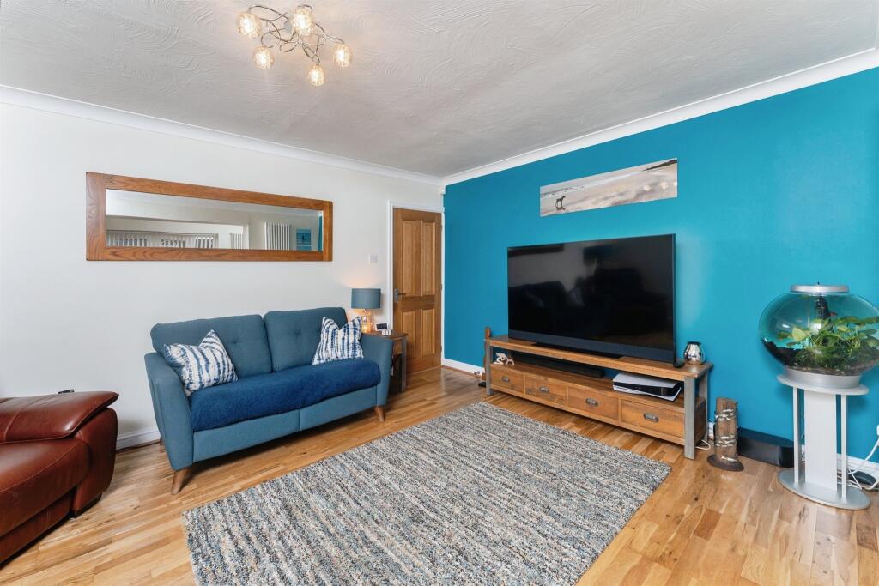
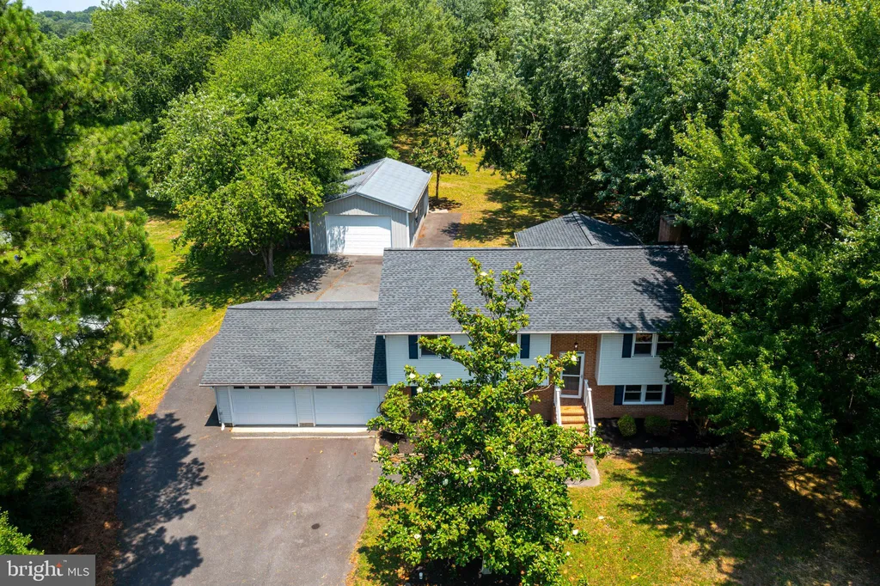
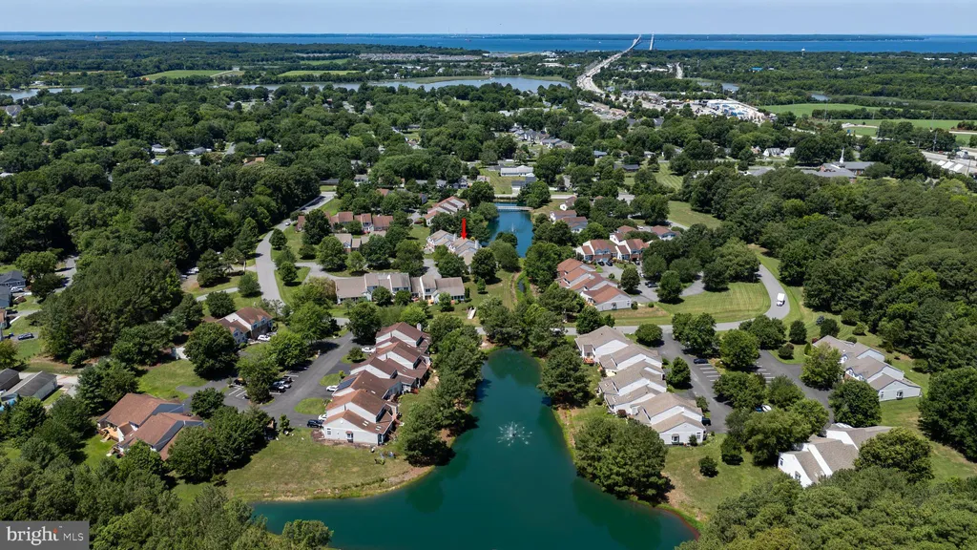
SUMMARYThis stunning 4-bedroom detached property in a quiet cul-de-sac offers the perfect blend of modern living and a family-friendly space. Extended at the rear and expertly modernised throughout, the property benefits from driveway parking for 2 cars, single garage, and a low maintenance rear garden.DESCRIPTIONNestled in the heart of the desirable village of Saughall, this stunning four-bedroom detached property located in a quiet cul-de-sac offers the perfect blend of modern living and a family-friendly space. Extended at the rear and expertly modernised throughout, creating a seamless flow through the open living spaces that are both stylish and practical.The accommodation has been designed with modern family life in mind and comprises an airy hallway, spacious living areas, a contemporary kitchen and utility area, dining room, and extension, creating a versatile, open-plan area flooded with natural light with French doors opening onto the garden. Moving upstairs, you'll find four generously sized bedrooms, the main bedroom with its own en-suite bathroom, and a modern family bathroom.Outside, the property continues to impress. The rear garden has been thoughtfully designed to be low-maintenance and provides a private and tranquil space. At the front of the property, there is driveway parking for two cars, a single garage, and convenient access to the rear from both sides.The property benefits from a friendly community atmosphere while still being within easy reach of excellent local amenities, reputable schools, picturesque countryside walks, quick access to Chester city centre and major road links, including the A55 and M56, making it ideal for those needing to travel further afield.Entrance Hall Front entrance door leading into the hallway, tiled flooring, radiator, staircase rising to the first floor landing, and doors leading to the Lounge, Study/Dining Room, Kitchen and Cloakroom/WC.Cloakroom/Wc Comprising a wash basin, WC with lever flush, extractor fan, and a radiator.Lounge 15' x 12' 1" ( 4.57m x 3.68m )With wood floorboards, a radiator, opening into the Dining Space.Rear Extension Dining Space 14' 10" x 7' 3" ( 4.52m x 2.21m )With French doors leading out to the rear garden, wood floorboards, 2 Velux-style windows, ceiling spotlights, and a radiator.Study/Dining Room 11' 1" x 8' 3" ( 3.38m x 2.51m )With a window to the front elevation, laminate wood flooring, shelving/cupboards, and a radiator.Kitchen 17' 5" x 8' 3" ( 5.31m x 2.51m )Fitted with a range of wall, base and drawer units with complementary black granite work surfaces, a 7-burner gas hob with 3 oven (stoves) and extractor unit above, recess space for a washing machine and American-style fridge freezer, ceiling spotlights, and a tiled floor.Through to open utility space: Comprising a 1.5 bowl sink and drainer with mixer tap and black granite splashback cream kitchen cabinets under, recess space for a dishwasher, ceiling spotlights, a Velux-style window, tiled floor, a window to the rear elevation, and a door leading out to the side elevation.First Floor Landing Stairs with wooden banister leading up from the ground floor to a galleried landing, a window to the front elevation, carpet flooring, radiator, loft access, and doors leading to all bedrooms and the bathroom.Bedroom One 12' 6" x 12' ( 3.81m x 3.66m )With a window to the rear elevation, carpet flooring, radiator, and a door leading into the En-Suite Shower Room.En-Suite Shower Room Comprising a shower cubicle with glass door, wash basin with mixer tap, dual-flush WC, extractor fan, complementary tiled walls, mirrored vanity cupboard above wash basin, lino flooring, and a radiator.Bedroom Two 11' 5" x 10' 8" ( 3.48m x 3.25m )With a window to the rear elevation, carpet flooring, and a radiator.Bedroom Three 11' 11" x 8' 11" ( 3.63m x 2.72m )With a window to the front elevation, carpet flooring, and a radiator.Bedroom Four 8' 5" x 8' 2" ( 2.57m x 2.49m )With a window to the front elevation, carpet flooring, and a radiator.Shower Room Comprising a shower with glass screen, wash basin with mixer tap, dual flush WC, a large shelved cupboard, a mirrored wall cupboard, extractor fan, complementary part-tiled walls, grey tiled flooring, and a radiator.Outside Front A hardstanding driveway with parking for 2 cars, access to garage, sheltered porch, electric charger, a small slated area to the side with tree, flagged pathways to rear access.Rear A low maintenance garden accessible from both sides of the property, with a patio area, outside lighting and power, enclosed by head height fencing, slate border/planters, side lights, access to garage, gas and electricity meters.Single Garage 17' 3" x 8' 2" ( 5.26m x 2.49m )With an up-and-over door, light and power, boiler and consumer unit.1. MONEY LAUNDERING REGULATIONS: Intending purchasers will be asked to produce identification documentation at a later stage and we would ask for your co-operation in order that there will be no delay in agreeing the sale.
2. General: While we endeavour to make our sales particulars fair, accurate and reliable, they are only a general guide to the property and, accordingly, if there is any point which is of particular importance to you, please contact the office and we will be pleased to check the position for you, especially if you are contemplating travelling some distance to view the property.
3. The measurements indicated are supplied for guidance only and as such must be considered incorrect.
4. Services: Please note we have not tested the services or any of the equipment or appliances in this property, accordingly we strongly advise prospective buyers to commission their own survey or service reports before finalising their offer to purchase.
5. THESE PARTICULARS ARE ISSUED IN GOOD FAITH BUT DO NOT CONSTITUTE REPRESENTATIONS OF FACT OR FORM PART OF ANY OFFER OR CONTRACT. THE MATTERS REFERRED TO IN THESE PARTICULARS SHOULD BE INDEPENDENTLY VERIFIED BY PROSPECTIVE BUYERS OR TENANTS. NEITHER SEQUENCE (UK) LIMITED NOR ANY OF ITS EMPLOYEES OR AGENTS HAS ANY AUTHORITY TO MAKE OR GIVE ANY REPRESENTATION OR WARRANTY WHATEVER IN RELATION TO THIS PROPERTY.BrochuresPDF Property ParticularsFull Details