Property Details:
• Type: Flat
• Tenure: N/A
• Floor Area: N/A
Key Features:
• Available Immediately
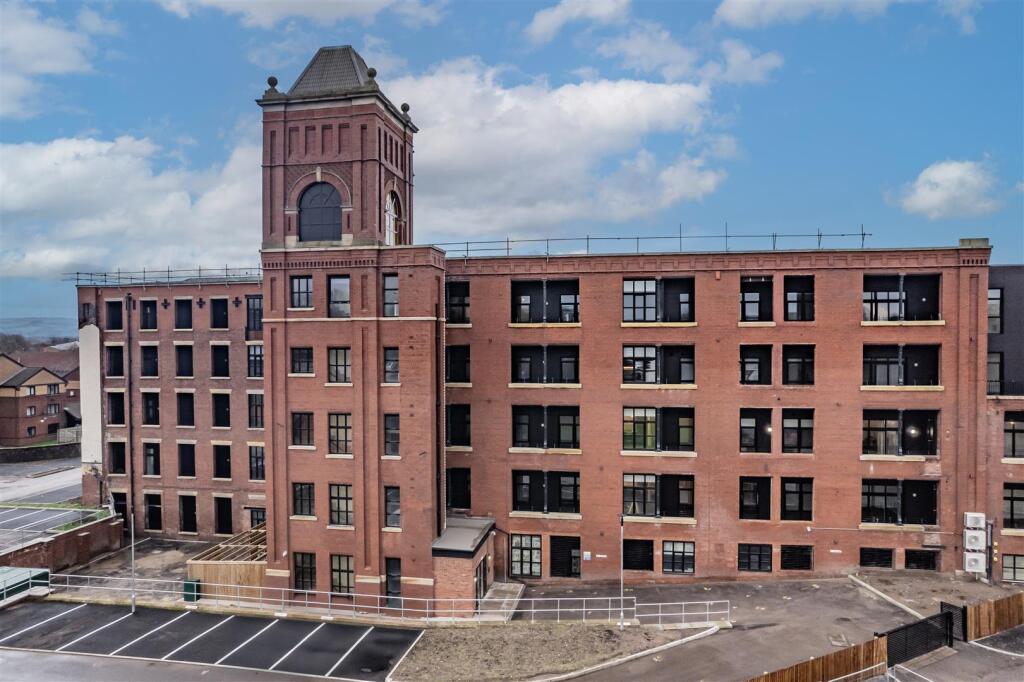
• Newly Converted Mill
• Apartment
• Fourth Floor
• One Double Bedroom
• Integrated Appliances
• Garden Access
• Gated Car Park
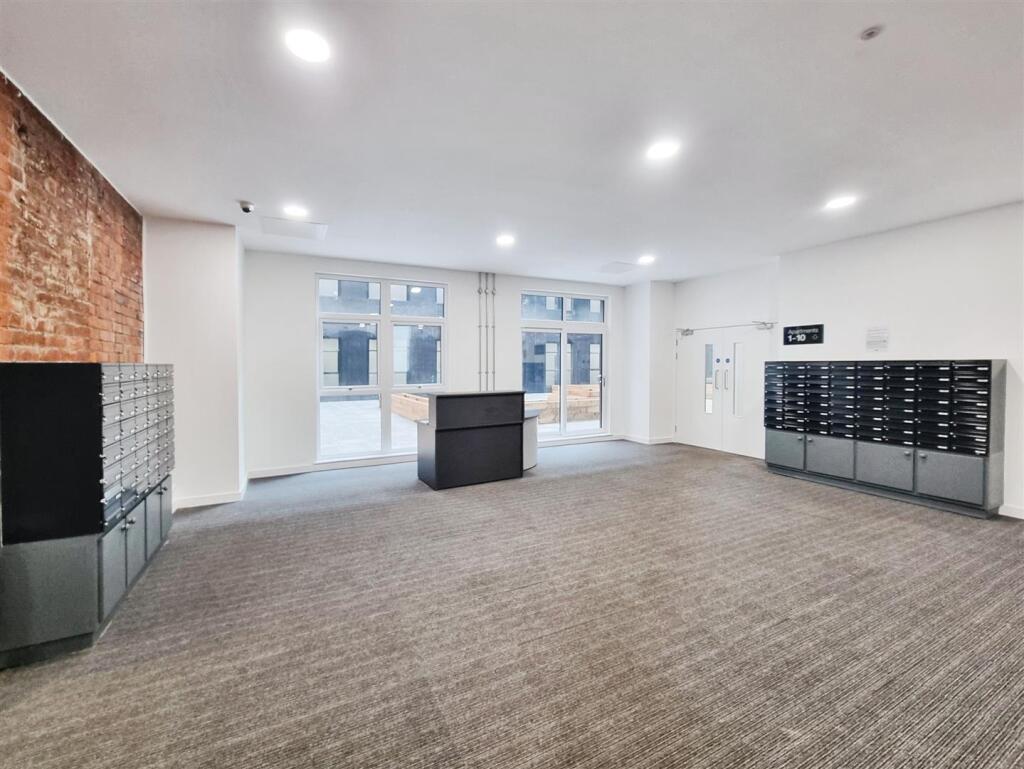
• Gym, Cinema Room & Coworking Space
• Communal Atrium Garden
Location:
• Nearest Station: N/A
• Distance to Station: N/A
Agent Information:
• Address: 24 Mountbatten Close,
Unsworth,
Bury,
BL9 8PU
Full Description:
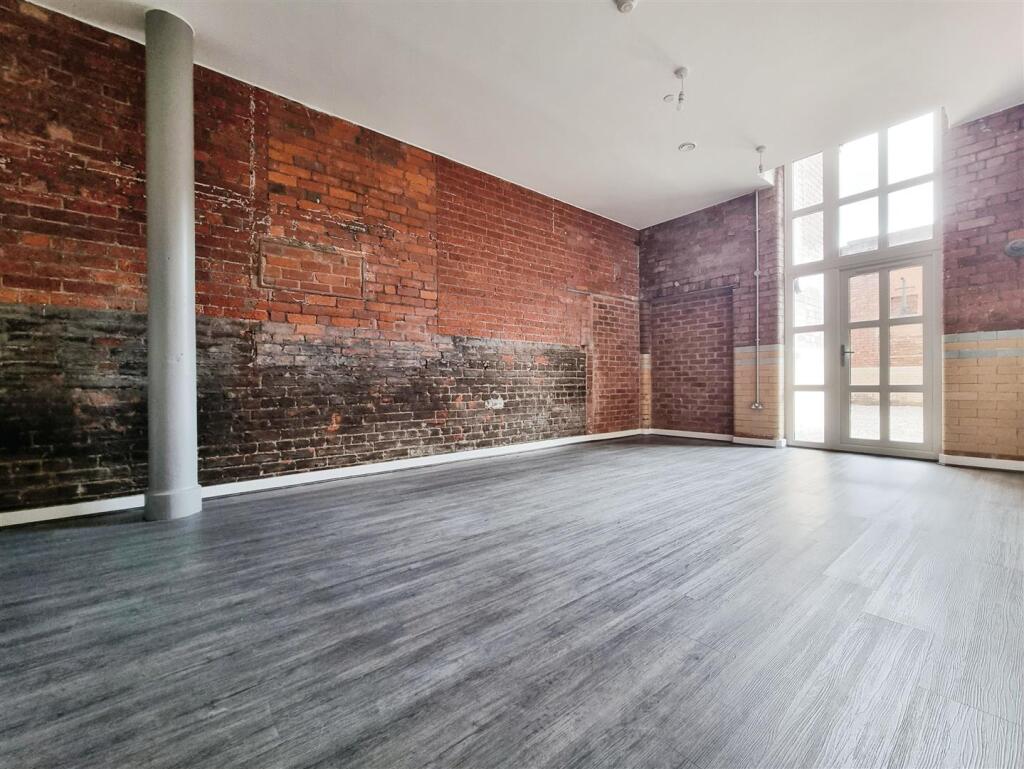
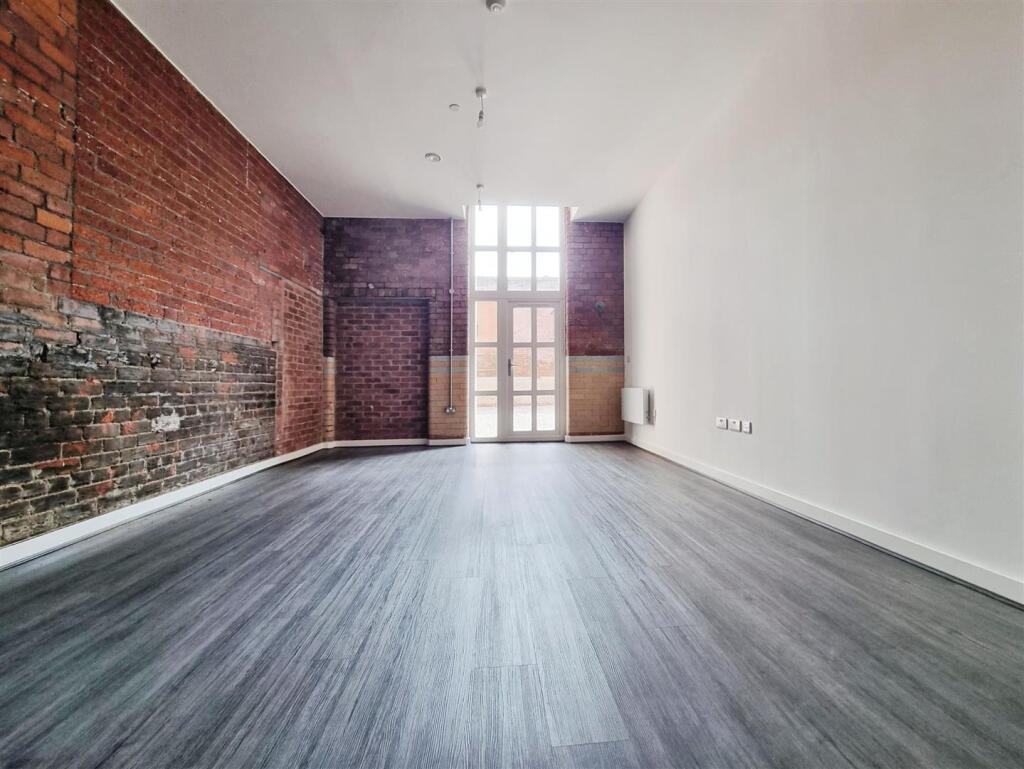
Welcome to this exquisite flat conversion located on Vernon Street in Bolton, a delightful new build completed in 2024. Spanning an impressive 711 square feet, this property offers a perfect blend of modern living and comfort. Upon entering, you will find a spacious reception room that serves as an ideal space for relaxation or entertaining guests. The flat features one well-appointed bedroom, providing a tranquil retreat at the end of the day. The bathroom is designed with contemporary fixtures, ensuring both style and functionality.One of the standout features of this property is the access to a lovely garden, perfect for enjoying the outdoors or hosting summer gatherings. Additionally, residents will benefit from exclusive access to a gym a cinema room and the communal atrium garden enhancing the lifestyle experience within this vibrant community.For those with vehicles, the property includes parking for one car, adding convenience to your daily routine. This flat is not just a home; it is a lifestyle choice, offering modern amenities in a desirable location. Whether you are a first-time buyer or looking to downsize, this property presents an excellent opportunity to enjoy comfortable living in Bolton. Do not miss the chance to make this stunning flat your new home.Open Plan Living - 7.16m x 4.09m (23'5" x 13'5") - The open plan living space contains the living room, dining room and kitchen. The kitchen offers ample storage across a range of wall and base units, with integrated oven, hob, extractor fan, fridge, freezer, dishwasher, sink and space for a freestanding washing machine. The space also contains laminate flooring throughout, electric radiator, and patio door offering access to the gardenBedroom - 5.92m x 3.15m (19'5" x 10'4") - The bedroom is a large double containing carpeted flooring, electric radiator and double glazed windowBathroom - 2.34m x 1.96 (7'8" x 6'5") - Bathroom with shower over bath, glass shower screen, toilet, wash hand basin, heated chrome towel rail, and is tiled throughoutGarden - 10.59m x 5.87m (34'8" x 19'3") - East facing stoned gardenParking - Unreserved gated communal parking on car parkBrochuresVernon Street, BoltonBrochure