Property Details:
• Type: Detached Bungalow
• Tenure: FREEHOLD
• Floor Area: N/A
Key Features:
• Spacious & Modern Accommodation
• Beautiful Gardens & Summer House
• Combination of Double & Triple Glazing
• Solar Panels (Owned) & EV Charger
• Double Garage & Generous Parking
Location:
• Nearest Station: Pokesdown Station
• Distance to Station: 10.172929709432553 miles
Agent Information:
• Address: The Parade,
7 Ringwood Road,
Verwood,
BH31 7AA
Full Description:
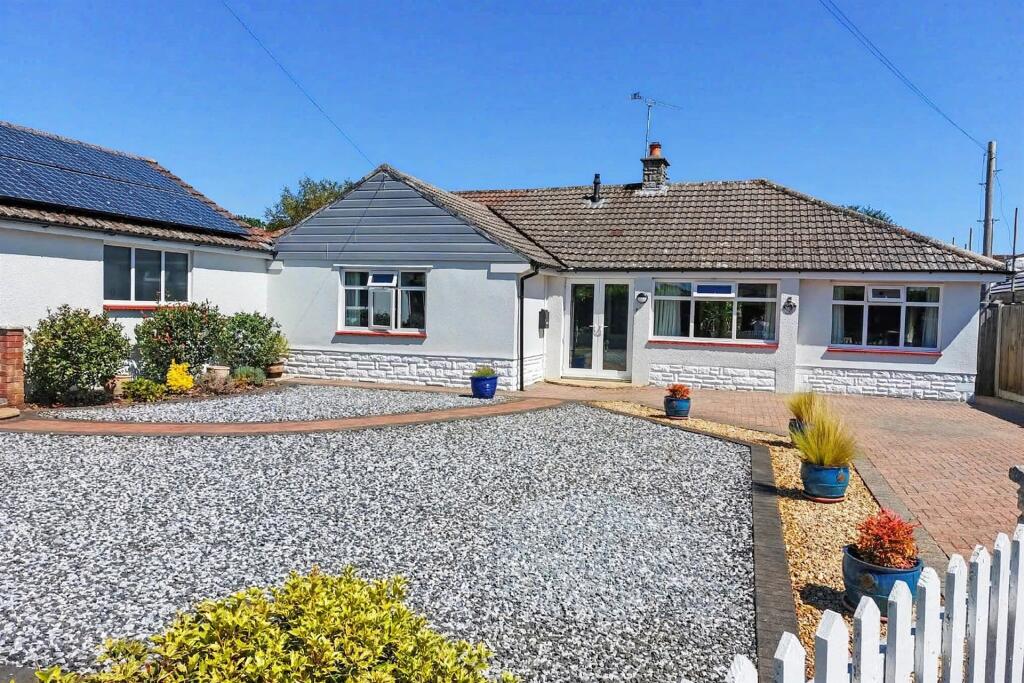
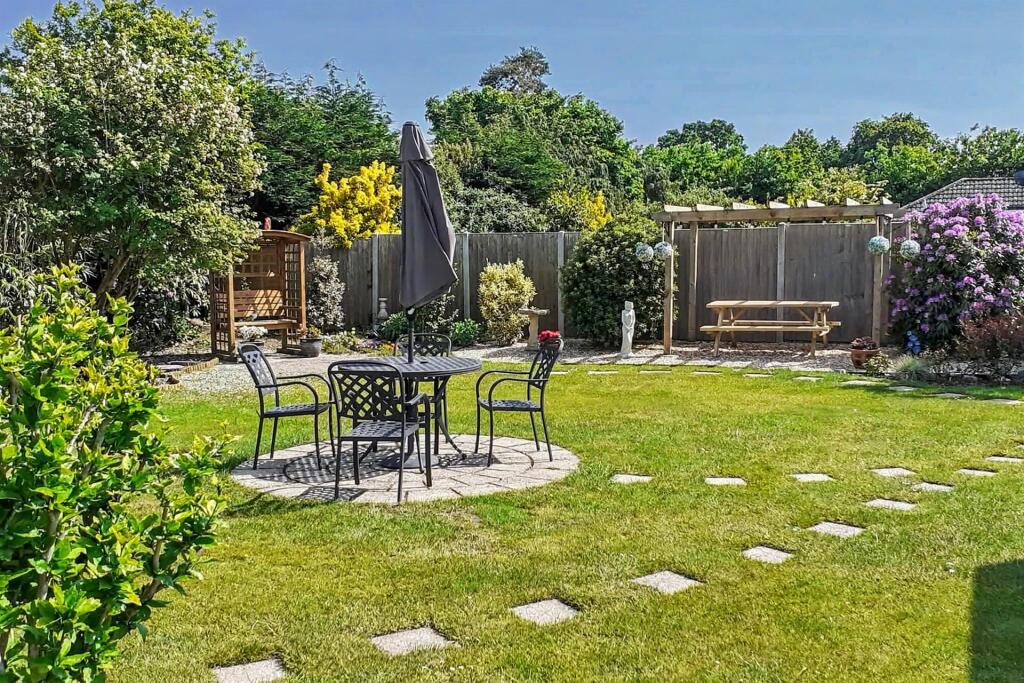
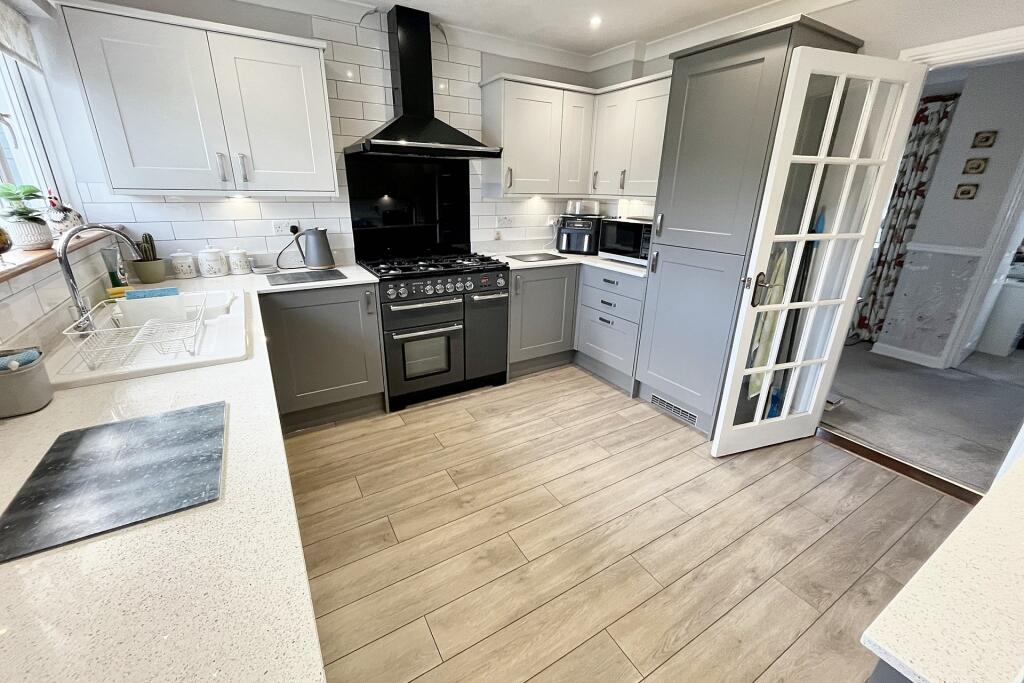
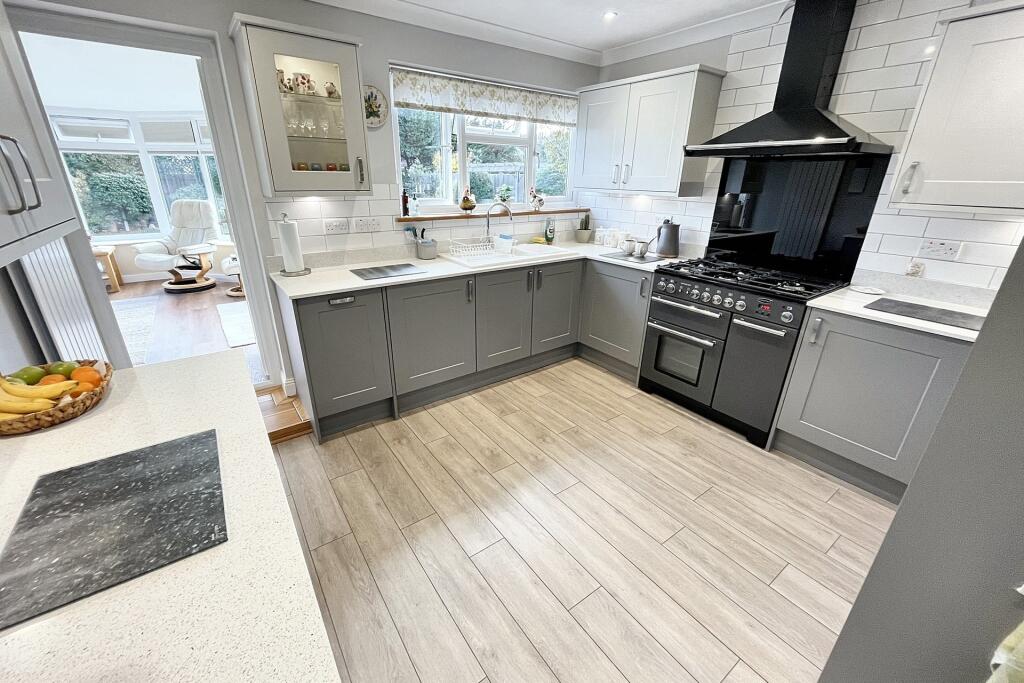
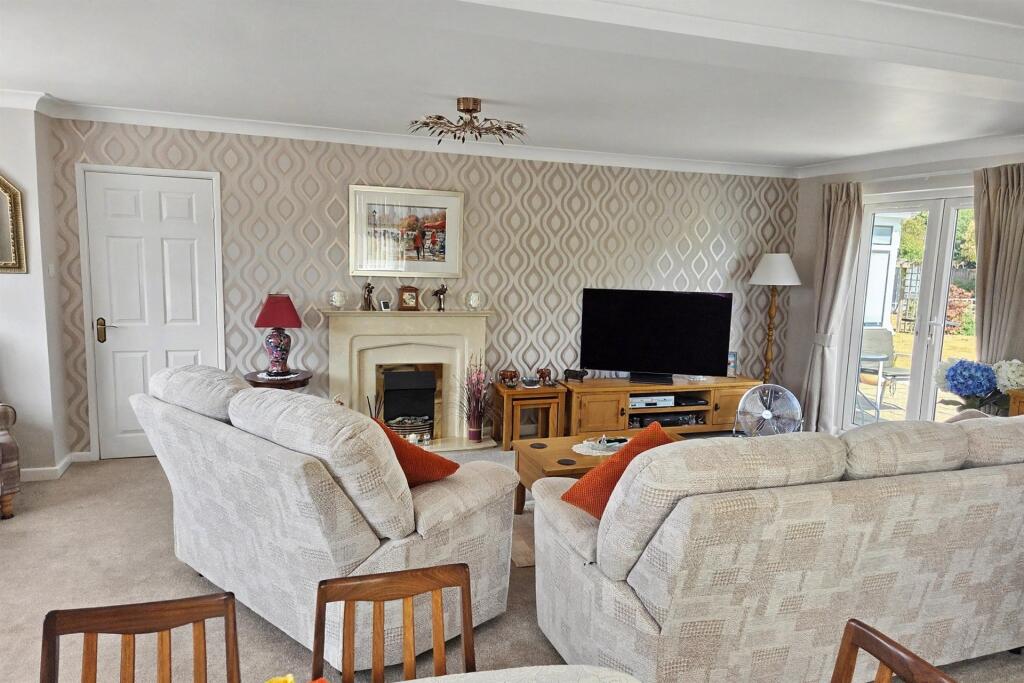
FANTASTIC 3 DOUBLE BEDROOM BUNGALOW IN A NON-ESTATE LOCATION<br /><br /><b></b> <br />Situated in a delightful non estate location, this attractive three bedroom detached bungalow offers spacious and versatile accommodation within easy reach of the centre of Verwood. A range of everyday amenities including a doctors surgery, pharmacy, Co-op convenience store and Lidl supermarket are all within a short walk, while nearby St Stephens Castle, Ringwood Forest and Potterne Park provide excellent opportunities for scenic walks.<br /><br />A useful porch opens into a generous entrance hall providing access to all principal rooms along with generous storage space. The spacious lounge/diner is a particular feature of the property, enjoying a triple aspect with doors opening onto the rear garden, while an electric fireplace with polished stone surround creates an attractive focal point. The recently modernised kitchen is fitted with a stylish range of matching wall and base units beneath quartz work surface and includes a stunning Rangemaster cooker with 5-ring gas hob, integrated fridge/freezer, slimline dishwasher and washing machine. A door leads through to the impressive garden room which overlooks the beautifully maintained rear garden and benefits from a fully tiled and insulated roof, making it ideal for year-round use.<br /><br />The property offers three well proportioned bedrooms. The main bedroom is positioned to the front of the bungalow and benefits from a range of fitted furniture including wardrobes and drawers, together with a modern fully tiled ensuite shower room comprising a corner shower, toilet, wall mounted wash hand basin and heated towel rail. Bedroom two is another attractive double room with fitted wardrobes and a dual aspect overlooking the garden, while bedroom three is currently arranged as a study but could easily serve as a further double bedroom. A contemporary family shower room comprises a large walk-in shower, toilet and wash hand basin with fitted storage.<br /><br />Externally, the property is approached via two separate block paved driveways. One leads to the large detached double garage with electric up-and-over door and EV charging point, while the second provides additional off road parking for several vehicles. The front garden has been designed for ease of maintenance with decorative stone chippings and mature shrub borders.<br /><br />The private rear garden is a true highlight and a paradise for keen gardeners, offering a particularly generous plot with established borders, colourful flower beds and extensive mature planting. A patio seating area adjoins the rear of the property with the remainder laid to lawn. A charming summer house with power and lighting provides the perfect place to relax and enjoy the beautiful surroundings.<br /><br /><b>Additional Information</b> <br />Tenure: Freehold<br />Utilities: <br />Mains Gas<br />Mains Electricity<br />Mains Water <br />Mains Drainage<br />Broadband: Refer to Ofcom website <br />Mobile Signal: Refer to Ofcom website <br />Flood Risk: Refer to gov.uk, check long term flood risk <br />Council Tax Band: E<br /><br /><b></b> <br />DRAFT DETAILS<br /><br /><br /><br />We are awaiting verification of these details by the seller(s).<br /><br /><b></b> <br />ALL MEASUREMENTS QUOTED ARE APPROX. AND FOR GUIDANCE ONLY. THE FIXTURES, FITTINGS & APPLIANCES HAVE NOT BEEN TESTED AND THEREFORE NO GUARANTEE CAN BE GIVEN THAT THEY ARE IN WORKING ORDER. YOU ARE ADVISED TO CONTACT THE LOCAL AUTHORITY FOR DETAILS OF COUNCIL TAX. PHOTOGRAPHS ARE REPRODUCED FOR GENERAL INFORMATION AND IT CANNOT BE INFERRED THAT ANY ITEM SHOWN IS INCLUDED.<br /><div> </div><br /><br /><div>These particulars are believed to be correct but their accuracy cannot be guaranteed and they do not constitute an offer or form part of any contract.<br /><br />Solicitors are specifically requested to verify the details of our sales particulars in the pre-contract enquiries, in particular the price, local and other searches, in the event of a sale.</div>