
For Sale
£350,000
Totnes TQ9
3 bd
2 ba
Barn conversion
United Kingdom
Listed by eXp UK - South West
Property Details: • Type: Detached • Tenure: FREEHOLD • Floor Area: N/A
Key Features: • En Suite To Master Bedroom • Walking Distance To Ringwood Forest • Utility Room • Detached Family Home • Close Proximity To Hillside First School • Garage And Driveway Parking
Location: • Nearest Station: Christchurch Station • Distance to Station: 10.516599935312613 miles
Agent Information: • Address: The Parade, 7 Ringwood Road, Verwood, BH31 7AA
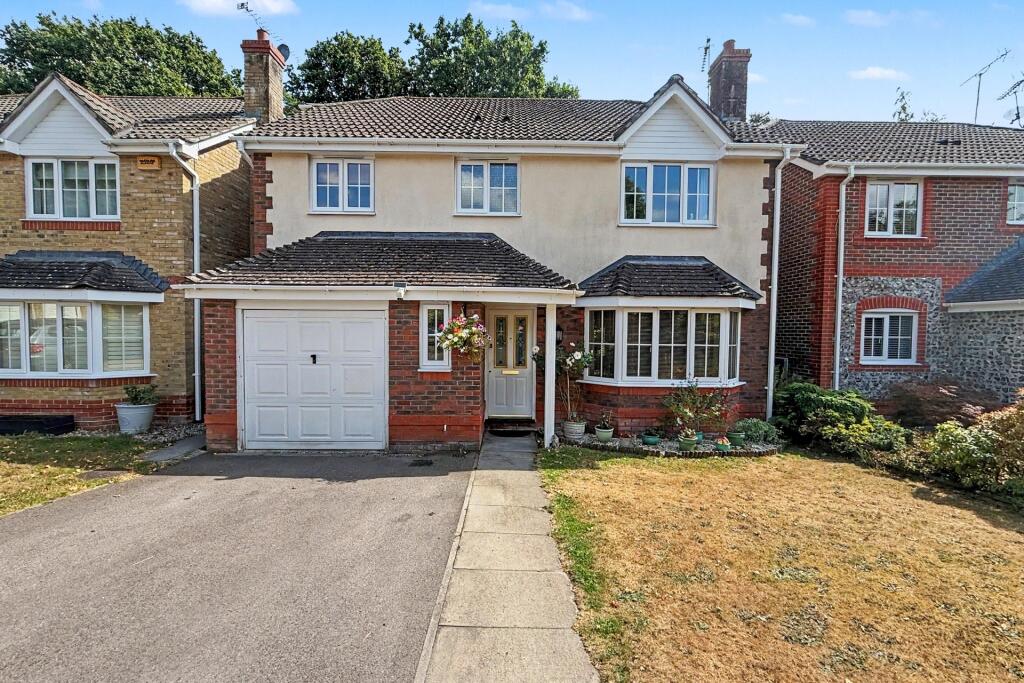
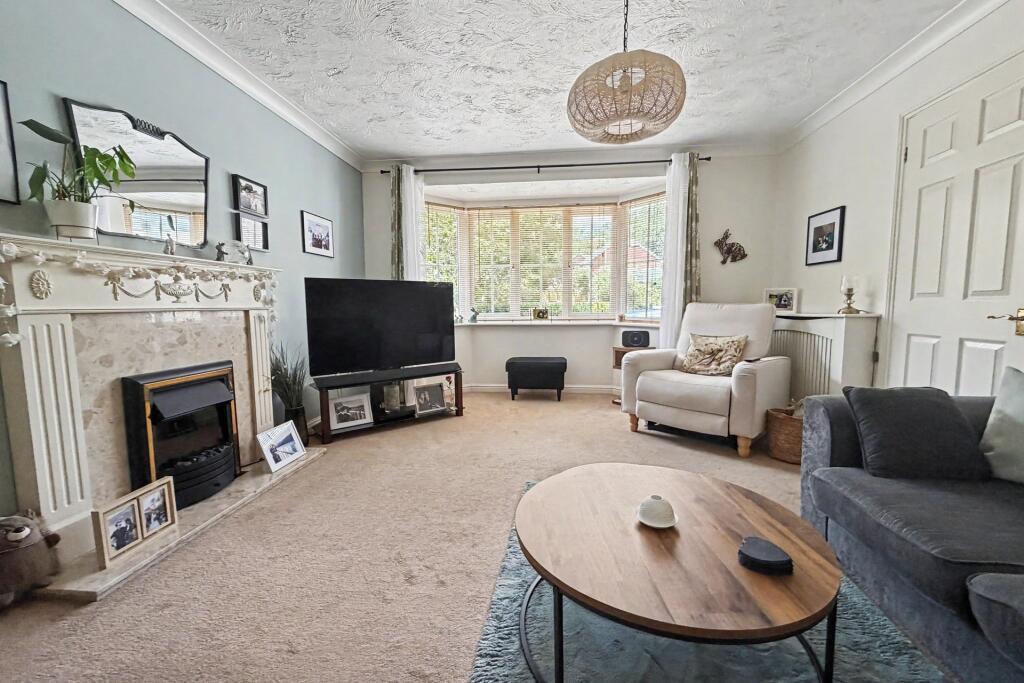
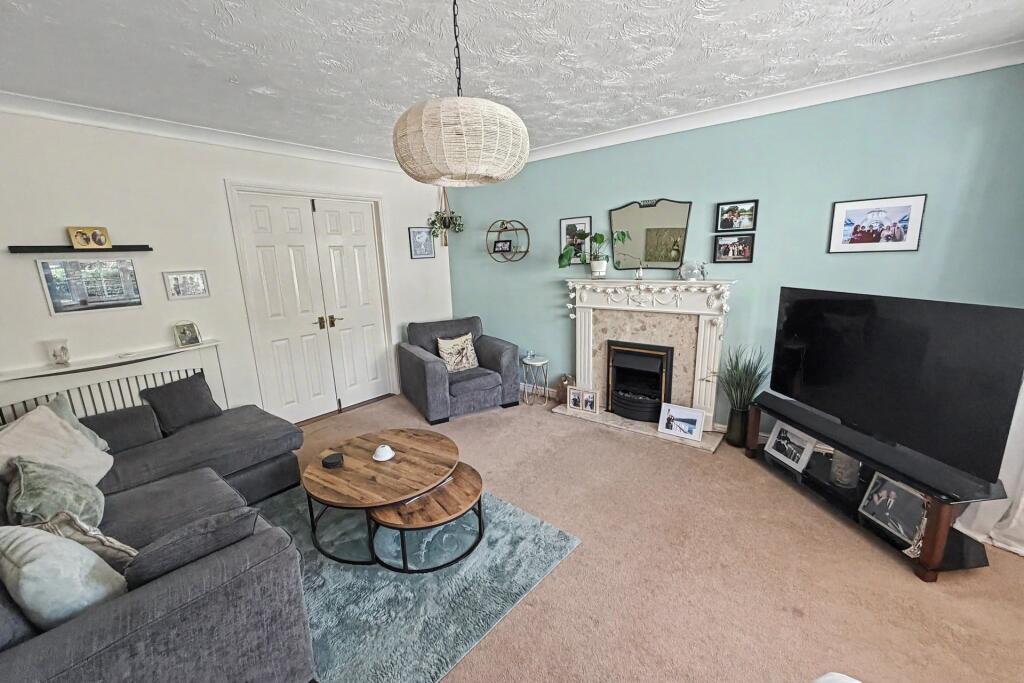
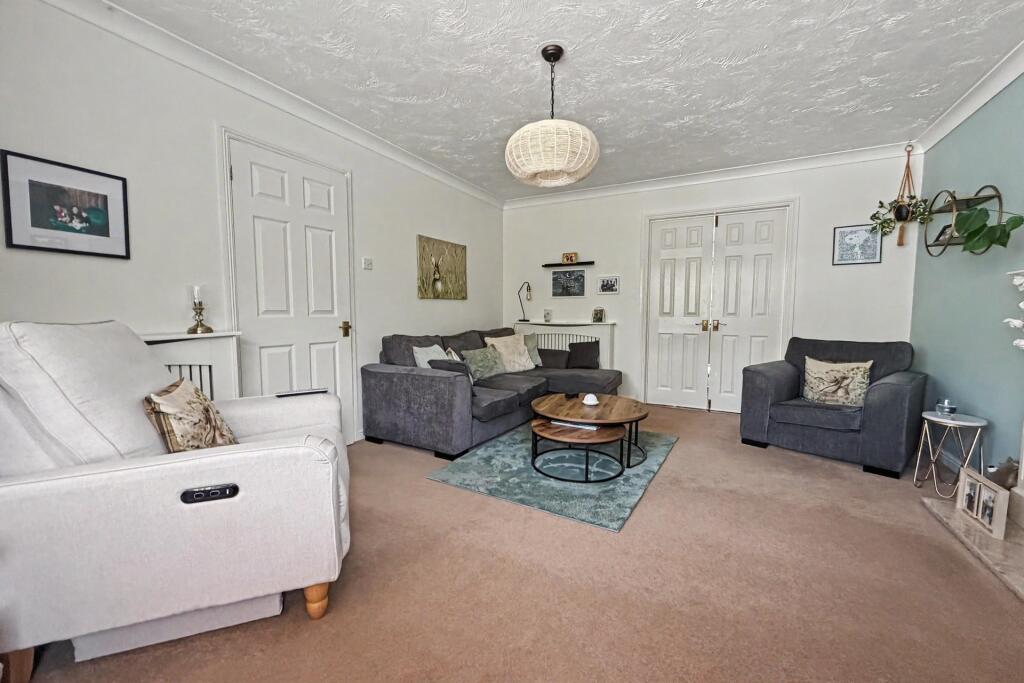
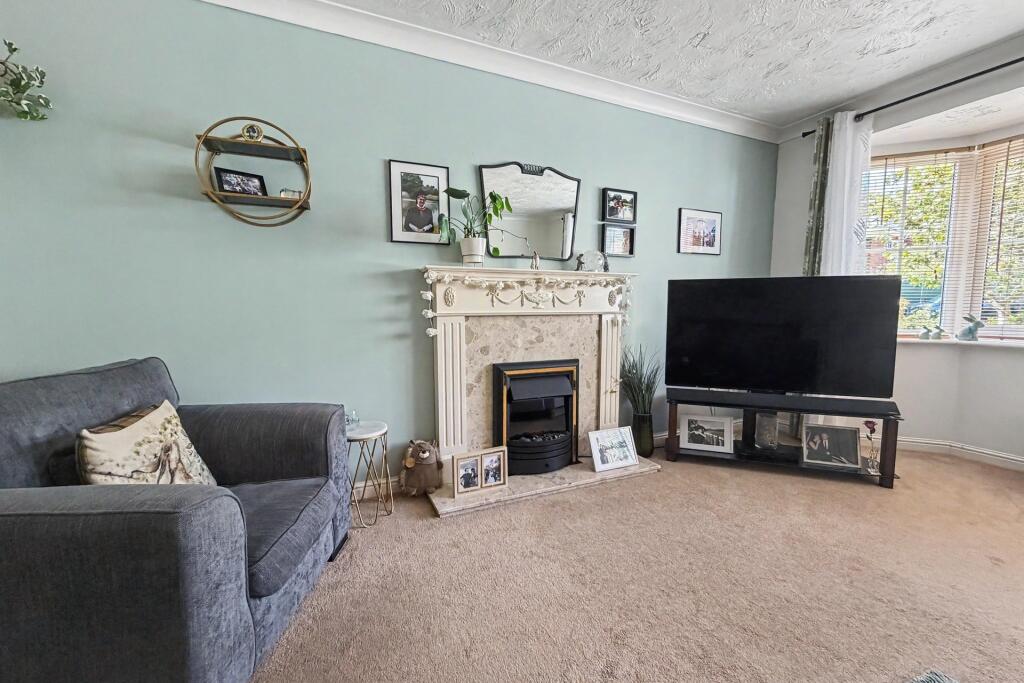
Full Description: A Fantastic Four Bedroom Detached Family Home<br /><br /><b></b> <br /> This impressive four bedroom detached family home offers spacious and versatile accommodation, with a generous rear garden backing directly onto the forest. Ideally suited to modern family living, the property combines well proportioned rooms with a fantastic connection to the surrounding woodland.<br /><br />Approaching the property, a driveway provides parking for a number of vehicles and leads to the single garage with up and over door. The remainder of the front garden is laid to lawn, while a gate provides access to a useful storage area to the side of the property and onward to the rear garden.<br /><br />Internally, the property opens into a welcoming hallway providing access to all principal ground floor accommodation. The bright and spacious living room enjoys a window to the front aspect and double doors leading into the impressive kitchen/diner, which spans much of the rear of the property. This fantastic room is divided into two distinct areas, with a dedicated dining space featuring sliding patio doors opening onto the garden, alongside a modern kitchen with breakfast bar and large opening window enjoying views over the garden.<br /><br />The kitchen is well appointed with a range of matching wall and floor mounted units, complemented by an eye-level oven, dishwasher and gas hob. A separate utility room provides additional storage, a wash hand basin along with space for a washing machine and tumble dryer. Completing the ground floor accommodation is a useful downstairs cloakroom fitted with a toilet and wash hand basin.<br /><br />To the first floor, a spacious landing provides access to four generous bedrooms and the family bathroom. The master bedroom is positioned to the rear of the property and benefits from pleasant views across the forest, built-in wardrobes and its own modern ensuite shower room fitted with a spacious shower cubicle, WC and wash hand basin. Bedroom two is another well proportioned double bedroom with built-in wardrobes, while bedroom three is currently arranged with a double bed to one end and a dedicated dressing area to the other. Bedroom four would also comfortably accommodate a double bed but is currently utilised as a single room with dressing table, providing excellent flexibility to suit a variety of needs. The family bathroom is bright and modern, featuring a generous size bath with shower over, WC and wash hand basin.<br /><br />Externally, the rear garden is a particular feature of this impressive home. Generous in size and enjoying an enviable position backing directly onto the forest, the garden provides a wonderful sense of privacy. A patio seating area adjoins the property, while a further seating area at the end of the garden creates an additional space for outdoor entertaining. The remainder of the garden is laid to lawn and the property is bound by a combination of timber fencing and mature planted borders. <br /><br /><b>Additional Information </b> <br /><br />Tenure: Freehold <br />Utilities: Mains Gas and Mains Water <br />Mains Water: Metered<br />Drainage: Mains Drainage<br />Broadband: Refer to ofcom website - <br />Mobile Signal: Refer to ofcom website - <br />Flood Risk: For more information refer to gov.uk, check long term flood risk <br />Council Tax Band: F<br /><br /><b></b> <br /><div><br /><br /><br /><br />ALL MEASUREMENTS QUOTED ARE APPROX. AND FOR GUIDANCE ONLY. THE FIXTURES, FITTINGS & APPLIANCES HAVE NOT BEEN TESTED AND THEREFORE NO GUARANTEE CAN BE GIVEN THAT THEY ARE IN WORKING ORDER. YOU ARE ADVISED TO CONTACT THE LOCAL AUTHORITY FOR DETAILS OF COUNCIL TAX. PHOTOGRAPHS ARE REPRODUCED FOR GENERAL INFORMATION AND IT CANNOT BE INFERRED THAT ANY ITEM SHOWN IS INCLUDED. These particulars are believed to be correct but their accuracy cannot be guaranteed and they do not constitute an offer or form part of any contract. Solicitors are specifically requested to verify the details of our sales particulars in the pre-contract enquiries, in particular the price, local and other searches, in the event of a sale. Should your offer on this property be accepted, a Buyer Compliance Administration Fee of £42 including VAT per purchaser will be payable.<br />This fee covers the cost of the identity verification and compliance checks that we are required to undertake under UK Anti-Money Laundering Regulations before the transaction can proceed and is non refundable.<br /><p><b>VIEWING</b><br /><br />Strictly through the vendors agents Goadsby</p><br /><br /><p> </p><br /></div>


