Property Details:
• Type: Semi-Detached
• Tenure: FREEHOLD
• Floor Area: N/A
Key Features:
• 3 Bedrooms / 2 Bathrooms
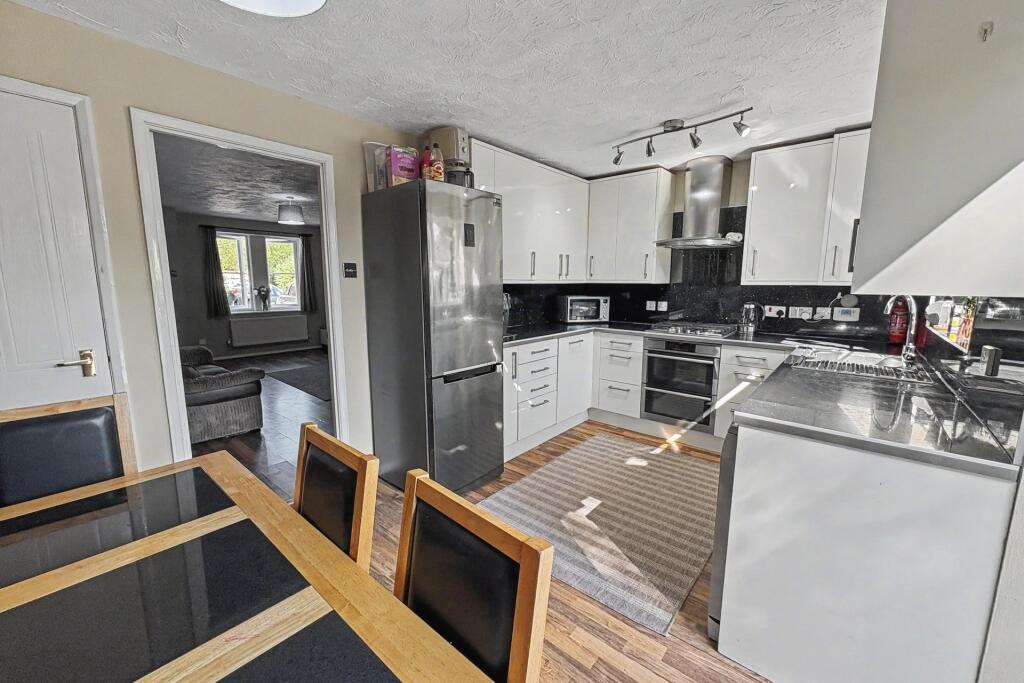
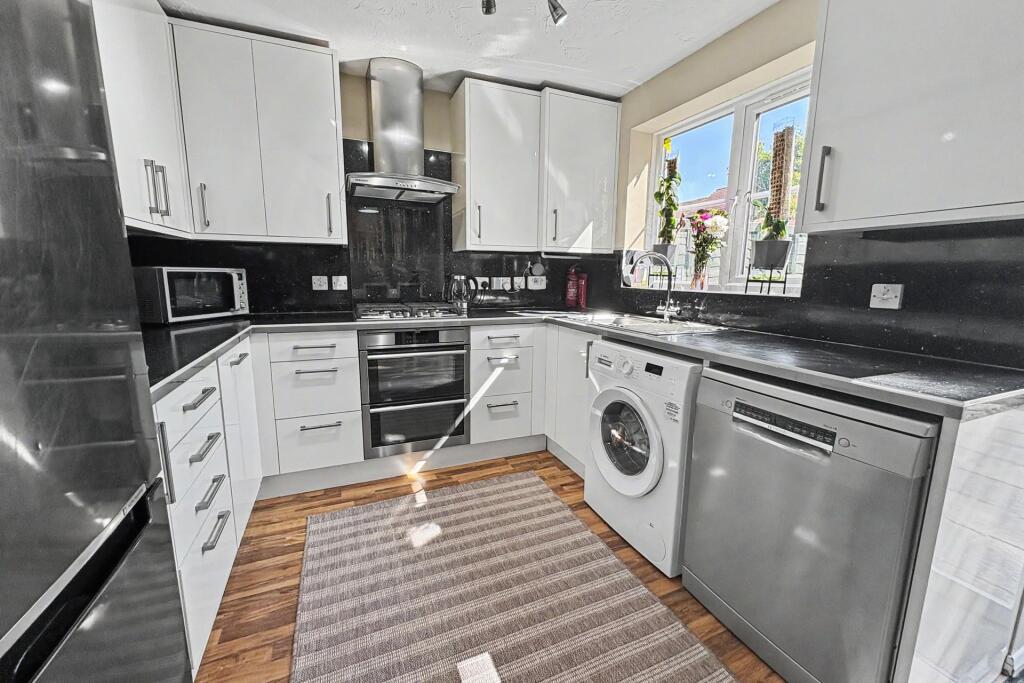
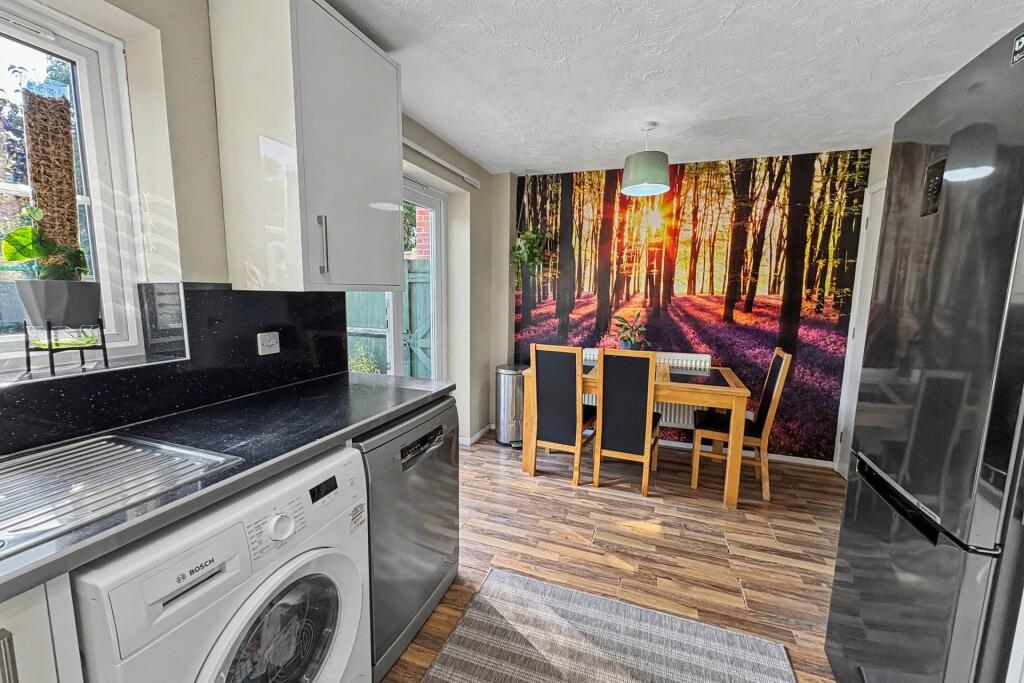
• Modern Kitchen/Diner
• Short Walk to Amenities
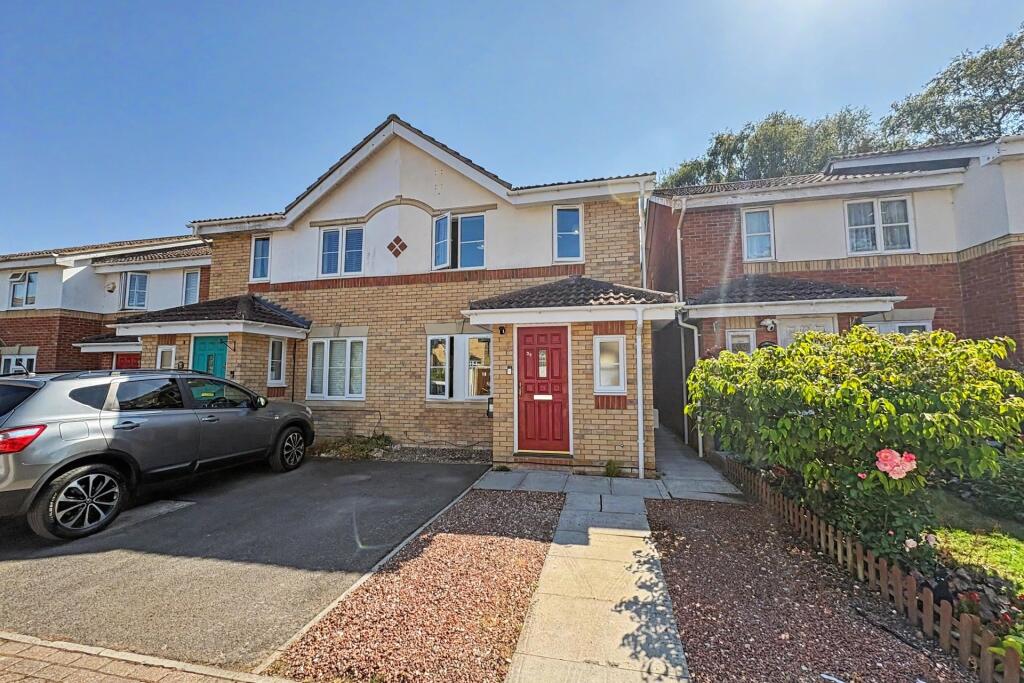
• Driveway Parking & Garage
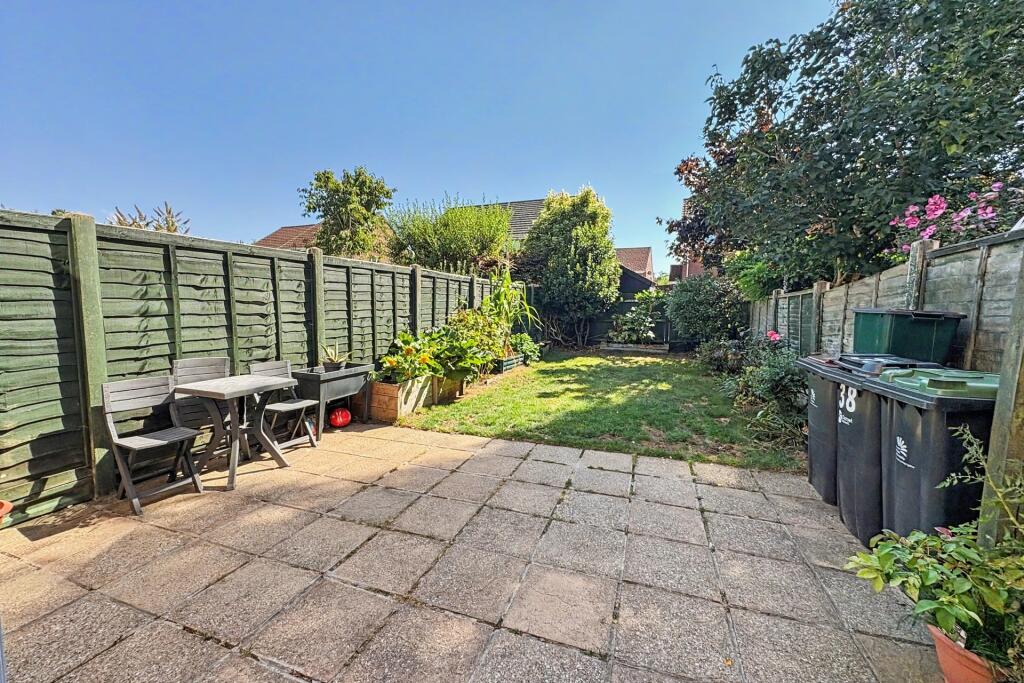
• Private Rear Garden
Location:
• Nearest Station: Pokesdown Station
• Distance to Station: 9.819434506338162 miles
Agent Information:
• Address: The Parade,
7 Ringwood Road,
Verwood,
BH31 7AA
Full Description:
A MODERN 3 BEDROOM FAMILY HOME IN A POPULAR LOCATION<br /><br /><b></b> <br />Situated within a popular modern development towards the south side of Verwood, this well presented three bedroom home offers comfortable and versatile accommodation, ideally positioned within easy walking distance of Morrisons supermarket, a GP surgery and a selection of eateries. Families will also appreciate the convenient access to highly regarded local nurseries, first and middle schools.<br /><br />On entering, the hallway provides access to the useful downstairs cloakroom, fitted with a toilet and wash hand basin, and leads through to the larger than average living room with a front facing window providing lots of natural light. <br /><br />To the rear, the modern kitchen/diner is fitted with a range of floor and wall mounted units, incorporating an undercounter oven, four-ring gas hob with extractor over and space for a freestanding fridge/freezer, washing machine and dishwasher. There is ample room for a family dining table, while French doors provide a pleasant connection to the rear garden. A large understairs cupboard provides additional useful storage space. <br /><br />Upstairs, a light and airy landing leads to three bedrooms and the family bathroom. The generously proportioned master bedroom benefits from fitted wardrobes and an ensuite shower room comprising a shower cubicle, toilet and wash hand basin. The second bedroom is also a good sized double room, while the third bedroom provides an ideal children's bedroom, guest room or home office. The family bathroom is fitted with a bath with shower over, toilet and wash hand basin.<br /><br />Externally, the property benefits from off road parking for two vehicles to the front, together with a single garage featuring an up-and-over door. The well maintained rear garden includes a paved patio seating area adjoining the property, with the remainder predominantly laid to lawn and complemented by mature planted borders.<br /><br />Well presented throughout and offering a convenient location, excellent family accommodation and private outside space, a viewing comes highly recommended. <br /><br /><b>Additional Information</b> <br />Tenure: Freehold<br />Utilities: <br />Mains Gas<br />Mains Electricity<br />Mains Water <br />Mains Drainage<br />Broadband: Refer to Ofcom website <br />Mobile Signal: Refer to Ofcom website <br />Flood Risk: Refer to gov.uk, check long term flood risk <br />Council Tax Band: D<br /><br /><b></b> <br /><div><br /><br /><br /><br />ALL MEASUREMENTS QUOTED ARE APPROX. AND FOR GUIDANCE ONLY. THE FIXTURES, FITTINGS & APPLIANCES HAVE NOT BEEN TESTED AND THEREFORE NO GUARANTEE CAN BE GIVEN THAT THEY ARE IN WORKING ORDER. YOU ARE ADVISED TO CONTACT THE LOCAL AUTHORITY FOR DETAILS OF COUNCIL TAX. PHOTOGRAPHS ARE REPRODUCED FOR GENERAL INFORMATION AND IT CANNOT BE INFERRED THAT ANY ITEM SHOWN IS INCLUDED. These particulars are believed to be correct but their accuracy cannot be guaranteed and they do not constitute an offer or form part of any contract. Solicitors are specifically requested to verify the details of our sales particulars in the pre-contract enquiries, in particular the price, local and other searches, in the event of a sale. Should your offer on this property be accepted, a Buyer Compliance Administration Fee of £42 including VAT per purchaser will be payable.<br />This fee covers the cost of the identity verification and compliance checks that we are required to undertake under UK Anti-Money Laundering Regulations before the transaction can proceed and is non refundable.<br /><p><b>VIEWING</b><br /><br />Strictly through the vendors agents Goadsby</p><br /><br /><p> </p><br /></div>