Property Details:
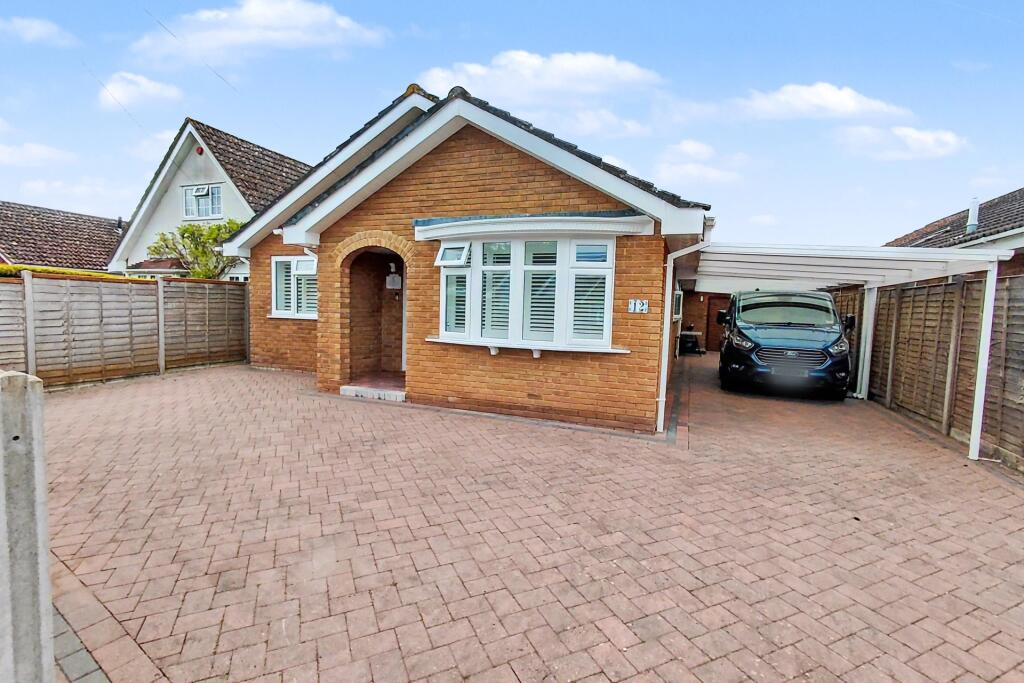
• Type: Detached Bungalow
• Tenure: FREEHOLD
• Floor Area: N/A
Key Features:
• Westerly Facing Rear Garden
• Quiet Cul-De-Sac Location
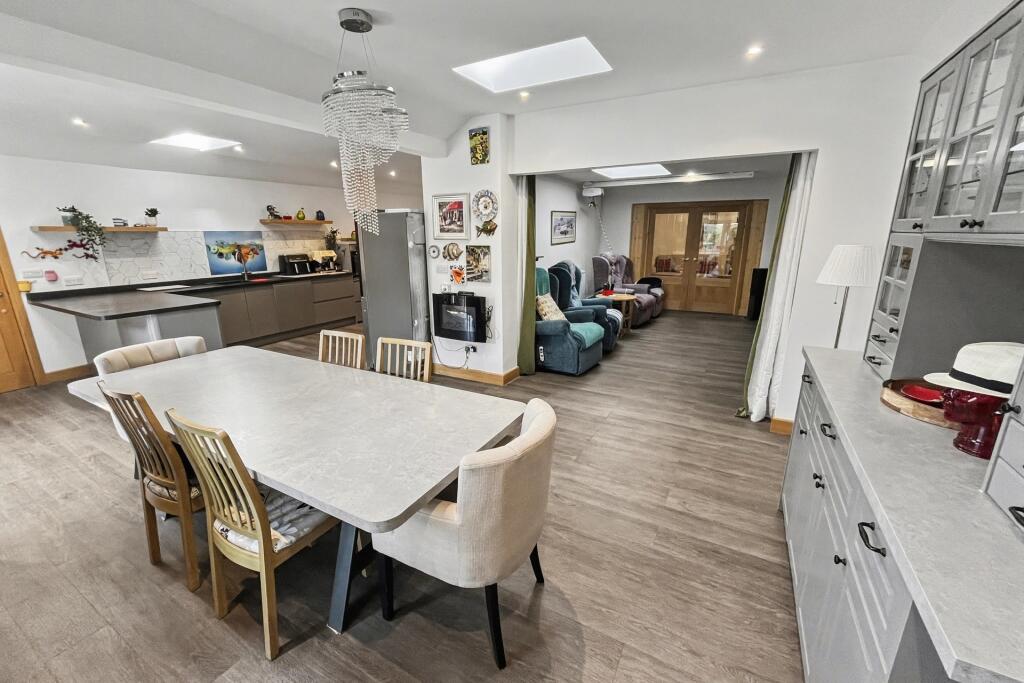
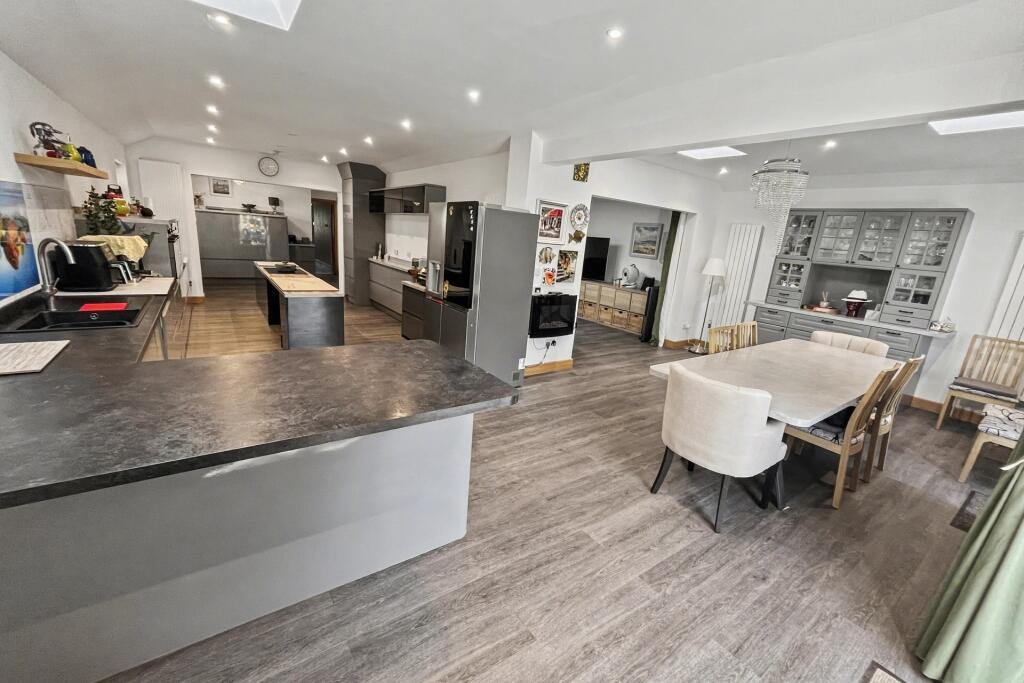
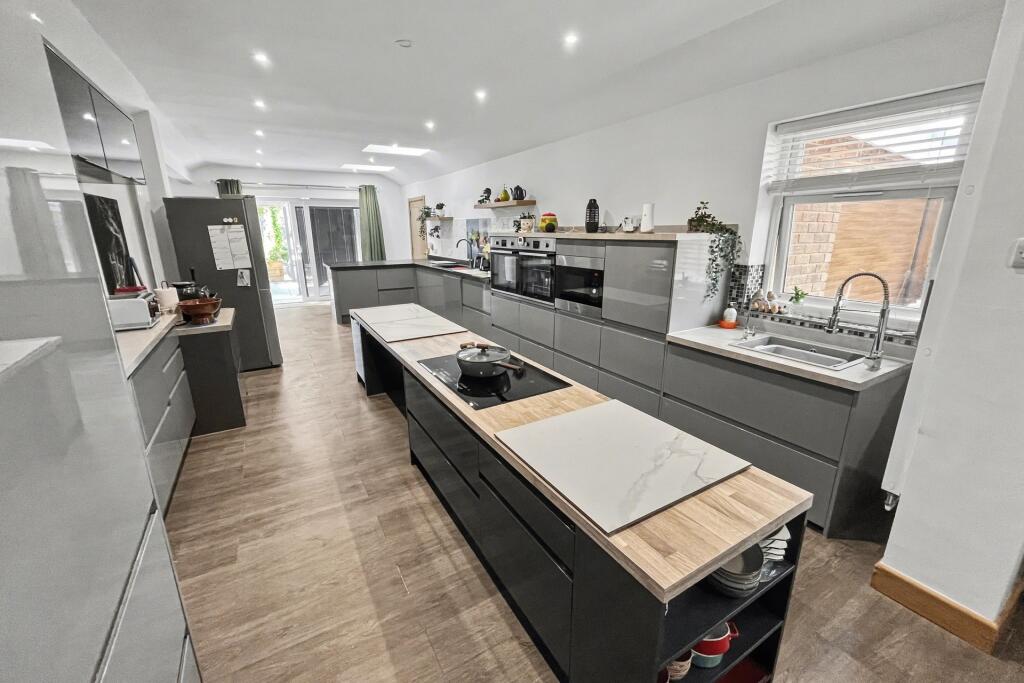
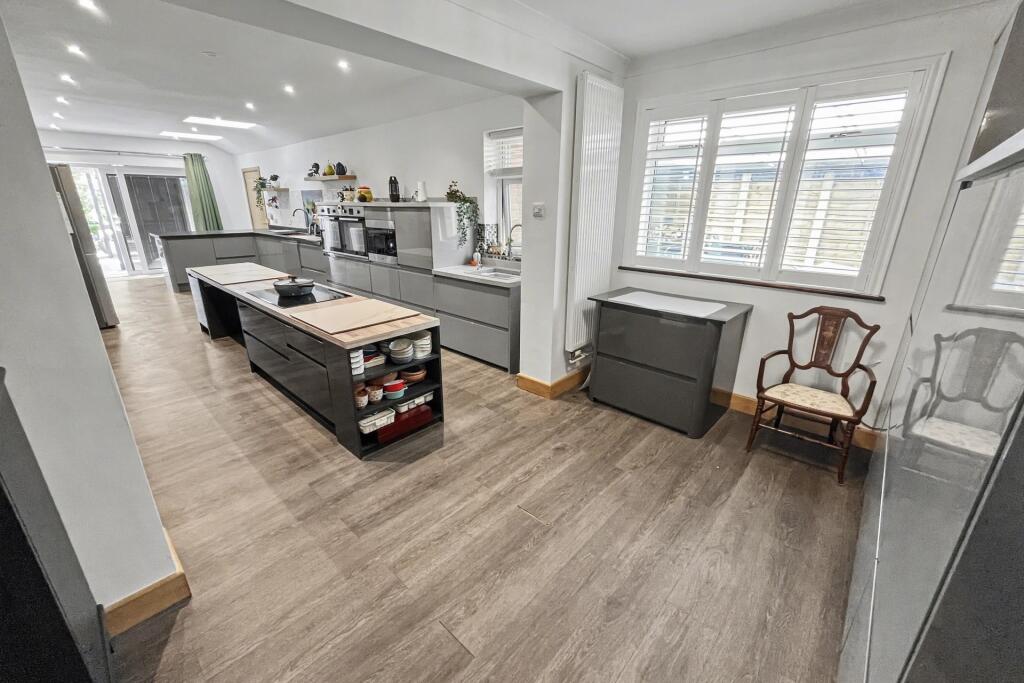
• Stunning Kitchen/Breakfast Room
• 3 Reception Rooms
• Block Paviour Driveway and Covered Parking
Location:
• Nearest Station: Christchurch Station
• Distance to Station: 9.647529662625299 miles
Agent Information:
• Address: The Parade,
7 Ringwood Road,
Verwood,
BH31 7AA
Full Description:
AN EXTENDED 3/4 BEDROOM BUNGALOW FINISHED TO A HIGH SPECIFICATION THROUGHOUT<br /><br /><b></b> <br /> Tucked away in a quiet cul-de-sac, this beautiful extended three/four bedroom bungalow has been extensively refurbished by the current owners to create a stylish and highly versatile home finished to an exceptional standard throughout. The property enjoys a convenient position just a short drive from a wide range of local amenities including supermarkets, shops, restaurants and cafés, while those who enjoy the outdoors will appreciate being within easy walking distance of both Ringwood Forest to the north and Potterne Park to the south.<br /><br />Upon entering the property, a welcoming hallway provides access to all bedrooms located at the front of the home, while also leading through to the main reception spaces and kitchen at the rear. The principal bedroom is a generous double room and benefits from a large, contemporary ensuite shower room finished with modern marble effect tiles. Bedroom two is particularly spacious and was formerly arranged as two separate rooms. The wall has since been removed to create one large bedroom, although both original doors to the hallway remain, allowing prospective purchasers the option to easily reinstate the dividing wall should an additional bedroom be desired. Bedroom three also currently accommodates a double bed and sits opposite the modern family bathroom, which is fitted with a large walk-in shower, toilet and wash hand basin.<br /><br />Moving through the property, the hallway opens into a cosy and inviting snug centred around a beautiful log burner, creating a perfect retreat during the colder months. Glazed doors lead from here into the formal living room, a generous and light-filled space that flows seamlessly into the dining area. Doors open out onto the rear garden, framing a lovely outlook and allowing natural light to pour into the room.<br /><br />One of the standout features of the home is the impressive kitchen/breakfast room, which extends to over 28 feet in length and provides a truly spectacular space for both everyday living and entertaining. The kitchen has been finished to a high specification and features a range of matching units with expansive work surface and preparation areas. Integrated appliances include two single ovens, a microwave and a dishwasher, while there is ample space for an American-style fridge/freezer. A door from the kitchen leads through to the integral garage, which has been insulated and is fitted with an electric roller door.<br /><br />Outside, the westerly facing rear garden is a real haven. Thoughtfully designed, it features a variety of attractive seating areas set amongst mature raised beds, creating a peaceful and private space to relax or entertain. A Lifetime shed provides useful additional storage, while a greenhouse offers the perfect space for those with a passion for gardening.<br /><br /><b>Additional Information</b> <br />Tenure: Freehold<br />Utilities: <br />Mains Gas<br />Mains Electricity<br />Mains Water <br />Mains Drainage<br />Broadband: Refer to Ofcom website <br />Mobile Signal: Refer to Ofcom website <br />Flood Risk: Refer to gov.uk, check long term flood risk <br />Council Tax Band: D<br /><br /><b></b> <br /><div><br /><br /><br /><br />ALL MEASUREMENTS QUOTED ARE APPROX. AND FOR GUIDANCE ONLY. THE FIXTURES, FITTINGS & APPLIANCES HAVE NOT BEEN TESTED AND THEREFORE NO GUARANTEE CAN BE GIVEN THAT THEY ARE IN WORKING ORDER. YOU ARE ADVISED TO CONTACT THE LOCAL AUTHORITY FOR DETAILS OF COUNCIL TAX. PHOTOGRAPHS ARE REPRODUCED FOR GENERAL INFORMATION AND IT CANNOT BE INFERRED THAT ANY ITEM SHOWN IS INCLUDED. These particulars are believed to be correct but their accuracy cannot be guaranteed and they do not constitute an offer or form part of any contract. Solicitors are specifically requested to verify the details of our sales particulars in the pre-contract enquiries, in particular the price, local and other searches, in the event of a sale. Should your offer on this property be accepted, a Buyer Compliance Administration Fee of £42 including VAT per purchaser will be payable.<br />This fee covers the cost of the identity verification and compliance checks that we are required to undertake under UK Anti-Money Laundering Regulations before the transaction can proceed and is non refundable.<br /><p><b>VIEWING</b><br /><br />Strictly through the vendors agents Goadsby</p><br /><br /><p> </p><br /></div>