Property Details:
• Type: Detached Bungalow
• Tenure: N/A
• Floor Area: N/A
Key Features:
• Central & Non-Estate Location
• Short Walk from Ringwood Forest
• Two Bathrooms
• Double Garage
• Secluded Rear Garden
Location:
• Nearest Station: N/A
• Distance to Station: N/A
Agent Information:
• Address: The Parade,
7 Ringwood Road,
Verwood,
BH31 7AA
Full Description:
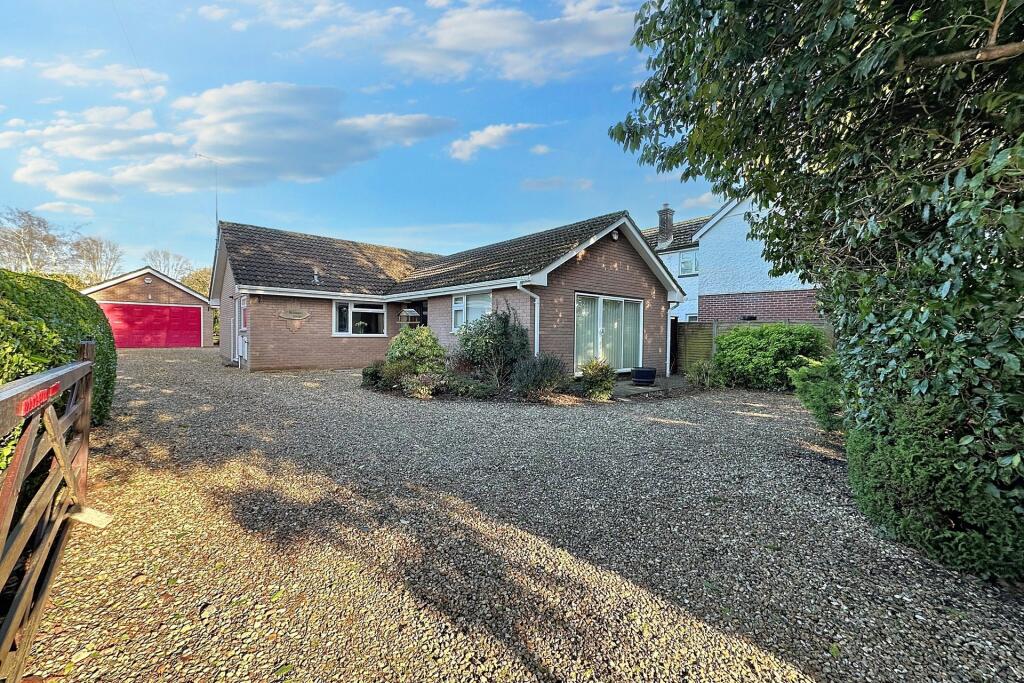
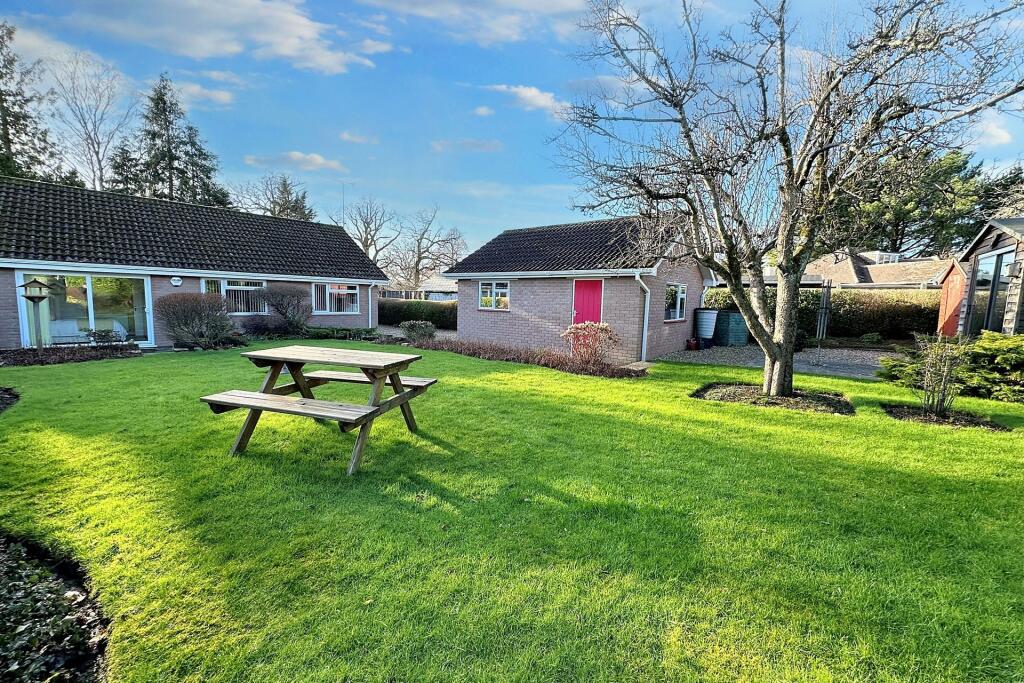
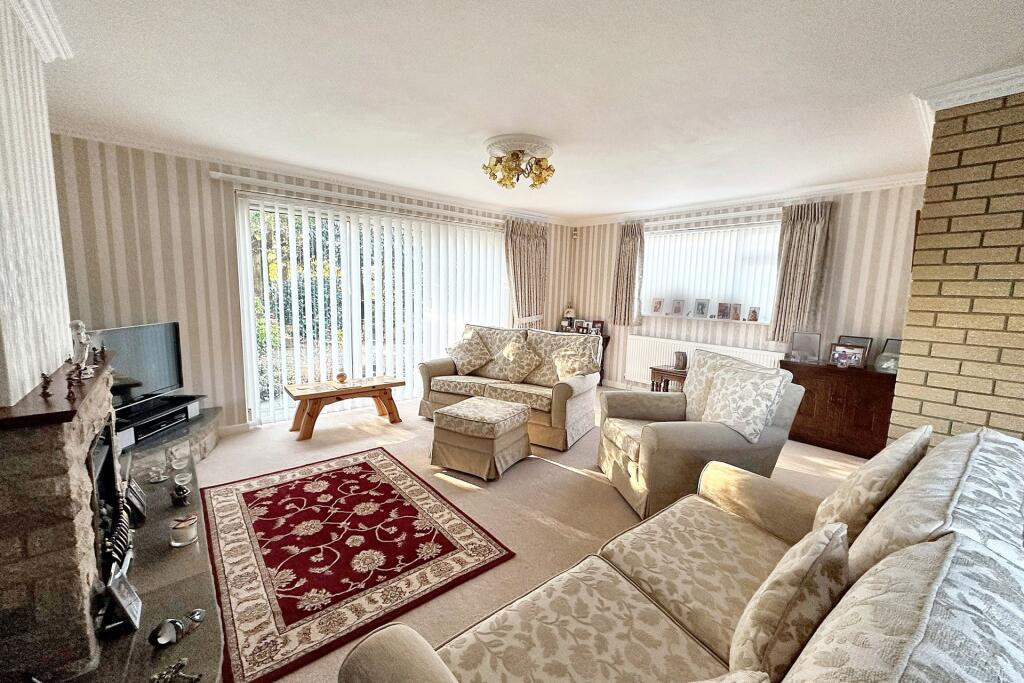
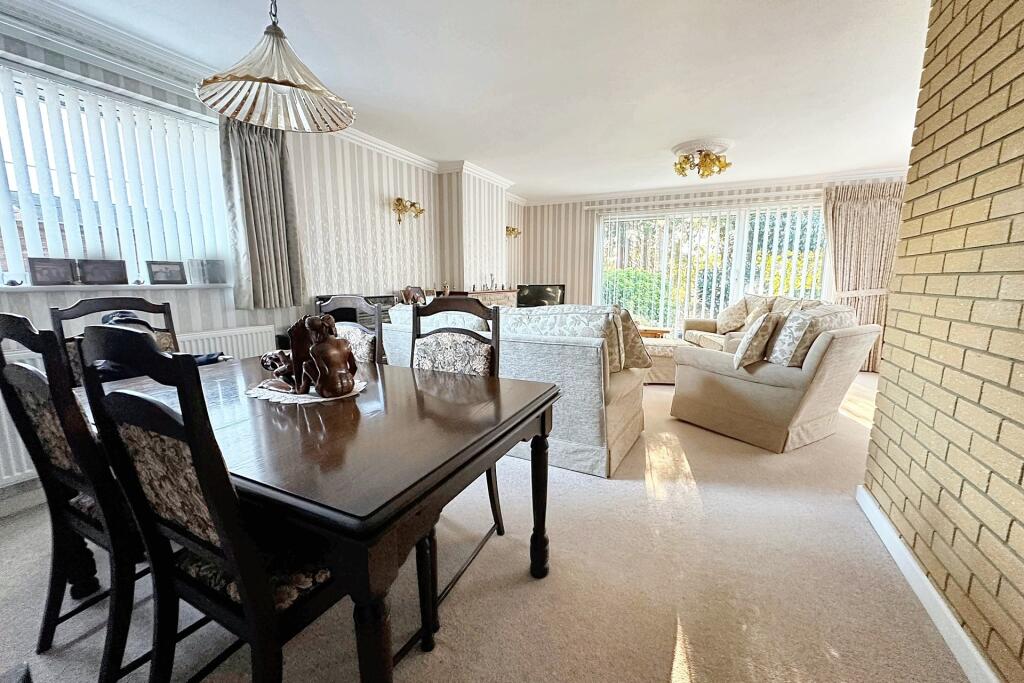

A FANTASTIC 3 BEDROOM BUNGALOW IN A PRIME TOWN CENTRE LOCATION Situated in one of Verwood's most sought-after roads, this beautifully presented three bedroom detached bungalow offers an exceptional blend of privacy, convenience and space. Nestled in a desirable non-estate location, the property is just a short walk from the town centre, which benefits from an array of shops, cafés, a GP surgery, pharmacy and dentists. For those who love to explore the outdoors, stunning woodland walks in Ringwood Forest and St Stephens Castle are also close by. Inside, the bungalow is in immaculate condition. The lounge/diner, positioned at the front of the home, benefits from a triple aspect allowing plenty of natural light to flood the space. There is ample room for both a comfortable seating area and a family dining table. The modern kitchen is located just across the hall and is well appointed with a range of matching wall and floor mounted units, with plenty of space for a breakfast table. A door leads into a separate utility room which provides additional storage and space for appliances. All three bedrooms are positioned at the rear of the property, enjoying peaceful views over the garden. The generous main bedroom features fitted wardrobes, a sliding door leading directly to the garden and access to an ensuite shower room. Bedroom two is another well-proportioned double bedroom with fitted wardrobes, while bedroom three is currently arranged as a home office. Bedrooms 2 and 3 are serviced by a modern fully-tiled family bathroom which comprises of a bath with shower over, a toilet and wash hand basin. Externally the property is approached via a gated driveway, leading to a spacious parking area suitable for multiple vehicles and leading to the detached double garage, complete with an electric up and over door. The overall plot is impressively sized, offering excellent privacy both at the front and within the beautifully maintained rear garden. The garden itself is mainly laid to lawn, with a patio seating area adjoining the bungalow, ideal for relaxation or entertaining. With its fantastic location, spacious layout and beautifully maintained gardens, this detached bungalow offers a perfect balance of comfort and convenience. Viewing is highly recommended to fully appreciate everything this home has to offer. Additional Information Tenure: FreeholdUtilities: Mains GasMains ElectricityMains Water Mains DrainageBroadband: Refer to Ofcom website Mobile Signal: Refer to Ofcom website Flood Risk: Refer to gov.uk, check long term flood risk Council Tax Band: EKitchen 3.56m (11'8) x 3.11m (10'2) Utility Room 3.57m (11'9) x 1.71m (5'7) Lounge/Diner 7m (23') x 5.45m (17'11) Bedroom 1 3.93m (12'11) x 3.44m (11'3) Ensuite 2.5m (8'2) x 1.5m (4'11) Bedroom 2 3.81m (12'6) x 2.86m (9'5) Bedroom 3 2.97m (9'9) x 2.9m (9'6) Bathroom 2.47m (8'1) x 1.97m (6'6) Garage 5.75m (18'10) x 5.16m (16'11) DRAFT DETAILSWe are awaiting verification of these details by the seller(s). ALL MEASUREMENTS QUOTED ARE APPROX. AND FOR GUIDANCE ONLY. THE FIXTURES, FITTINGS & APPLIANCES HAVE NOT BEEN TESTED AND THEREFORE NO GUARANTEE CAN BE GIVEN THAT THEY ARE IN WORKING ORDER. YOU ARE ADVISED TO CONTACT THE LOCAL AUTHORITY FOR DETAILS OF COUNCIL TAX. PHOTOGRAPHS ARE REPRODUCED FOR GENERAL INFORMATION AND IT CANNOT BE INFERRED THAT ANY ITEM SHOWN IS INCLUDED. These particulars are believed to be correct but their accuracy cannot be guaranteed and they do not constitute an offer or form part of any contract.Solicitors are specifically requested to verify the details of our sales particulars in the pre-contract enquiries, in particular the price, local and other searches, in the event of a sale.BrochuresBrochure