Property Details:
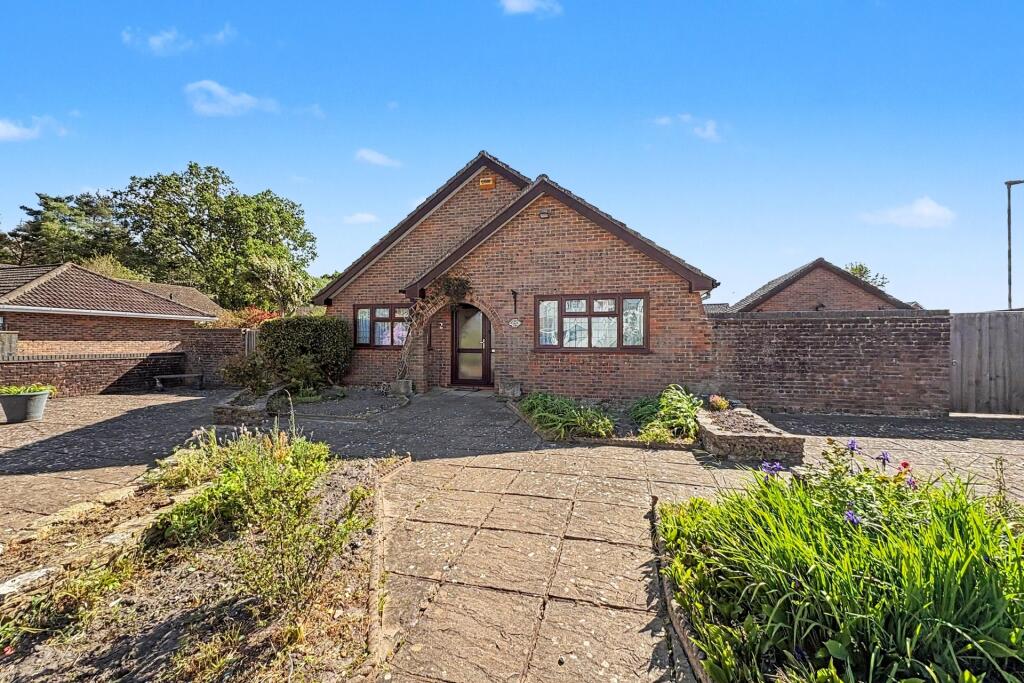
• Type: Detached Bungalow
• Tenure: FREEHOLD
• Floor Area: N/A
Key Features:
• Close to Amenities & Bus Stop
• 3 Double Bedrooms & 2 Bathrooms
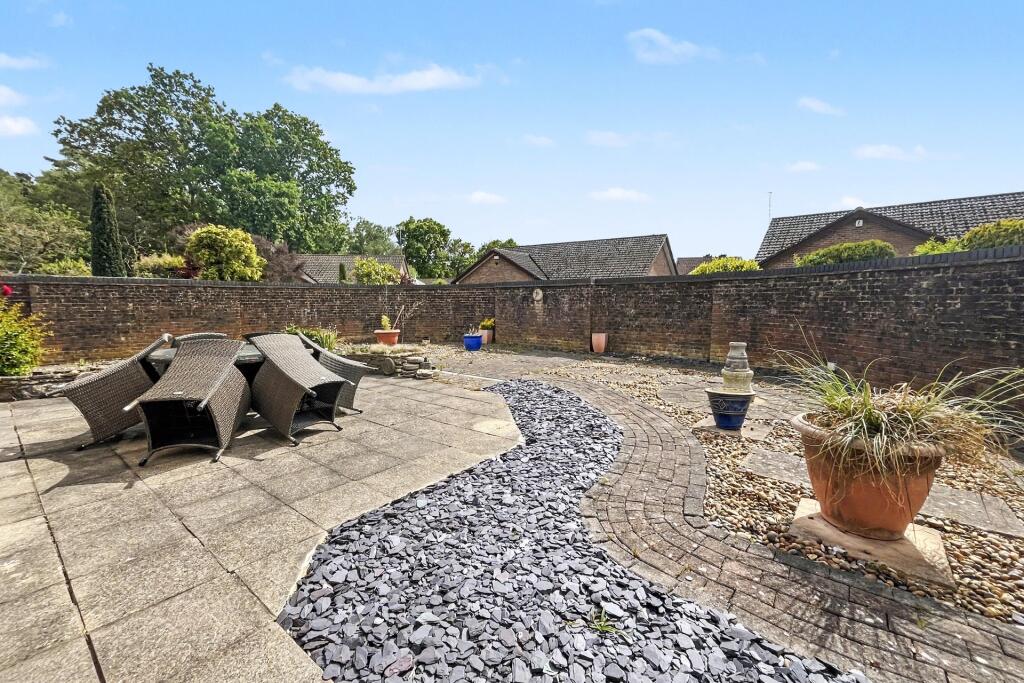
• Wrap-Around Garden
• Double Garage & an Abundance of Parking
• No Onward Chain
Location:
• Nearest Station: Bournemouth Station
• Distance to Station: 10.04222521061818 miles
Agent Information:
• Address: The Parade,
7 Ringwood Road,
Verwood,
BH31 7AA
Full Description:
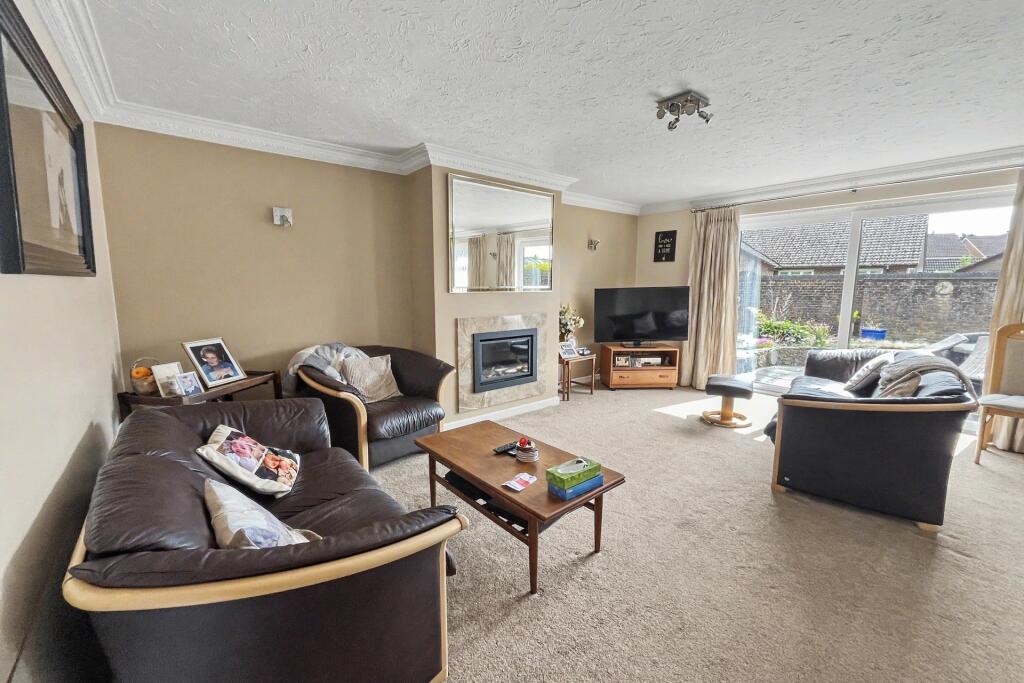
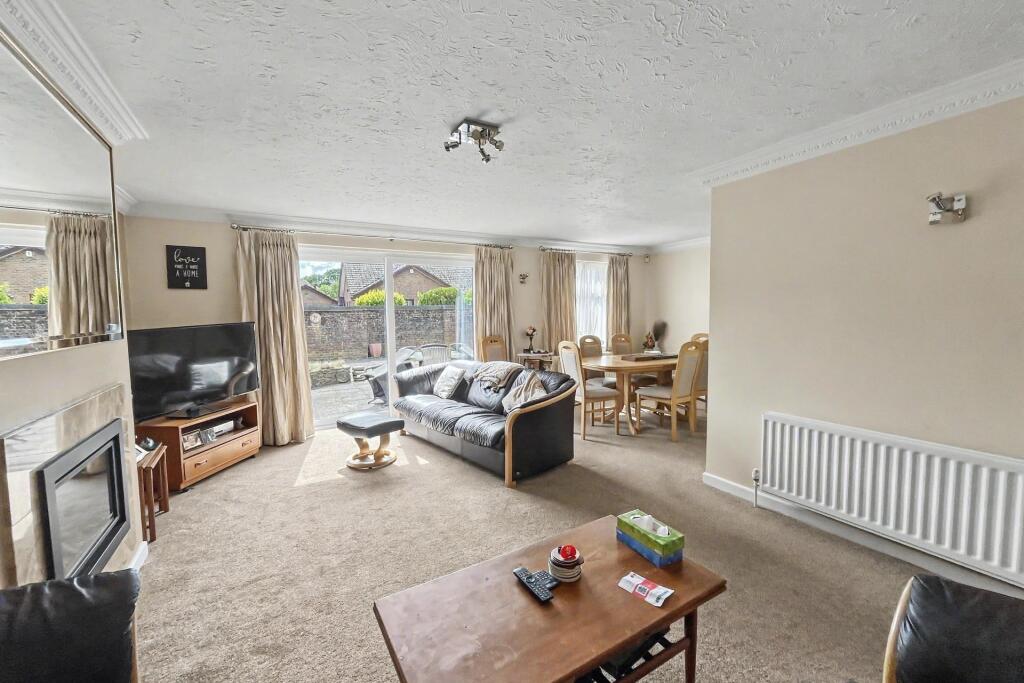
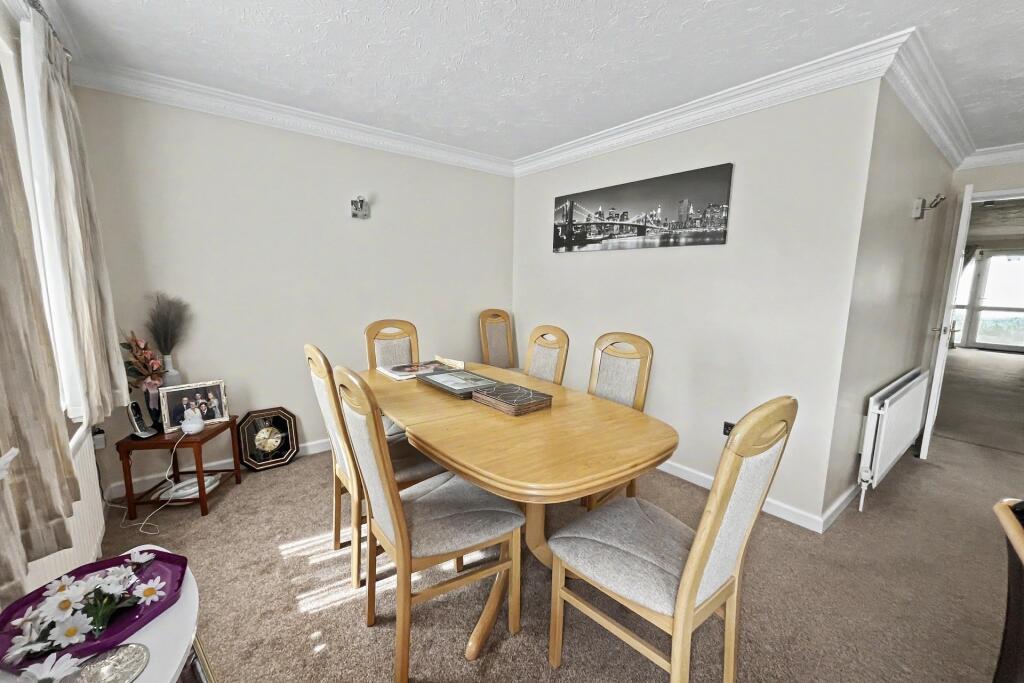
A SURPRISINGLY SPACIOUS 3 BEDROOM BUNGALOW SAT ON A GENEROUS PLOT<br /><br /><b></b> <br /> This deceptively spacious three bedroom detached bungalow is ideally positioned in a highly convenient central location, within easy reach of a wide range of amenities including a Morrisons supermarket, popular eateries and well regarded first and middle schools. Excellent transport links are close at hand, with a nearby bus stop offering regular services to Ringwood, Ferndown and Bournemouth. For those who enjoy the outdoors, both Dewlands Common and Potterne Park are also just a short stroll away.<br /><br />A welcoming and generously sized entrance hall sets the tone for the accommodation and provides access to all principal rooms. The layout is thoughtfully arranged, with the three double bedrooms situated to the front of the property and the main living space and kitchen to the rear.<br /><br />The principal bedroom is particularly spacious and benefits from an extensive range of fitted wardrobes, along with a fully tiled ensuite shower room comprising a corner shower, toilet and wash hand basin. Bedrooms two and three are also comfortable doubles, with bedroom two featuring fitted wardrobes. These rooms are served by the family bathroom which includes a corner bath, separate shower cubicle, toilet and wash hand basin.<br /><br />To the rear of the property is a superb open plan lounge/dining room, offering ample space for both relaxation and entertaining. A gas fireplace provides an attractive focal point, while patio doors open directly onto the rear garden. The modern kitchen is fitted with a comprehensive range of matching wall and base units with quartz work surfaces and integrated appliances including an eye-level double oven, induction hob with extractor hood, dishwasher and an American-style fridge/freezer. A separate utility room provides additional storage along with space and plumbing for a washing machine and tumble dryer.<br /><br />Externally, the property continues to impress. The driveway is positioned to the rear and offers extensive off road parking for multiple vehicles, as well as access to a detached double garage. The wraparound garden is particularly generous in size and has been predominantly paved to create an attractive, low maintenance outdoor space.<br /><br /><b>Additional Information</b> <br /> Tenure: Freehold<br />Utilities: <br />Mains Gas<br />Mains Electricity<br />Mains Water <br />Mains Drainage<br />Broadband: Refer to Ofcom website <br />Mobile Signal: Refer to Ofcom website <br />Flood Risk: Refer to gov.uk, check long term flood risk <br />Council Tax Band: E<br /><br /><b></b> <br /><div><br /><br /><br /><br />ALL MEASUREMENTS QUOTED ARE APPROX. AND FOR GUIDANCE ONLY. THE FIXTURES, FITTINGS & APPLIANCES HAVE NOT BEEN TESTED AND THEREFORE NO GUARANTEE CAN BE GIVEN THAT THEY ARE IN WORKING ORDER. YOU ARE ADVISED TO CONTACT THE LOCAL AUTHORITY FOR DETAILS OF COUNCIL TAX. PHOTOGRAPHS ARE REPRODUCED FOR GENERAL INFORMATION AND IT CANNOT BE INFERRED THAT ANY ITEM SHOWN IS INCLUDED. These particulars are believed to be correct but their accuracy cannot be guaranteed and they do not constitute an offer or form part of any contract. Solicitors are specifically requested to verify the details of our sales particulars in the pre-contract enquiries, in particular the price, local and other searches, in the event of a sale. Should your offer on this property be accepted, a Buyer Compliance Administration Fee of £42 including VAT per purchaser will be payable.<br />This fee covers the cost of the identity verification and compliance checks that we are required to undertake under UK Anti-Money Laundering Regulations before the transaction can proceed and is non refundable.<br /><p><b>VIEWING</b><br /><br />Strictly through the vendors agents Goadsby</p><br /><br /><p> </p><br /></div>