Property Details:
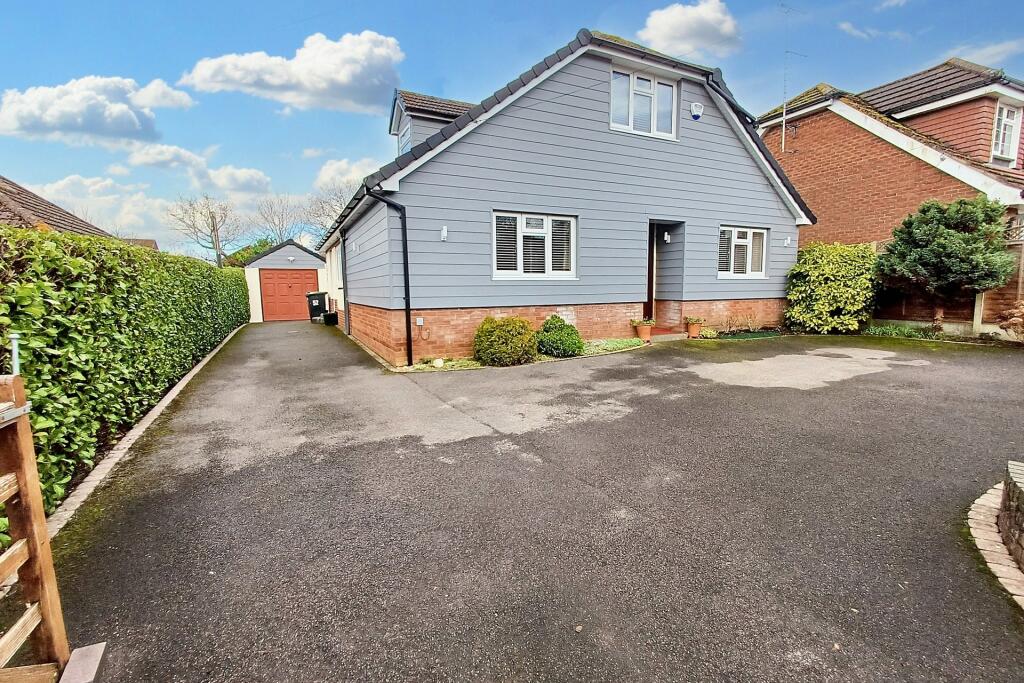
• Type: Detached Bungalow
• Tenure: N/A
• Floor Area: N/A
Key Features:
• One and Half Length Garage
• Two Bathrooms
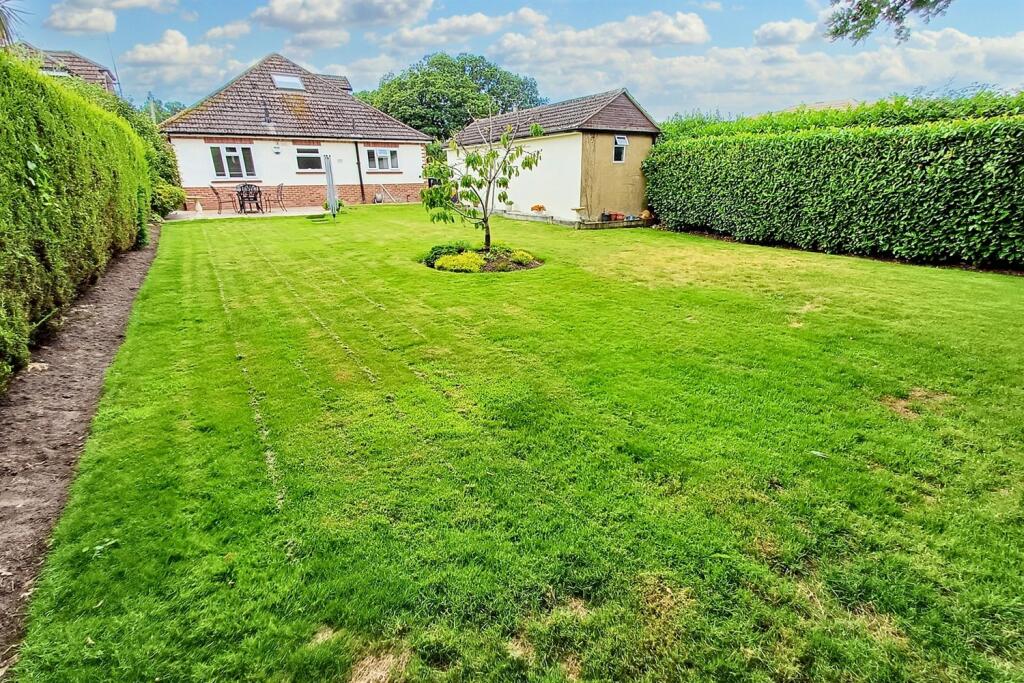
• Secluded Garden
• Gated Tarmac Driveway
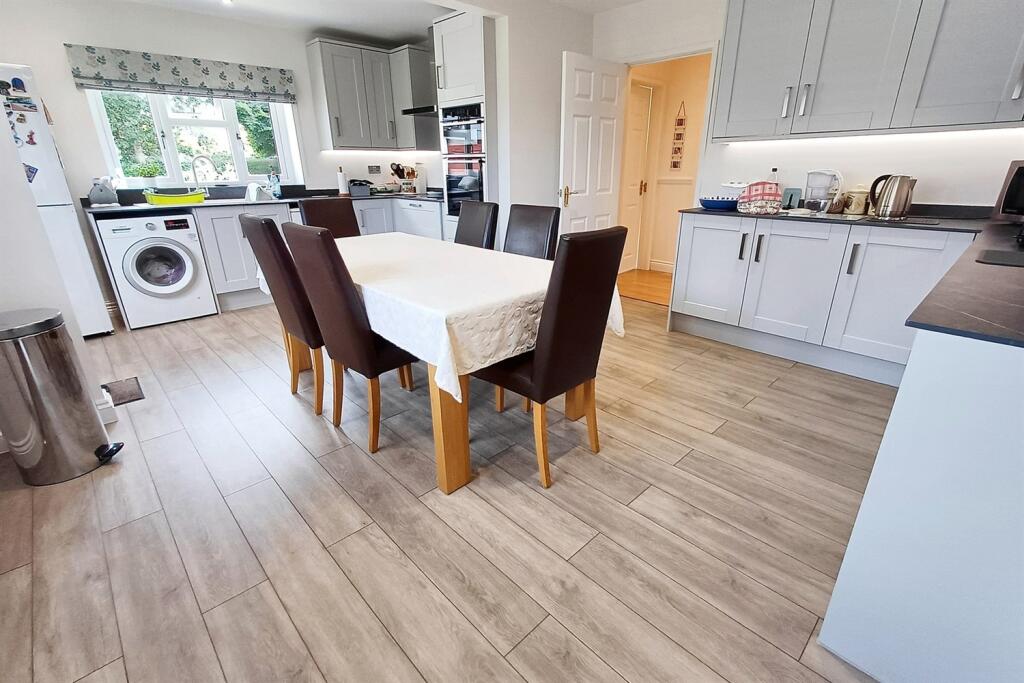
• Refurbished Kitchen
Location:
• Nearest Station: N/A
• Distance to Station: N/A
Agent Information:
• Address: The Parade,
7 Ringwood Road,
Verwood,
BH31 7AA
Full Description:
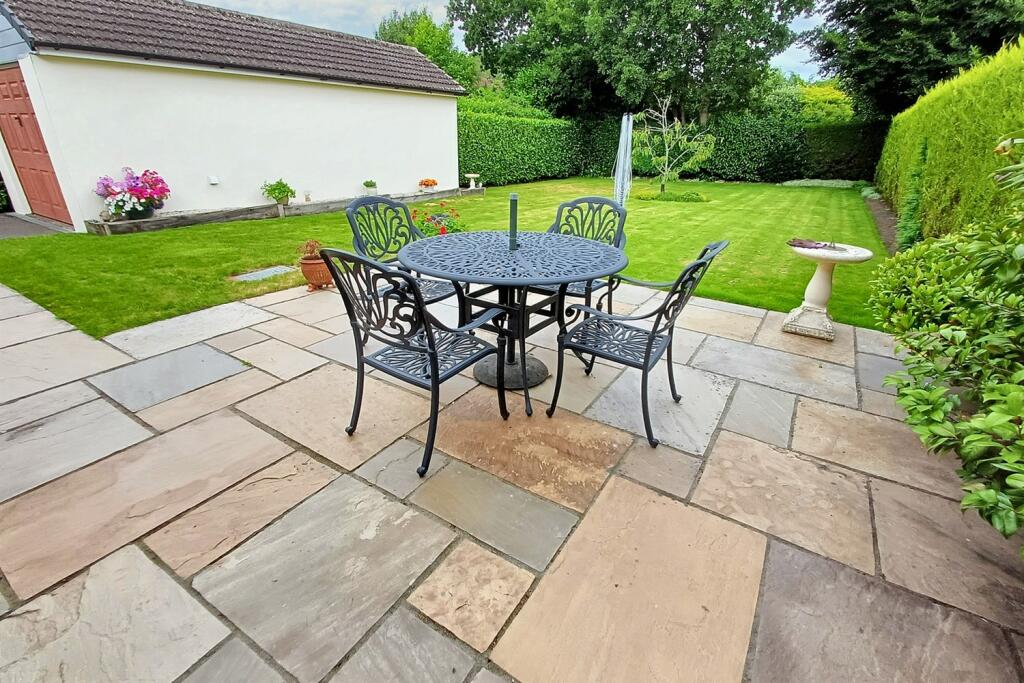
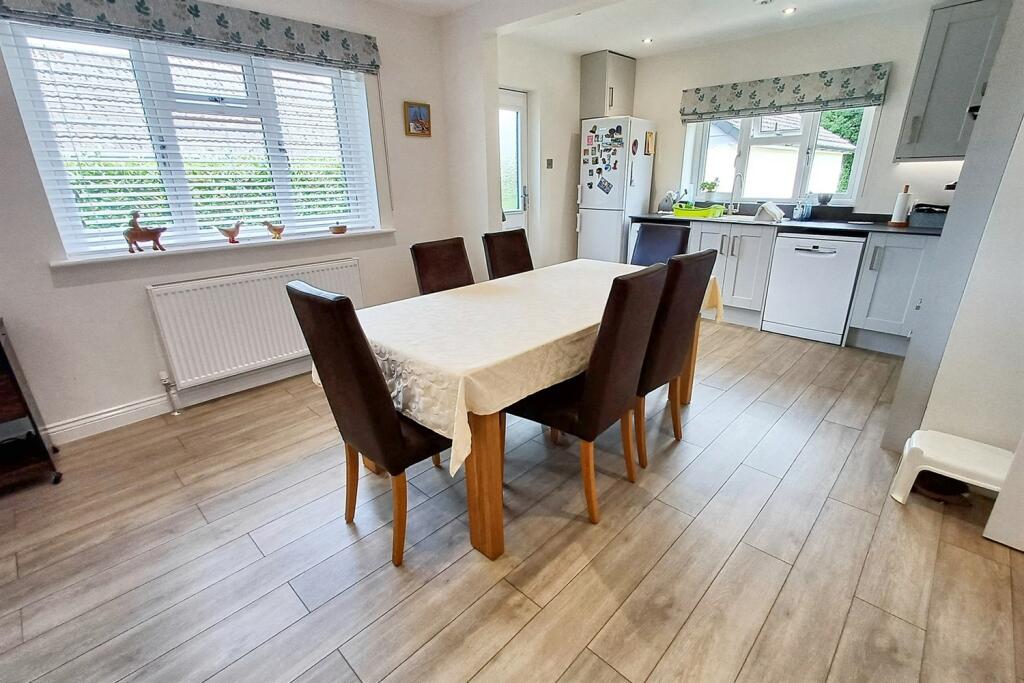
A FOUR BEDROOM CHALET BUNGALOW WITH A LARGE KITCHEN/ DINER Situated in a popular area within the town of Verwood, this property is ideally located for those families who would like to be close to schools, with Verwood First and Emmanuel Middle School only a short walk away. There are a full range of amenities within walking distance or a short drive including Morrisons and Lidl supermarkets, GP surgeries, dentists and a pharmacy.Upon entering the property is an expansive entrance hallway, allowing plenty of room for storage of coats and shoes. The hallway provides access to all downstairs principle rooms. The living room is located to the front of the home and is of a good size. The beautiful recently refurbished kitchen/ diner is the real heart of the home, with a range of floor and wall mounted units with a slimline composite worktop. There is an integrated double oven, induction hob with extractor over and space for white goods such as washing machine, dishwasher and fridge/freezer. A large area currently arranged with a 6 seater dining table works perfectly when entertaining friends and family. Completing this room is a view of the rear garden through the window, whilst access is provided through a side door.There are two bedrooms on the ground floor, one set up as a guest bedroom with a double bed and freestanding furniture whilst the other is a blank canvas and would easily accommodate a double bed or used as a home office or additional dining room. The ground floor is serviced by the modern family bathroom which comprises a white bath with hand held shower, toilet, basin and vanity unit.Rising to the first floor are a further two bedrooms, the larger out of the two currently used as the master bedroom accommodating a double bed, freestanding furniture and with eaves storage. The second room is currently arranged with a single bed and desk, also with eaves storage. Both rooms are serviced by the beautifully finished shower room which consists of a walk in double shower, toilet, hand basin and vanity unit. There is the additional benefit of shelving for towels as well as spot lighting. Externally the property is approached via a gated tarmac driveway allowing parking for multiple cars and with hedging and mature shrubbery secluding the remainder of the boundary. The driveway runs down the side of the property to the detached garage which is set back. The well maintained garden laid to lawn is a blank canvas with a patio area abutting the property, perfect for outdoor furniture and dining. Overall this property would make the perfect home for a family or couple who are looking to be close to town and the countryside. Additional Information Tenure: FreeholdUtilities: Mains GasMains ElectricityMains Water Mains DrainageBroadband: Refer to Ofcom website Mobile Signal: Refer to Ofcom website Flood Risk: Refer to gov.uk, check long term flood risk Council Tax Band: DKitchen 3.69m (12'1) x 2.08m (6'10) Dining Room 4.24m (13'11) x 3.44m (11'3) Living Room 4.22m (13'10) x 5.15m (16'11) Bathroom 1 1.72m (5'8) x 2.14m (7'0) Bedroom 1 4.67m (15'4) x 3.6m (11'10) Bedroom 2 2.98m (9'9) x 5.39m (17'8) Bedroom 3 3.23m (10'7) x 3.63m (11'11) Bedroom 4 4.62m (15'2) x 2.04m (6'8) Bathroom 2 3.02m (9'11) x 2.08m (6'10) Garage 2.77m (9'1) x 7.33m (24'1) DRAFT DETAILSWe are awaiting verification of these details by the seller(s). ALL MEASUREMENTS QUOTED ARE APPROX. AND FOR GUIDANCE ONLY. THE FIXTURES, FITTINGS & APPLIANCES HAVE NOT BEEN TESTED AND THEREFORE NO GUARANTEE CAN BE GIVEN THAT THEY ARE IN WORKING ORDER. YOU ARE ADVISED TO CONTACT THE LOCAL AUTHORITY FOR DETAILS OF COUNCIL TAX. PHOTOGRAPHS ARE REPRODUCED FOR GENERAL INFORMATION AND IT CANNOT BE INFERRED THAT ANY ITEM SHOWN IS INCLUDED. These particulars are believed to be correct but their accuracy cannot be guaranteed and they do not constitute an offer or form part of any contract.Solicitors are specifically requested to verify the details of our sales particulars in the pre-contract enquiries, in particular the price, local and other searches, in the event of a sale.BrochuresBrochure