Vicarage Close, Seaford
About this home
Property Details: • Type: End of Terrace • Tenure: FREEHOLD • Floor Area: N/A
Key Features: • Two bedrooms • End terrace house situated in a cul-de-sac • Ground floor cloakroom • Good size kitchen and sitting room • Small conservatory • Westerly aspect rear garden • Shower room • Gas fired central heating • Garage in compound • Vacant possession with no onward chain
Location: • Nearest Station: Seaford Station • Distance to Station: 0.27239133889366524 miles
Agent Information: • Address: 20-21 Clinton Place Seaford BN25 1NP
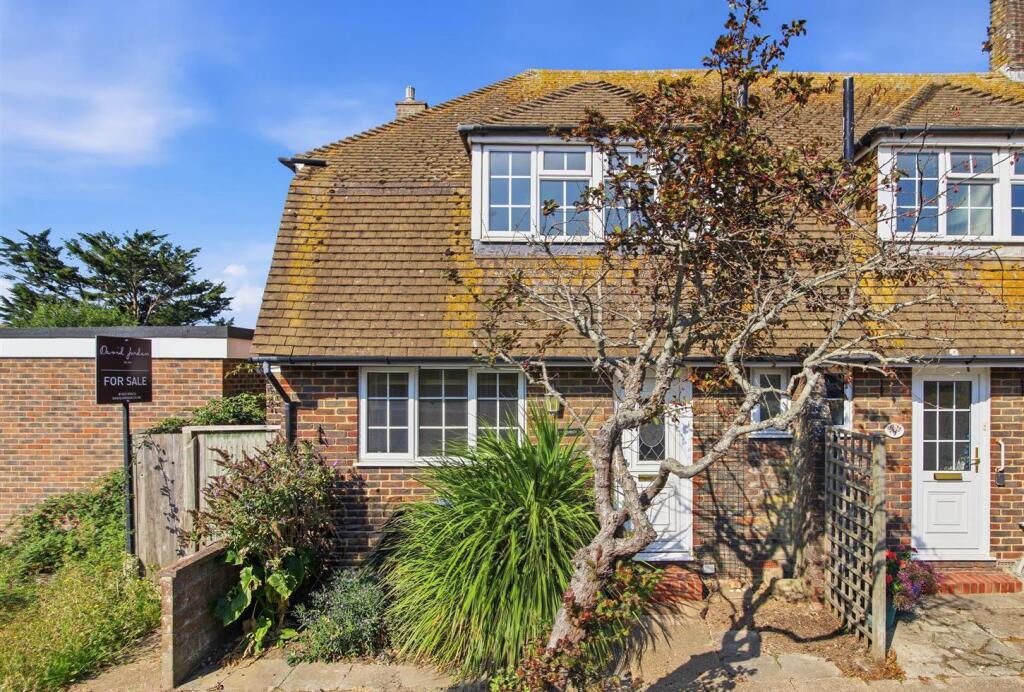
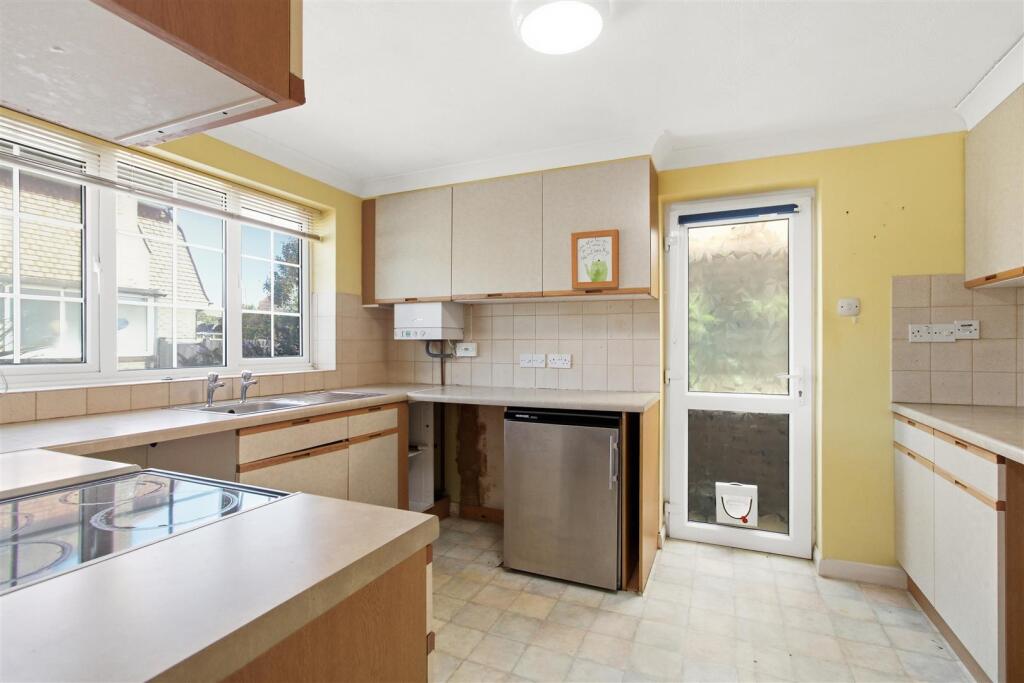
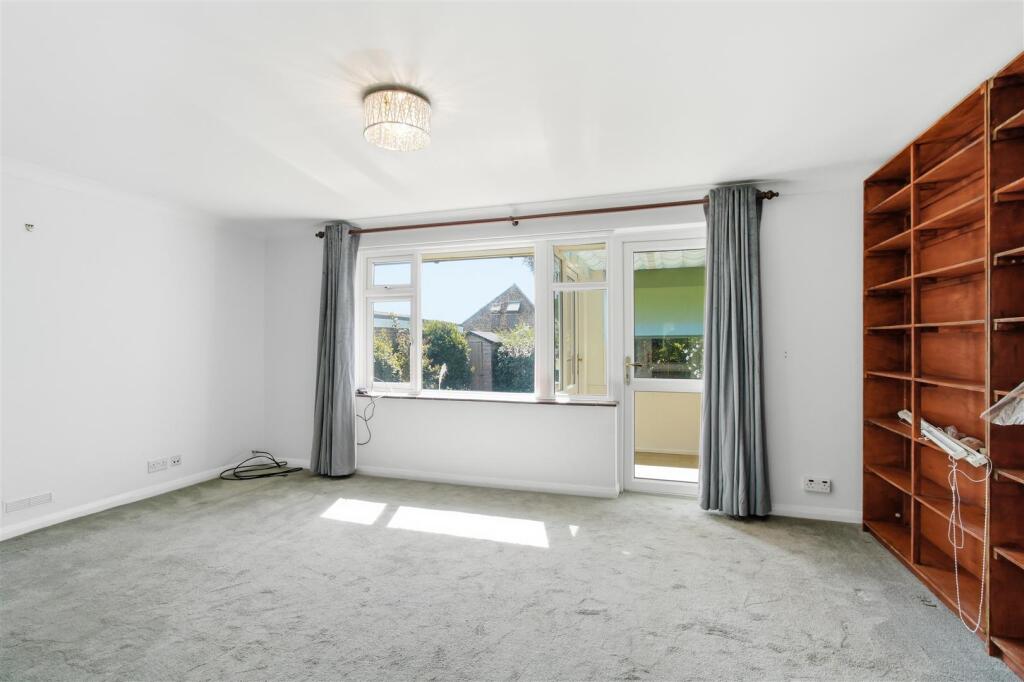
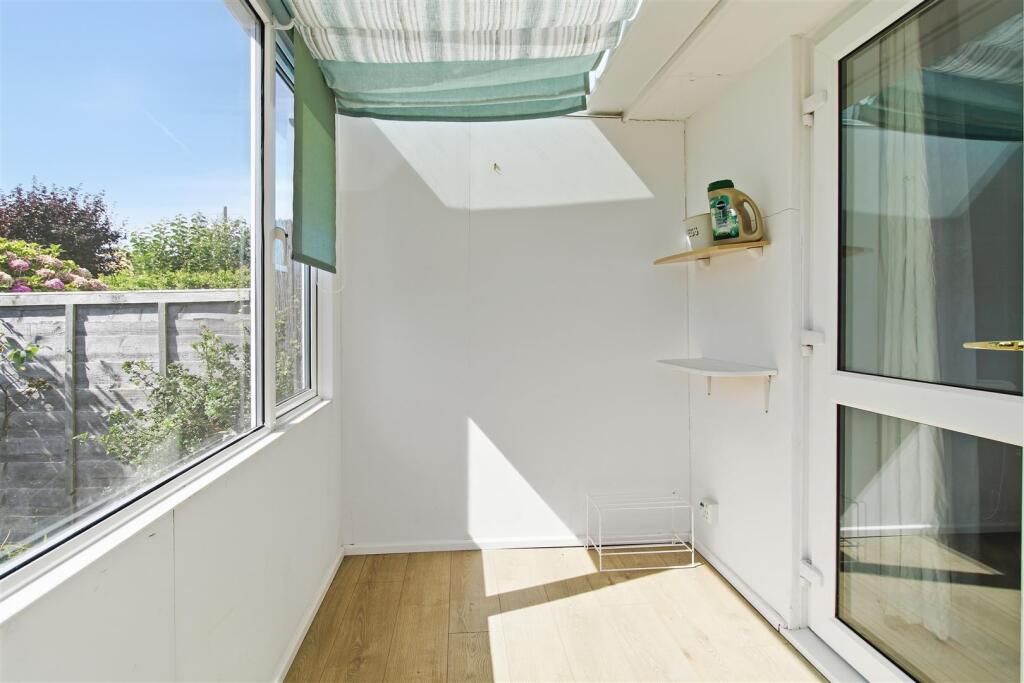
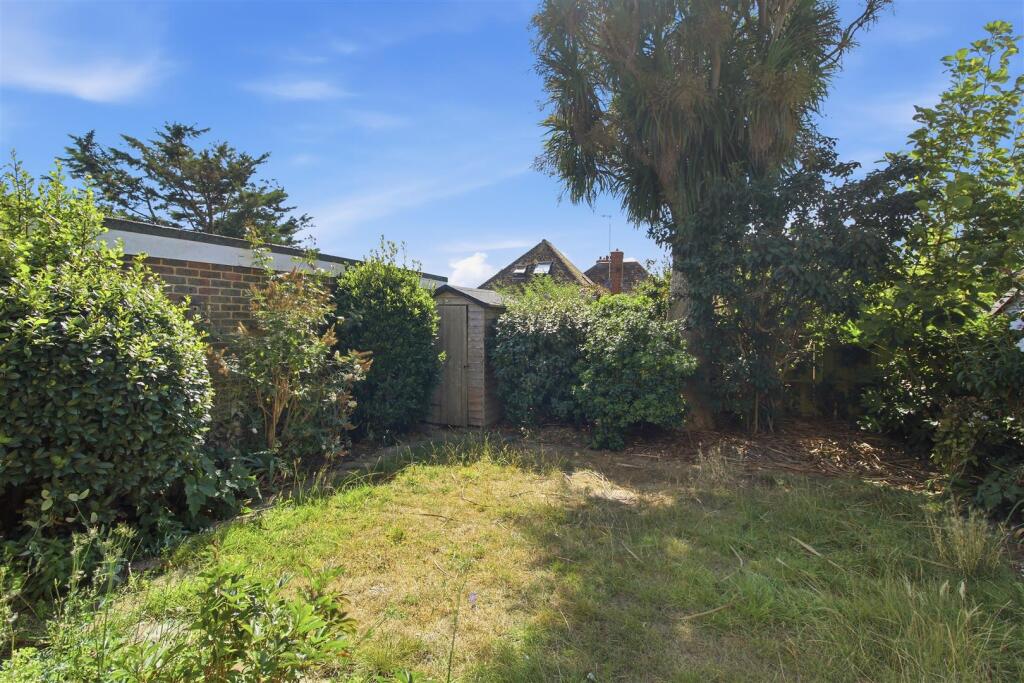
Full Description: A charming end-of-terrace character home with two bedrooms, situated within a small cul-de-sac, within close walking distance of Seaford Town Centre and the railway station. Bus services operate along the main A259 with routes to Brighton and Eastbourne. The property enjoys a west facing rear garden and the additional benefit of a garage.<br /><br />Accommodation comprises two first floor bedrooms and a shower room. On the ground floor there is a good sized kitchen, a sitting room, and a small sun room which opens directly onto the westerly aspect rear garden. The property also benefits from a ground-floor cloakroom. <br /><br />The property is offered with vacant possession and no onward chain.<br /><br />The uPVC front entrance door opens into an entrance hallway with a radiator, under-stairs storage cupboard housing the consumer unit and gas meter. Doors lead to:<br /><br />Ground Floor Cloakroom <br />Fitted with a low-suite WC, hand wash basin, and a uPVC double glazed front window.<br /><br />Kitchen <br />Fitted with a range of base and wall-mounted units, with work surfaces incorporating a sink unit. Space is provided for appliances. Wall-mounted gas-fired boiler. uPVC double-glazed window overlooking Vicarage Close and a uPVC double-glazed door giving access to the sideway. Radiator.<br /><br />Sitting Room <br />Radiator, uPVC double-glazed rear window, and door leading into a small conservatory, which is uPVC double glazed with a door opening onto the rear patio and west facing rear garden.<br /><br />A staircase with handrail leads to the first-floor landing, with hatch to loft space.<br /><br />First Floor<br />Bedroom One <br />A double-aspect room with uPVC double-glazed windows to the side and rear. Radiator. Hatch providing access to eaves storage.<br /><br />Linen Cupboard <br />Housing the water tank with shelving.<br /><br />Bedroom Two <br />Radiator, fitted wardrobe, and uPVC double-glazed window overlooking the rear garden and neighbouring properties.<br /><br />Shower Room <br />Fitted shower, low suite WC, wash hand basin, radiator, and uPVC double-glazed front window.<br /><br />OUTSIDE<br /><br />Front Garden<br />Open plan to the close with gate affording side access.<br /><br />Rear Garden <br />Mainly laid to lawn with mature planting and a good degree of privacy. Small garden shed. West-facing aspect.<br /><br />Garage <br />Located in a compound adjacent to the rear of the property.<br /><br /><b>Disclaimer</b> - Measurements: These approximate room sizes are only intended as general guidance. You must verify the dimensions carefully before ordering carpets or any built in furniture.<br /><br />