Property Details:
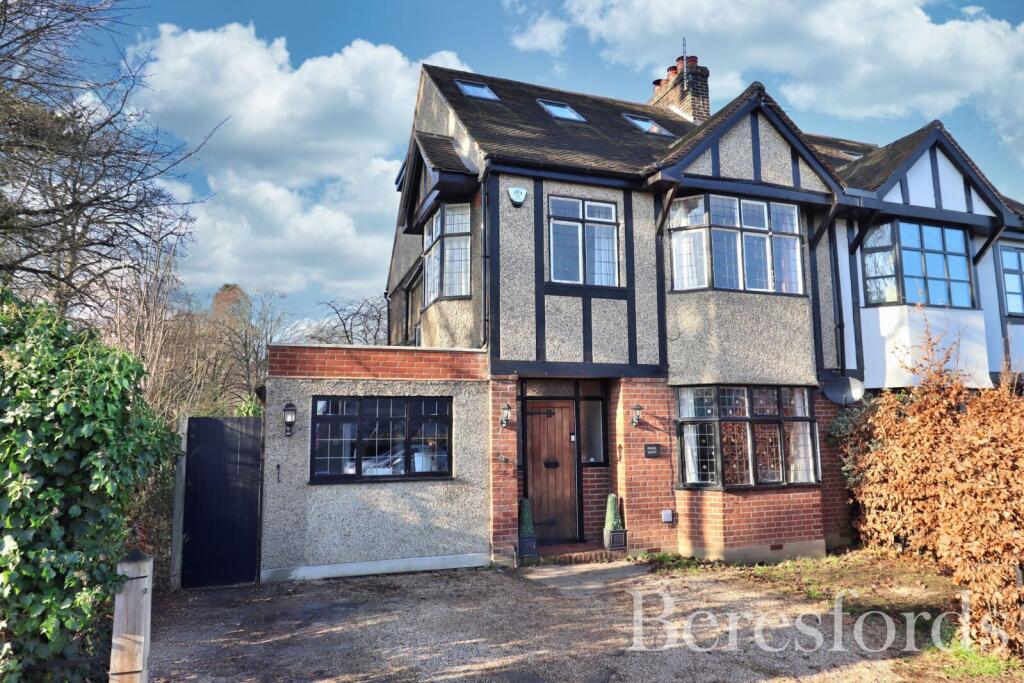
• Type: Semi-Detached
• Tenure: N/A
• Floor Area: N/A
Key Features:
• Four bedroom semi-detached house
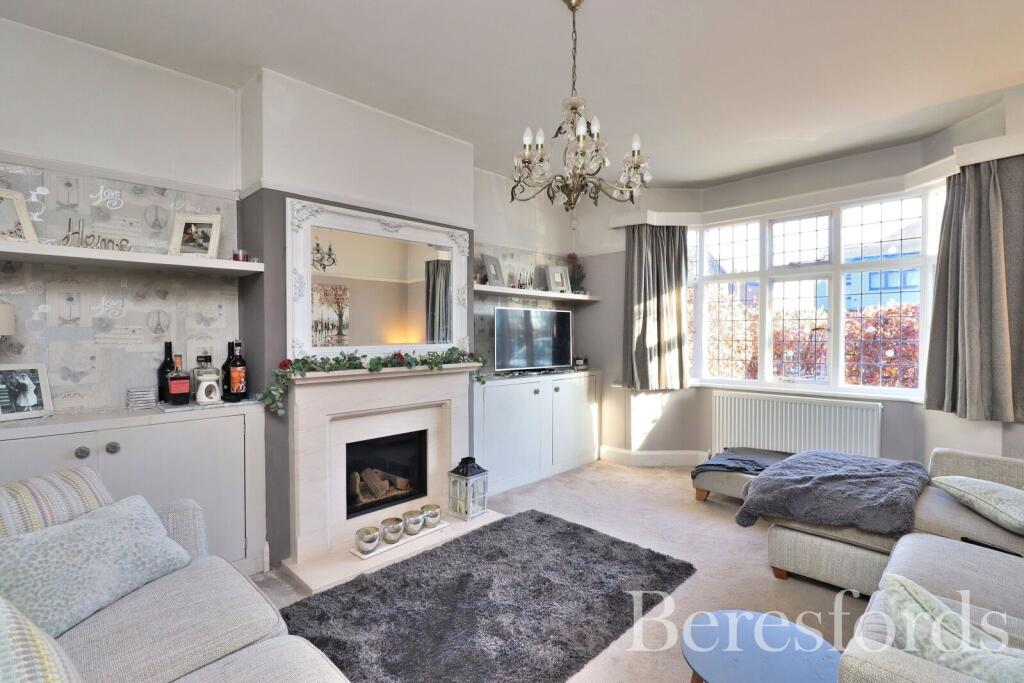
• Spacious lounge
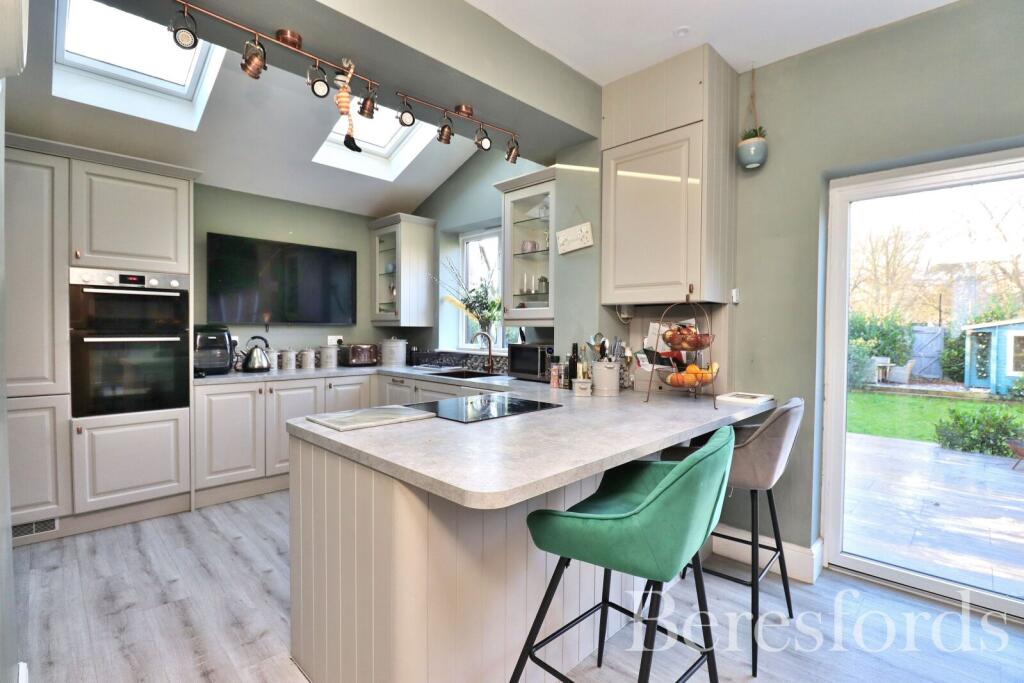
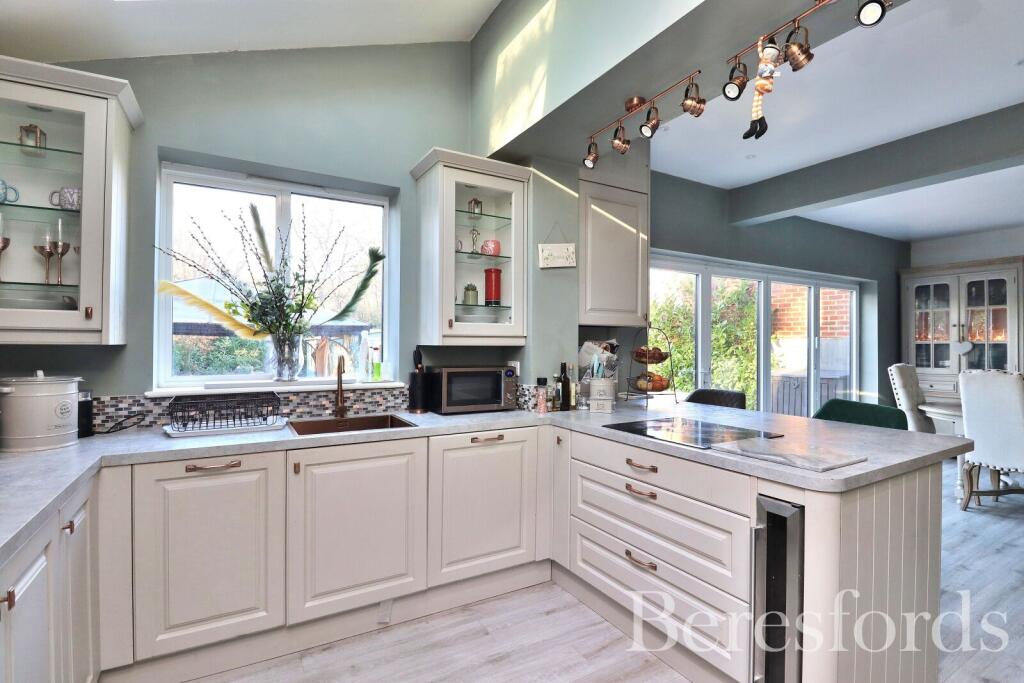
• Modern kitchen / diner with bi-folding doors
• Utility room
• Study
• West facing rear garden in excess of 70'
• Off-street parking
• Sought-after location
Location:
• Nearest Station: N/A
• Distance to Station: N/A
Agent Information:
• Address: 10 Duke Street,
Chelmsford,
CM1 1HL,
Full Description:
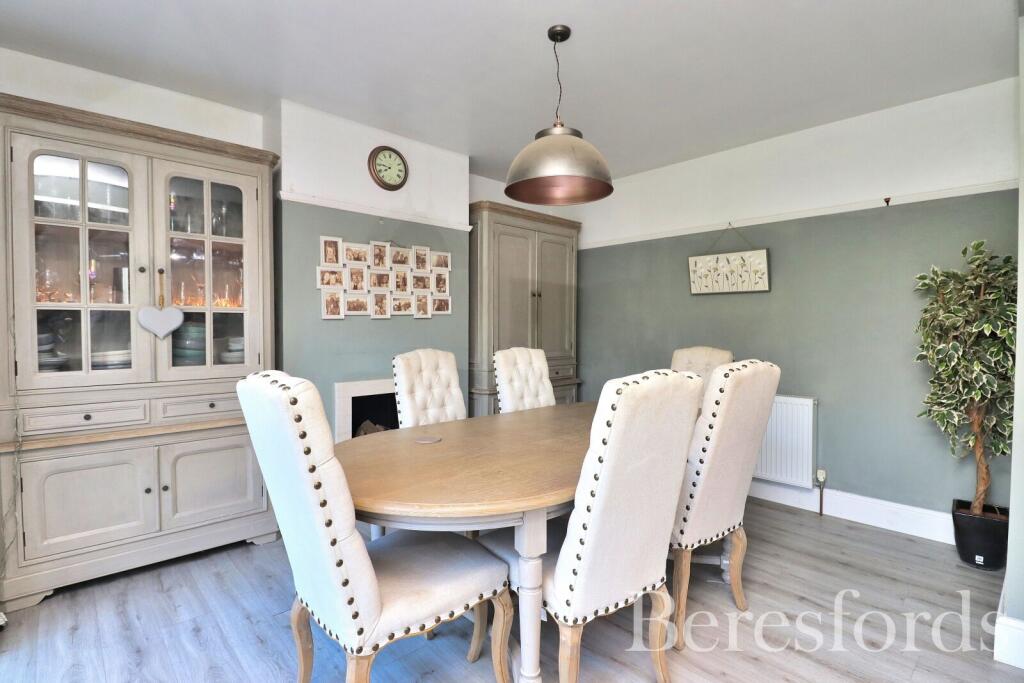
Charming semi-detached house which has been tastefully decorated, with a blend of modern amenities and period features, creating a warm and inviting atmosphere. Internally, the ground floor boasts an entrance hall with a WC, a spacious lounge, a modern kitchen / diner with bi-fold doors leading out to the garden, a utility room and study. To the first floor there are three good size bedrooms and a modern family bathroom and to the second floor is the principal bedroom with French doors and a Juliette balcony, a walk-in wardrobe and an en-suite.Externally, the property features a well-maintained garden, perfect for relaxing or entertaining, as well as convenient off-street parking. Vicarage Road is located in a sought-after area, this home is within close proximity to local amenities, schools, and transport links, making it an ideal choice for families or professionals seeking a comfortable and convenient living environment. Don't miss out on the opportunity to make this delightful property your new home. Contact us today to arrange a viewing and secure this fantastic opportunity.Ground FloorEntrance HallWCLounge14' 3" x 12' 6"Kitchen / Diner28' 1" x 13' 2"Utility Room8' 7" x 7' 11"Study7' 10" x 4' 8"First FloorBedroom Two16' 2" x 11' 5"Bedroom Three13' 5" x 11' 6"Bedroom Four8' 11" x 6' 11"BathroomSecond FloorBedroom One17' 10" x 9' 9"Walk-in WardrobeEn-suiteExternal FeaturesWest Facing GardenIn excess of 21.34mBrochuresParticulars