Property Details:
• Type: Terraced
• Tenure: Freehold
• Floor Area: N/A
Key Features:
• SUPERB FIRST TIME BUY
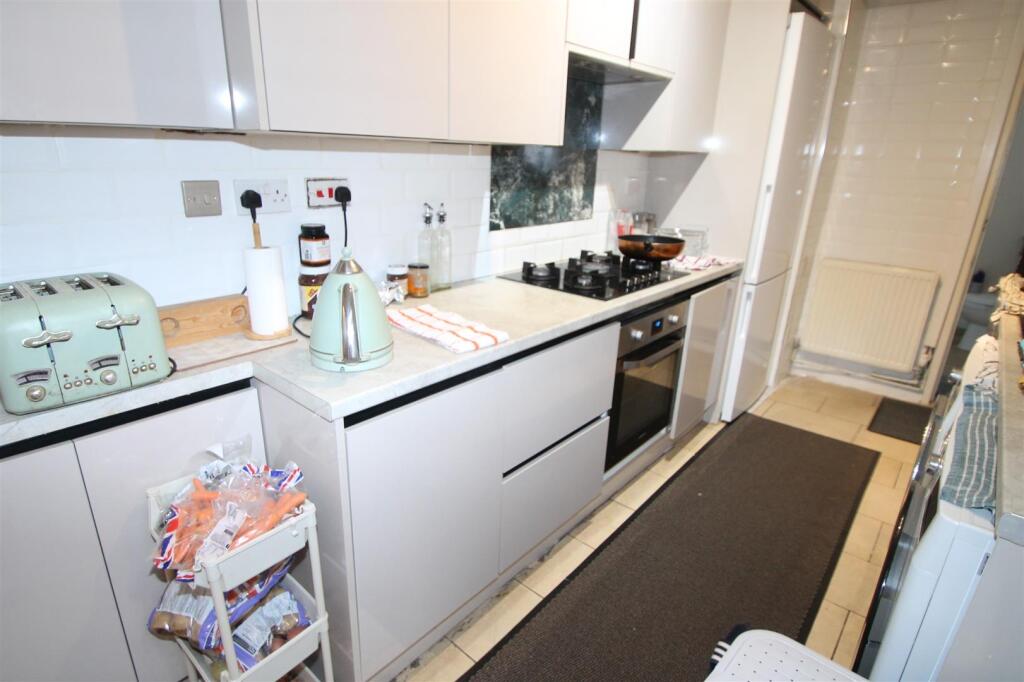
• RE FITTED KITCHEN
• TWO RECEPTIONS ROOMS
• GROUND FLOOR FAMILY BATHROOM
• GAS CENTRAL HEATING
• GREAT TRANSPORT LINKS
• LOCAL AMENITIES WITHIN WALKING DISTANCE
• FREEHOLD
• MID TERRACED THREE BEDROOM PROPERTY
• EPC C
Location:
• Nearest Station: N/A
• Distance to Station: N/A
Agent Information:
• Address: 13 Hagley Road,
Halesowen,
B63 4PU
Full Description:
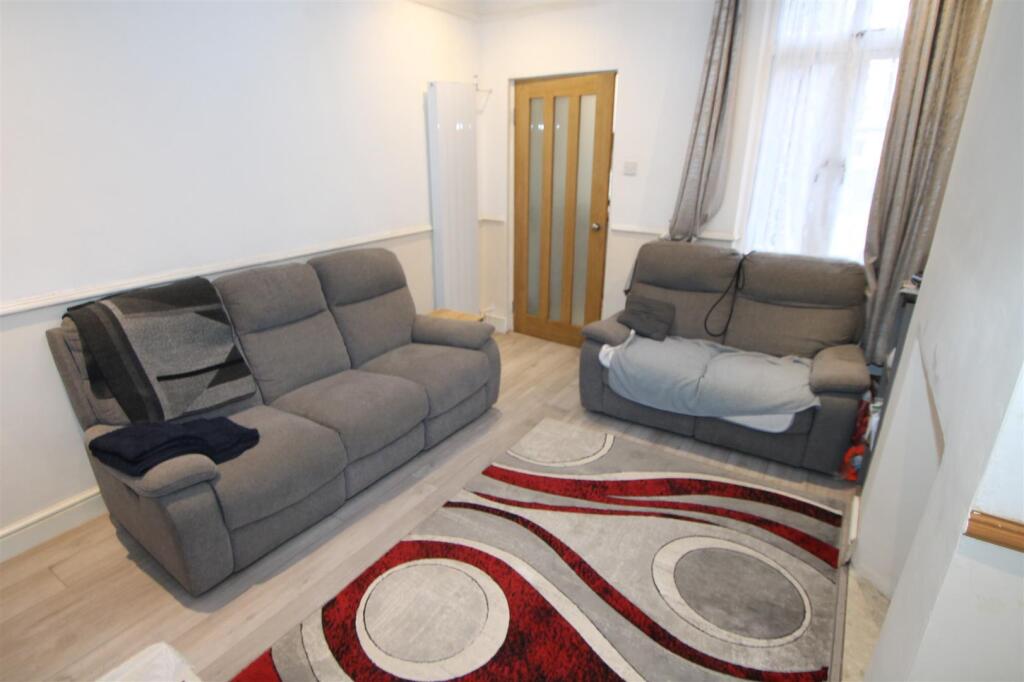
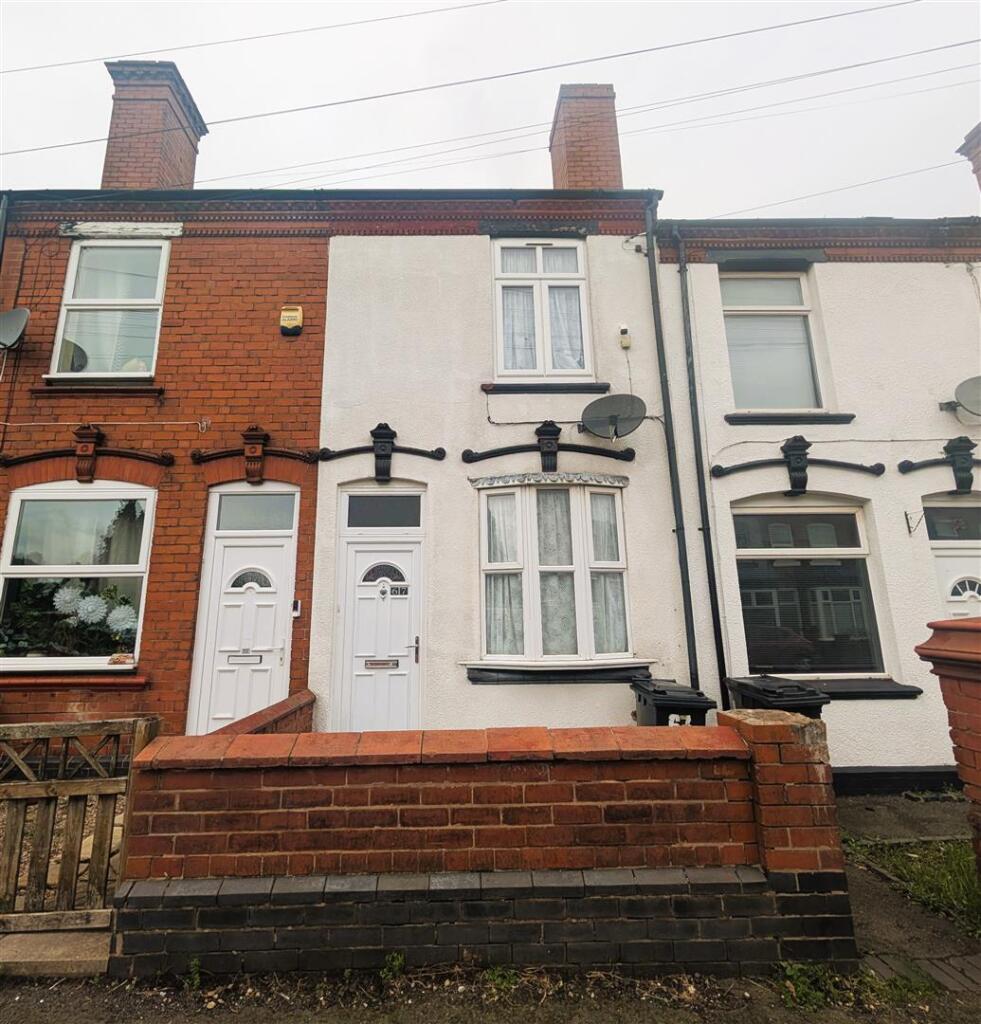
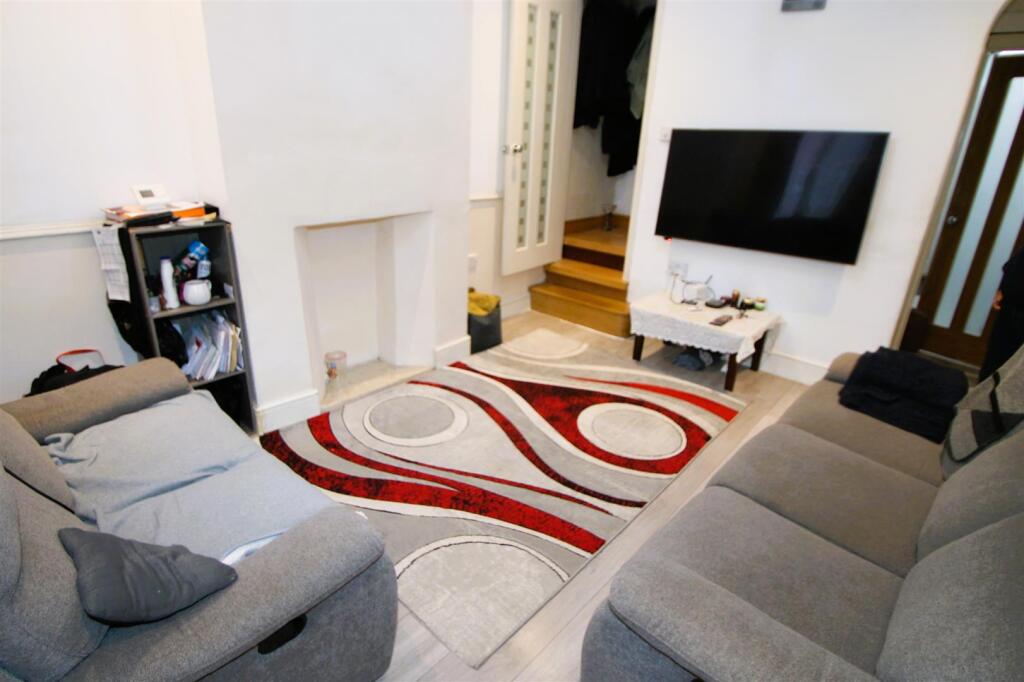
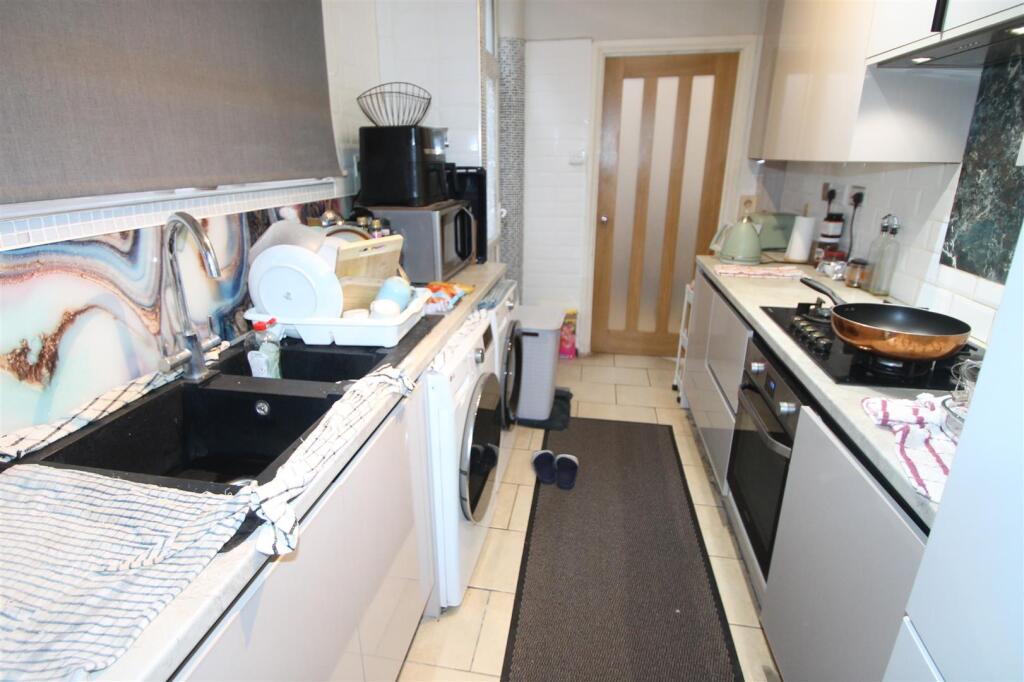
**EXCELLENT OPTION FOR FIRST TIME BUYERS OR LANDLORDS**Hicks Hadley welcome to the market this updated and well presented three bedroom mid terrace property in this most convenient of locations for access to schools, transport links and all local amenities. The property briefly comprises: two spacious reception rooms, refitted kitchen, ground floor family bathroom, three double bedrooms. The property further benefits from: long private rear garden, gas central heating and double glazing where specified. VIEWING HIGHLY RECOMMENDED. EPC:CReception Room One - 3.38m x 3.23m (11'1" x 10'7") - Double glazed window fitted to the front elevation, Radiator fitted to the front elevation, Composite glazed front door fitted, fire place feature surround fitted central.Inner Hall - Cellarette with ample storage space.Reception Room Two - 3.99m x 3.20m (13'1" x 10'6") - Double glazed window fitted to the rear elevation, Tall wall mounted radiator fitted to the side elevation.Kitchen - 4.27m x 2.13m (14'0" x 7'0") - Double glazed window fitted to the side elevation, half glazed door fitted to the side elevation with access to the rear garden, partially tiled walls, Worcester combi boiler wall mounted, appliance space for washing machine, dryer, tall fridge freezer, integrated oven fitted with five ring gas hob, feature splashback and built in extractor fan above, high gloss handless cupboard with ample unit space available, radiator fitted to the rear elevation, one and a half bowl sink with chrome mixer tap.Ground Floor Family Bathroom - Privacy glazed window fitted to the side elevation, partially tiled walls, bath tub with fitted shower screen and electric shower fitted, low flush w.c and sink with chrome mixer tap fitted.Landing - Loft access above, Radiator fitted to the side elevation.Bedroom One - 3.38m x 3.25m (11'1" x 10'8") - Double glazed window fitted to the front elevation, Radiator fitted to the front elevation.Bedroom Two - 3.99m x 2.34m (13'1" x 7'8") - Glazed window fitted to the rear elevation, Built in storage space, radiator fitted to the rear elevation.Bedroom Three - 4.09mmax x 2.06m (13'5"max x 6'9") - Double glazed window fitted to the rear elevation, ,radiator fitted to the side elevation.External - To the front of the property sits a boundary wall and slabbed area to the front door, To the rear of the property sits a large slabbed area perfect for socialising and a long long mature lawn space with a block built out building also.Agent Notes - All main services are connected . ( Gas/ Electric / Water )Broadband/Mobile coverage- please check on link -//checker.ofcom.org.uk/en-gb/broadband-coverage Council Tax Band :AEPC :CTenure Information :FreeholdAny other Material Facts :Traditional brick build, tiled roof, All information has been provided by the vendor, please confirm details with a chosen solicitor.BrochuresVicarage Road, Halesowenvideo tourBrochure