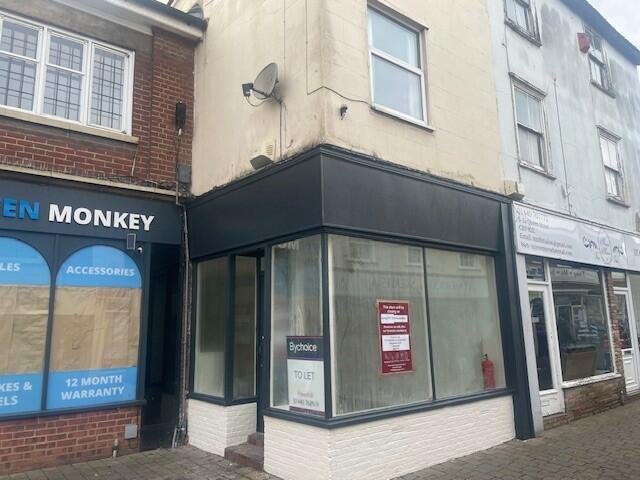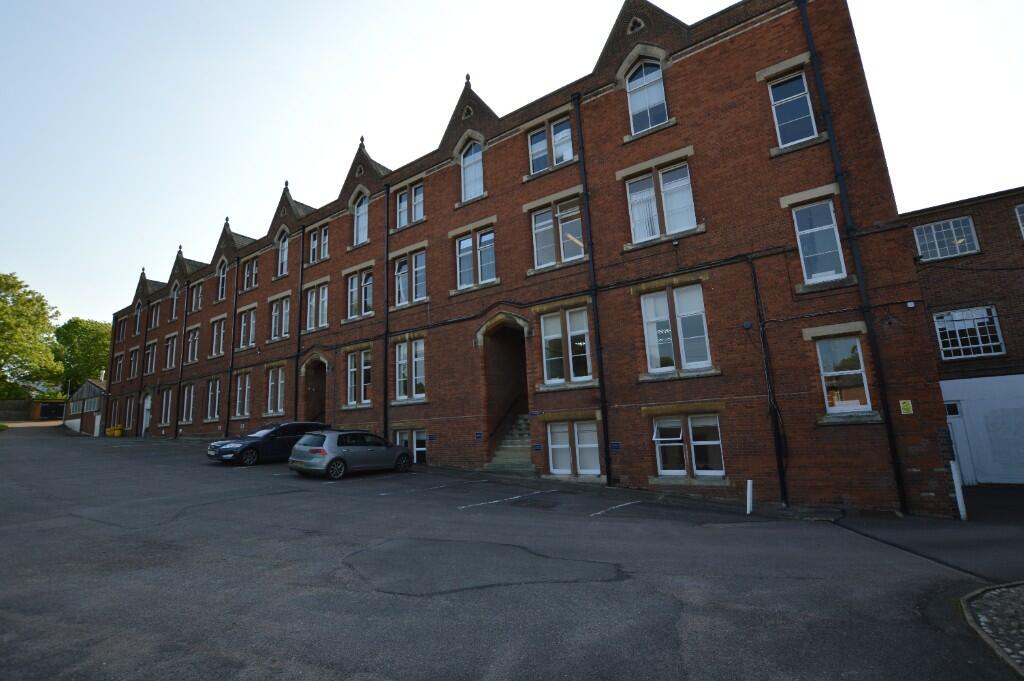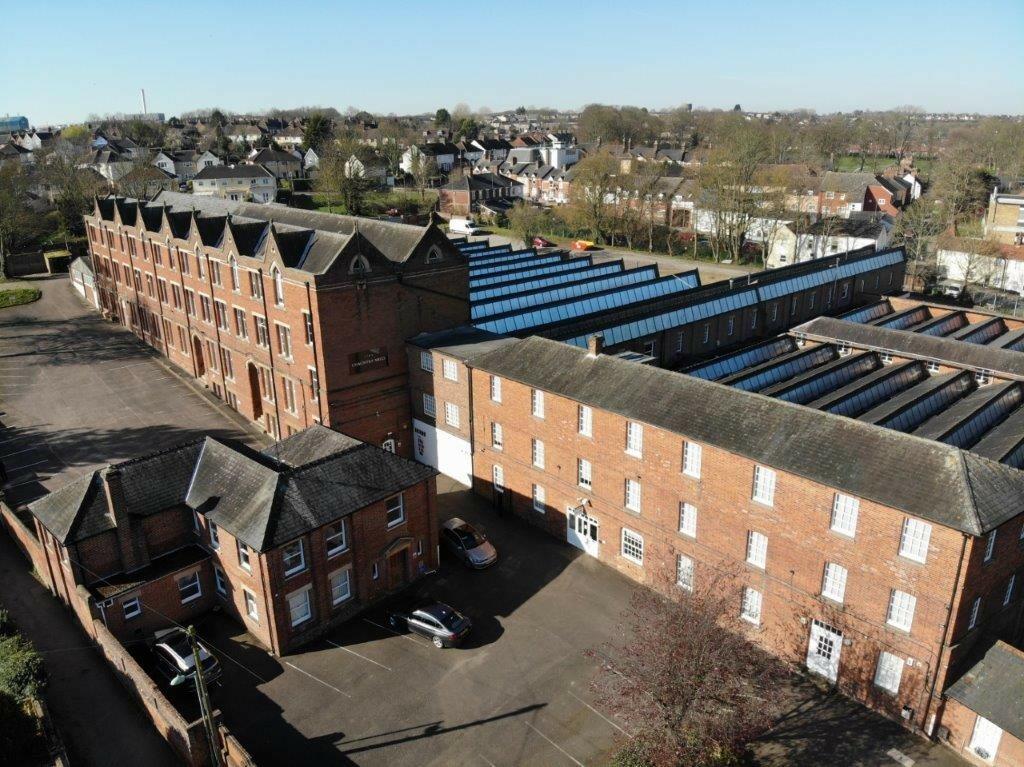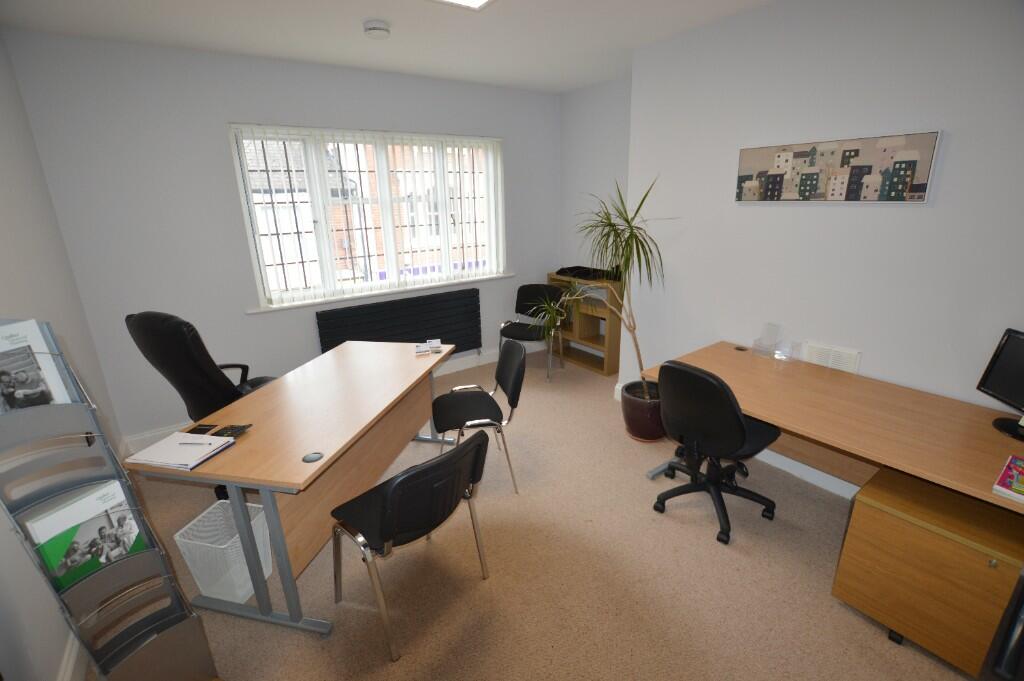
For Rent
£525/mo
Station Road, Haverhill
Office
West Suffolk
Listed by Balmforth, Haverhill


Only details supplied with this listing are shown. Ask the listing contact to confirm measurements, taxes and costs.
Property Details: • Type: Terraced • Tenure: N/A • Floor Area: N/A
Key Features: • Superbly presented • Open plan kitchen & living area • 2 Bedrooms • 2 Allocated parking spaces & visitor parking • Secluded communal gardens • Secure entrance
Location: • Nearest Station: N/A • Distance to Station: N/A
Agent Information: • Address: Godolphin House 2 The Avenue Newmarket Suffolk CB8 9AA
Full Description: **ONLY ONE PLOT REMAINING**A brand new property within this exclusive gated development and perfectly located in the heart of this famous town.Newmarket is a market town world renowned for horseracing and offers excellent links to Cambridge and the City of London. The properties offer easy access to all local amenities and are only a short walk to the railway station and an appealing mix of restaurants and shops.Superbly finished and tastefully presented, the property offers fabulous open plan living with a sizeable kitchen/living room/dining room, cloakroom, two substantial double bedrooms and family bathroom. Double glazed and underfloor heating ( ground floor)Externally the property offers landscaped communal gardens, two allocated parking spaces.EPC - BCouncil Tax - TBCEntrance Hall - Porcelain tiled floor, with door leading to cloakroom and glazed door leading Kitchen/Dining/Living room.Cloakroom - Porcelain tiled flooring. White suite comprising of low level W.C and hand basin with vanity unit under and Porcelain tiled flooring.Kitchen/Dining/Living Room - 6.85m x 6.32m (22'5" x 20'8" ) - Spacious kitchen and living space. A range of contemporary fitted white eye and base level cupboards with oak wood work top over and an integrated breakfast bar seating area. Stainless steel sink with drainer and mixer tap. Inset Bosch induction hob with stainless steel splash back and extractor hood. Integrated double oven and microwave. Integrated appliances, including fridge/freezer, washing machine, dishwasher and wine cooler. Light and versatile Dining/Living area with charming arched windows to the front and rear aspects. Under floor heating. Porcelain tiled flooring throughout.Landing - Charming arched window to the front aspect. Newly carpeted. Radiator. Access to loft space and airing cupboard. Doors leading to all rooms.Bedroom 1 - 4.40m x 3.43m (14'5" x 11'3") - Spacious room with arched window to the rear aspect. Newly carpeted. Bespoke fitted double wardrobe. RadiatorBedroom 2 - 4.85m x 2.78m (15'10" x 9'1") - Light room with arched window to the front aspect. Newly carpeted. Bespoke fitted wardrobe. RadiatorBathroom - Contemporary white suite comprising of low level WC, hand basin with mixer tap over with built-in vanity unit under. Bath with wall mounted shower over with glass screen. Heated towel rail. Velux window. White tiling to floor and walls.External - The property is situated within secluded communal gardens with mature planting, accessed via electronic gates with 2 allocated parking spaces and further visitor parking.Property Information - Maintenance fee - TBCEPC - BTenure - FreeholdCouncil Tax Band - TBCProperty Type - Mid-TerraceProperty Construction – StandardNumber & Types of Room – Please refer to the floorplanSquare Meters - 86SQMParking – 2 allocated spaces & visitorsElectric Supply - MainsWater Supply – MainsSewerage - MainsHeating sources - Gas Broadband Connected - TBCBroadband Type – Superfast available, Max 181Mbps download, 25Mbps uploadMobile Signal/Coverage – GoodRights of Way, Easements, Covenants – None that the vendor is aware ofBrochuresVicarage Road, Newmarket
If the interactive map is unavailable, open the supplied location in maps.
Open location in mapsThe pin uses coordinates supplied with this listing. Confirm the exact location with the listing contact.
Added and updated dates describe the Mirror record. Source publication and verification dates are shown separately when known; none establishes time on market. Confirm current price and availability with the listing contact.
View original listing