Property Details:
• Type: Semi-Detached
• Tenure: N/A
• Floor Area: N/A
Key Features:
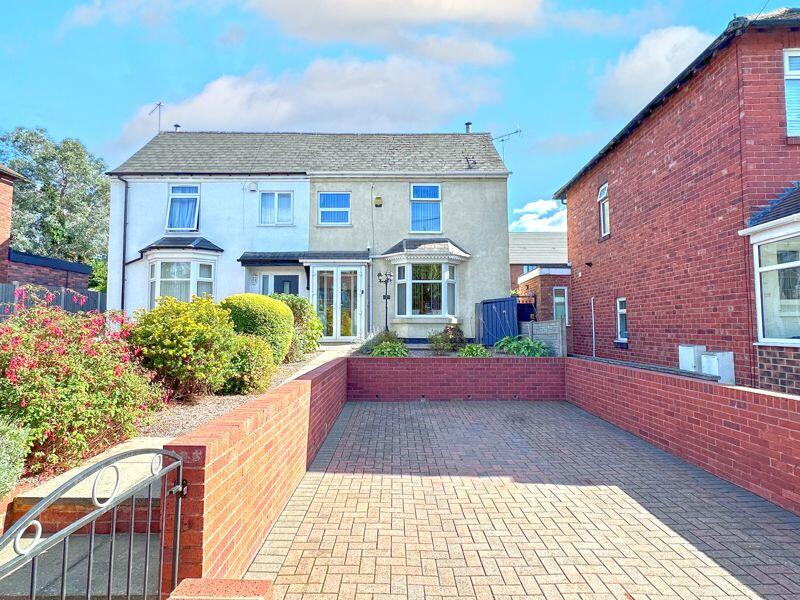
• SEMI DETACHED FAMILY HOME
• FOUR GOOD SIZED BEDROOMS

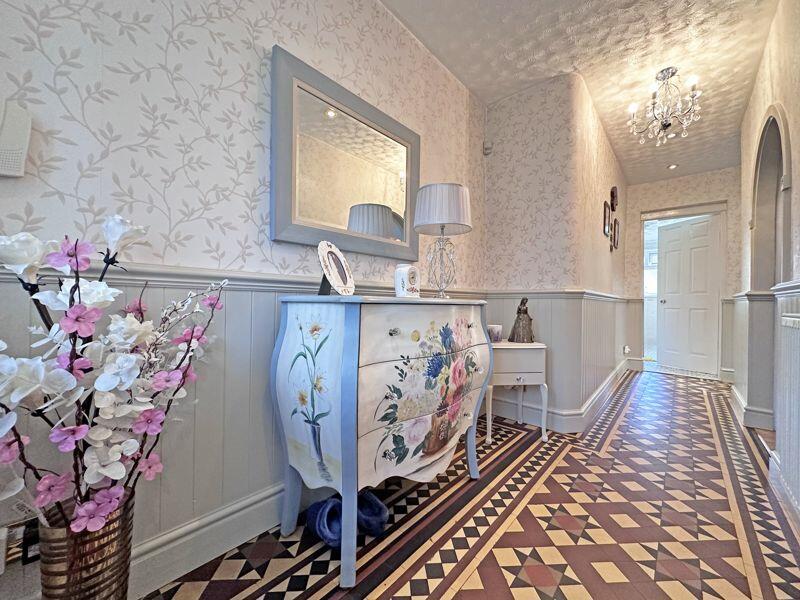
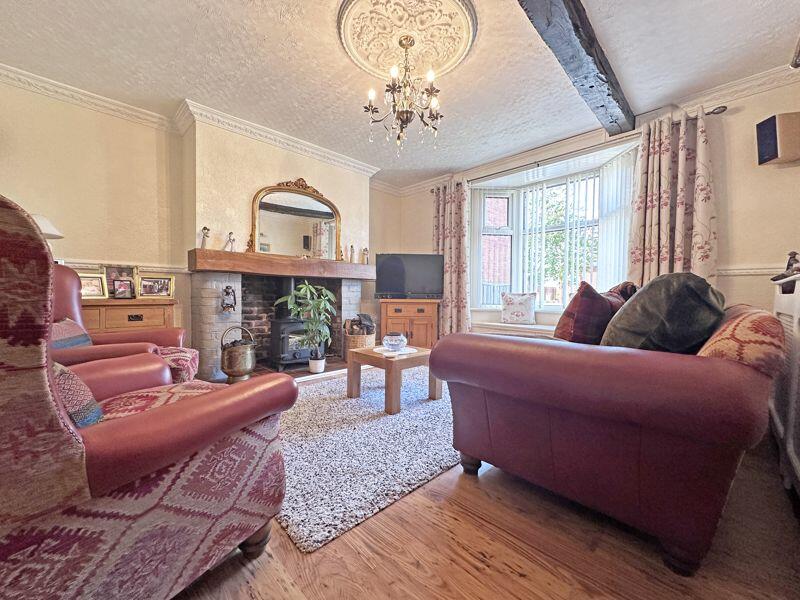
• WELL PRESENTED THROUGHOUT
• DRIVEWAY TO FRONT
• HIGHLY DEMANDED LOCATION
• GARAGE/WORKSHOP TO REAR
• STUNNING ENCLOSED REAR GARDEN
• CALL TO SECURE YOUR EARLY VIEWING
• DO YOU HAVE A PROPERTY TO SELL? WE OFFER A FREE NO OBLIGATION VALUATION
• DO YOU NEED FREE MORTGAGE ADVICE? CALL US NOW!
Location:
• Nearest Station: N/A
• Distance to Station: N/A
Agent Information:
• Address: 96
Walsall Street
Wednesbury
WS10 9BY
Full Description:
*** FOUR BEDROOM SEMI DETACHED FAMILY HOME *** WELL PRESENTED THROUGHOUT *** LARGE GARAGE/WORKSHOP TO REAR *** ENCLOSED REAR GARDEN ***
This is a spacious, well presented four bedroom semi detached family home that must be viewed to be appreciated.
Located in a highly demanded residential area within walking distance to schools, amenities, Sandwell Hospital and easy access to motorway networks.
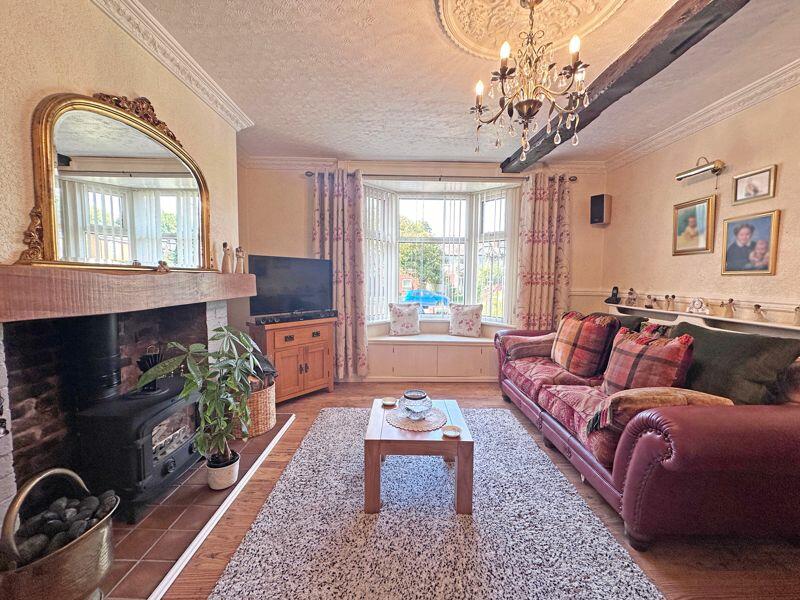
This spacious family home offers; entrance hallway, lounge, bathroom, kitchen, sitting room and four good sized bedrooms. To the rear is an enclosed garden with a large garage/workshop accessed by a shared driveway to side.
Call us to secure your early viewing!
Tenure: FREEHOLD
EPC: C
Council Tax Band: TBAEntrance PorchEntrance HallwayLounge16' 1'' x 13' 9'' (4.911m x 4.190m)MaxKitchen9' 11'' x 13' 8'' (3.018m x 4.153m)Family Bathroom9' 11'' x 7' 0'' (3.024m x 2.136m)Sitting Room13' 9'' x 13' 1'' (4.200m x 3.984m)First Floor LandingBedroom One12' 1'' x 9' 4'' (3.692m x 2.842m)Bedroom Two10' 0'' x 12' 5'' (3.040m x 3.788m)Bedroom Three12' 1'' x 8' 1'' (3.691m x 2.461m)Bedroom Four9' 11'' x 8' 0'' (3.010m x 2.440m)Garage/WorkshopBrochuresFull Details