For Rent
£875/mo
Manor House Lane, Yardley, Birmingham B26
2 bd
Yardley
Listed by Zoopla Agent
Property Details: • Type: Semi-Detached • Tenure: FREEHOLD • Floor Area: 1658 sqft
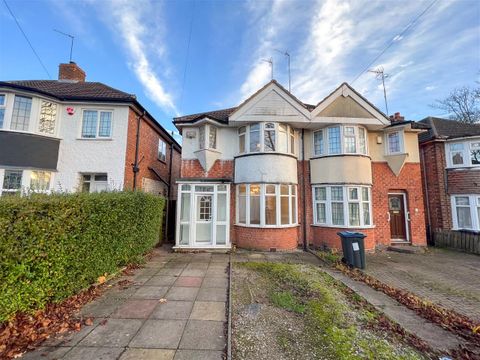
Key Features: • Four Bedroom Edwardian Semi-Detached Property • Two Reception Rooms • Conservatory • Shower Room and Guest w/c • Fitted Kitchen • Cellar • Garden and Driveway • Spacious layout
Location: • Nearest Station: Stechford Station • Distance to Station: 0.672876738204822 miles
Agent Information: • Address: 878 Old Lode Lane, Solihull, B92 8NF
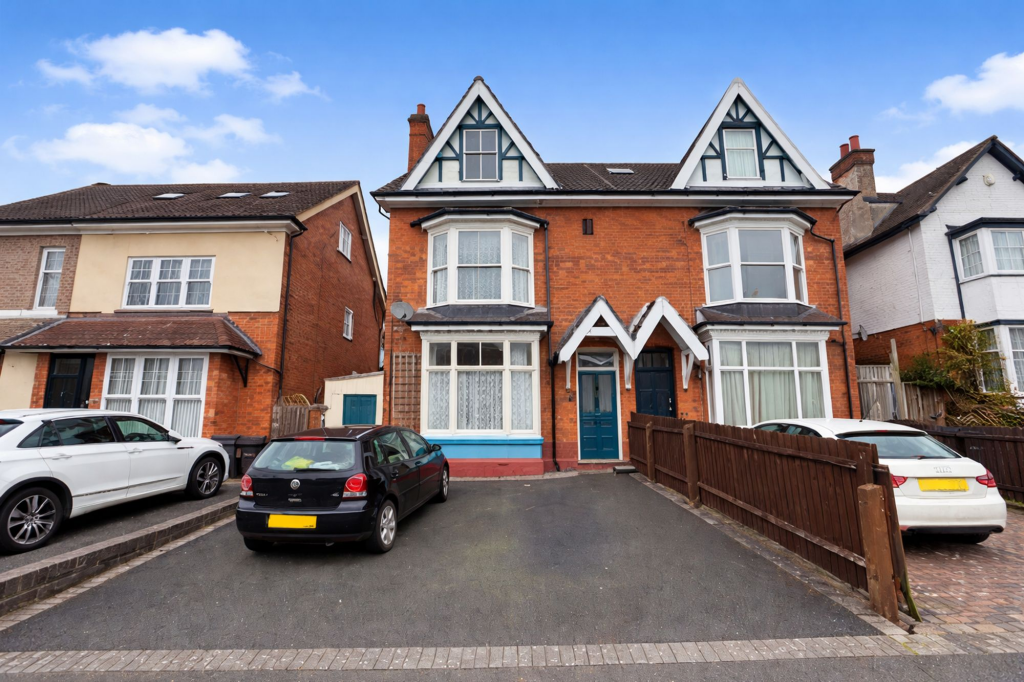
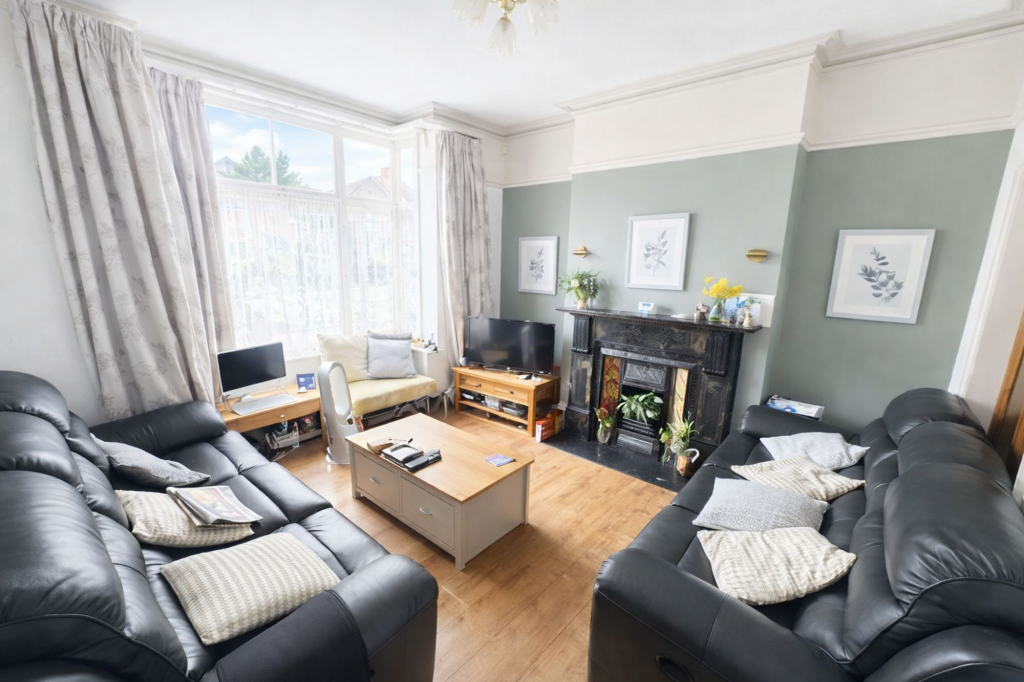
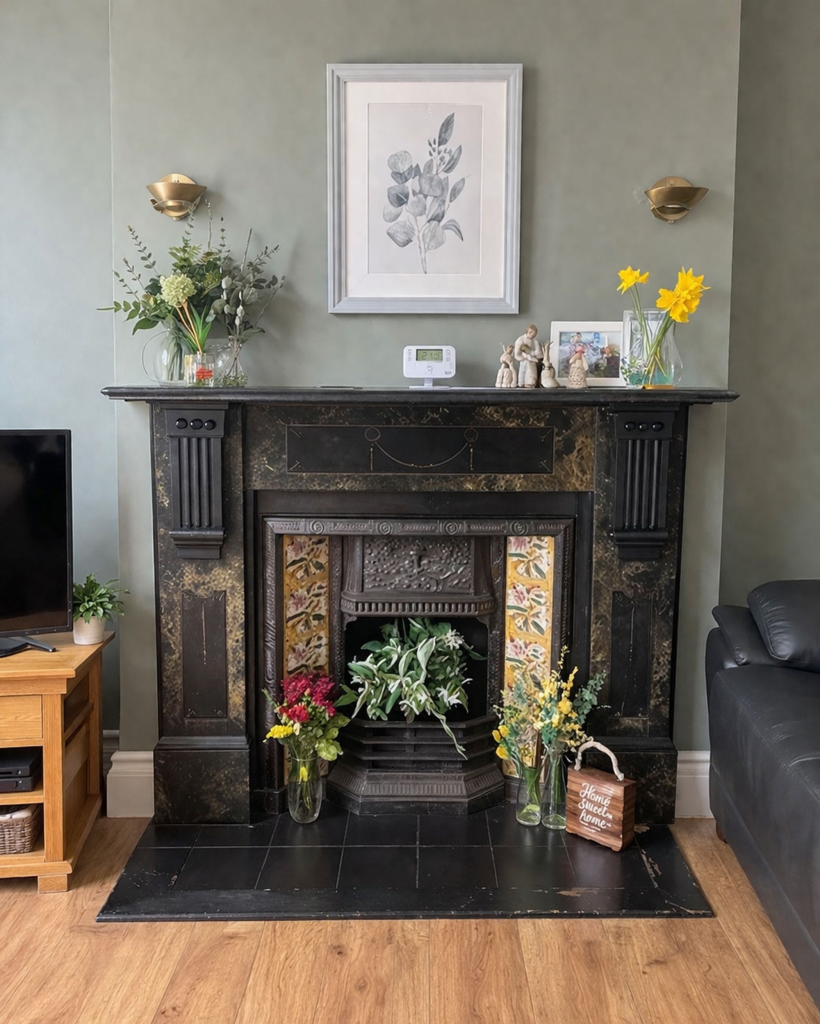
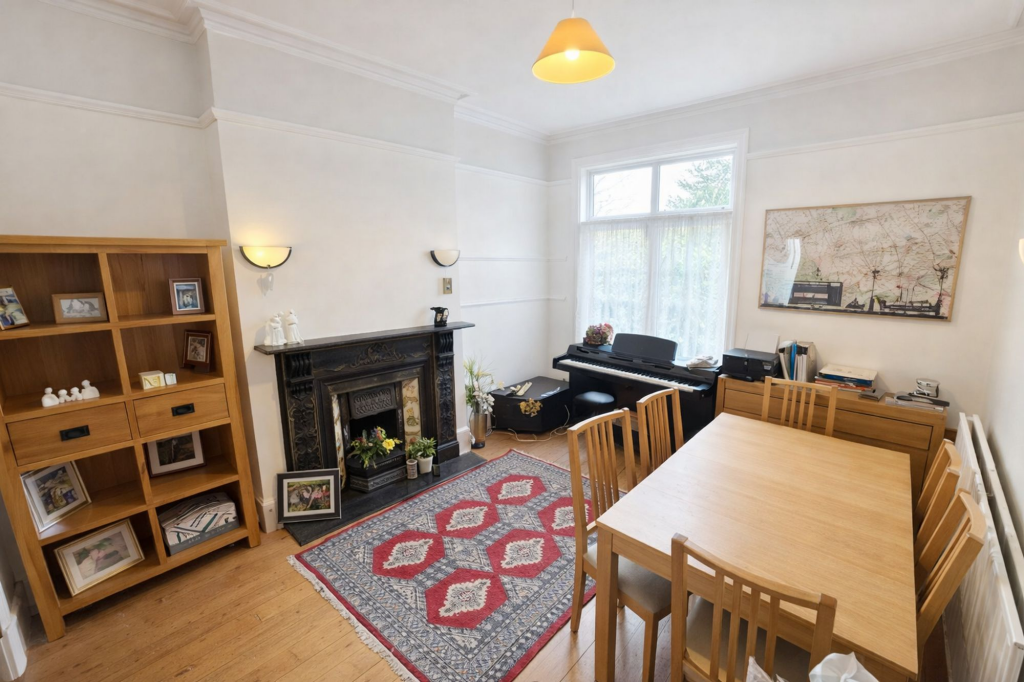
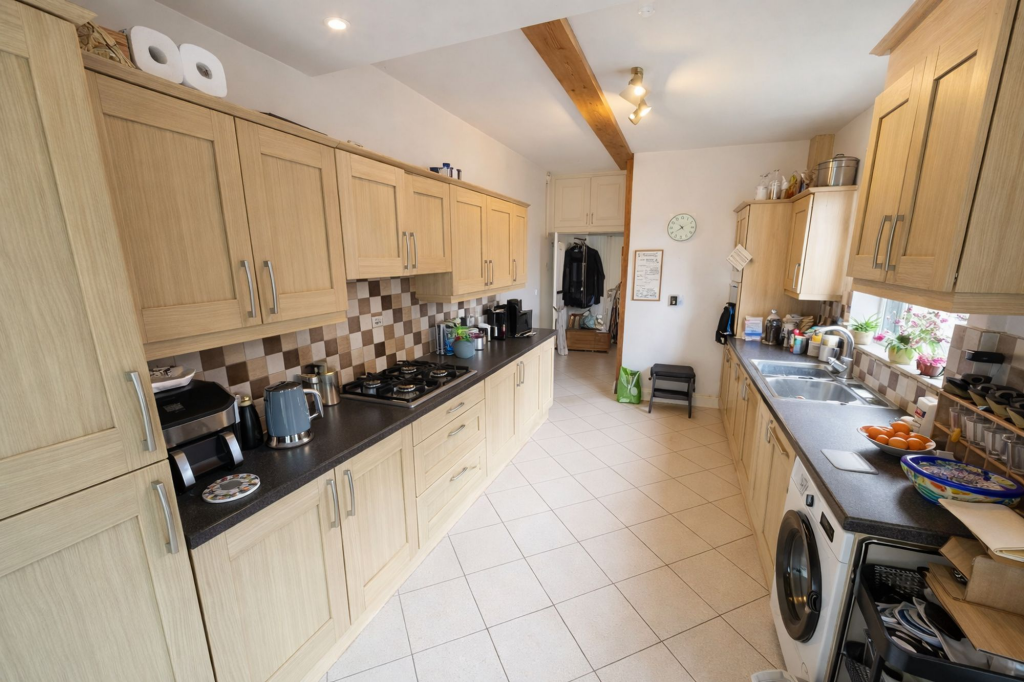
Full Description: <p>Alderwood Estate Agents are delighted to present this substantial, Four Bedroom Edwardian Semi-Detached home, built in 1904, offered for sale in the highly sought-after area of Yardley. Beautifully blending period charm with modern convenience, this characterful property retains original features, including cast iron fireplaces, while benefiting from contemporary updates throughout. Having been lovingly owned by the current vendor for over twenty years, the home is now ready to begin its next chapter. Offering generous living accommodation across three floors, internal viewing is highly recommended to fully appreciate the space, character, and versatility on offer. The property briefly comprises four bedrooms, two reception rooms, a fitted kitchen, conservatory, guest W/C, modern shower room, cellar, established rear garden with patio area, and a multi-vehicle driveway. Ideally located in Yardley, the property is within close proximity to local shops, reputable schools, Heartlands Hospital, and benefits from excellent transport links to Birmingham City Centre and surrounding areas.<br /><br />Approach<br />Set back from the road behind a multi-vehicle tarmac driveway, the property is accessed via the front door, with side gate access leading to the rear garden.<br /><br />Inner Porch<br />With tiled flooring, providing access into the welcoming entrance hallway.<br /><br />Hallway<br />A spacious entrance hall featuring traditional tiled flooring, radiator, stairs rising to the first floor, access to the ground floor accommodation, and door leading to the cellar.<br /><br />Reception Room One – 13'6" x 12'8"<br />Positioned to the front of the property, this elegant reception room benefits from a bow window allowing plenty of natural light. Features include laminate flooring, radiator, power points, and a striking cast iron fireplace with tiled hearth. Double doors open into the second reception room, creating a versatile open-plan option if desired.<br /><br />Reception Room Two – 12'6" x 10'6"<br />Overlooking the rear garden, this inviting second reception room features double doors providing garden views and access. Complete with laminate flooring, radiator, power points, and an additional cast iron feature fireplace.<br /><br />Guest W/C<br />Fitted with a low flush W/C, wash basin, and obscure window to the side elevation.<br /><br />Fitted Kitchen – 18'5" x 9'1"<br />A generously sized kitchen fitted with a range of wall and base units with work surfaces over, incorporating sink and drainer. Appliances include a built-in oven with grill, gas hob with extractor over, integrated double fridge, and dishwasher. There is additional space and plumbing for further utilities. Finished with ceramic tiled flooring, side window, door to side access, and double glazed doors leading into the conservatory.<br /><br />Conservatory – 10'4" x 8'8"<br />Flooded with natural light through double glazed windows, the conservatory enjoys lovely views of the rear garden, with double doors providing direct access. Finished with ceramic tiled flooring and power points, this versatile space is ideal for additional seating or dining.<br /><br />Cellar (Not Measured)<br /><br />First Floor Landing<br />Providing access to three bedrooms, the shower room, and stairs rising to the second floor.<br /><br />Shower Room<br />A modern suite comprising walk-in shower cubicle with tiled splashback, low flush W/C, vanity unit with wash basin and storage beneath, heated towel radiator, spotlights, and obscure double glazed window to the side.<br /><br />Bedroom One – 16'7" x 11'6"<br />A spacious principal bedroom featuring a bay double glazed window to the front, cast iron fireplace with tiled hearth, radiator, and power points.<br /><br />Bedroom Two – 12'6" x 10'6"<br />With double glazed window overlooking the rear garden, laminate flooring, cast iron fireplace, radiator, and power points.<br /><br />Bedroom Three – 10'7" x 9'2"<br />Also positioned to the rear with double glazed window, laminate flooring, cast iron fireplace, loft access to a second boarded loft area, radiator, and power points.<br /><br />Second Floor Landing<br />Accessed via a turning staircase with skylight allowing natural light, leading to a useful walk-in storage cupboard.<br /><br />Bedroom Four – 12'9" (Min) x 12'0"<br />Located on the second floor, this bedroom features a bow window to the front elevation, cast iron fireplace, power points, and access to the eaves for additional storage.<br /><br />Rear Garden<br />A delightful and well-established garden featuring a block paved pathway leading to a lawn area, paved patio with pergola, outside tap, garden shed, mature borders, and fenced boundaries - ideal for relaxing or entertaining.</p><br />EPC Rating: E