For Sale
£475,000
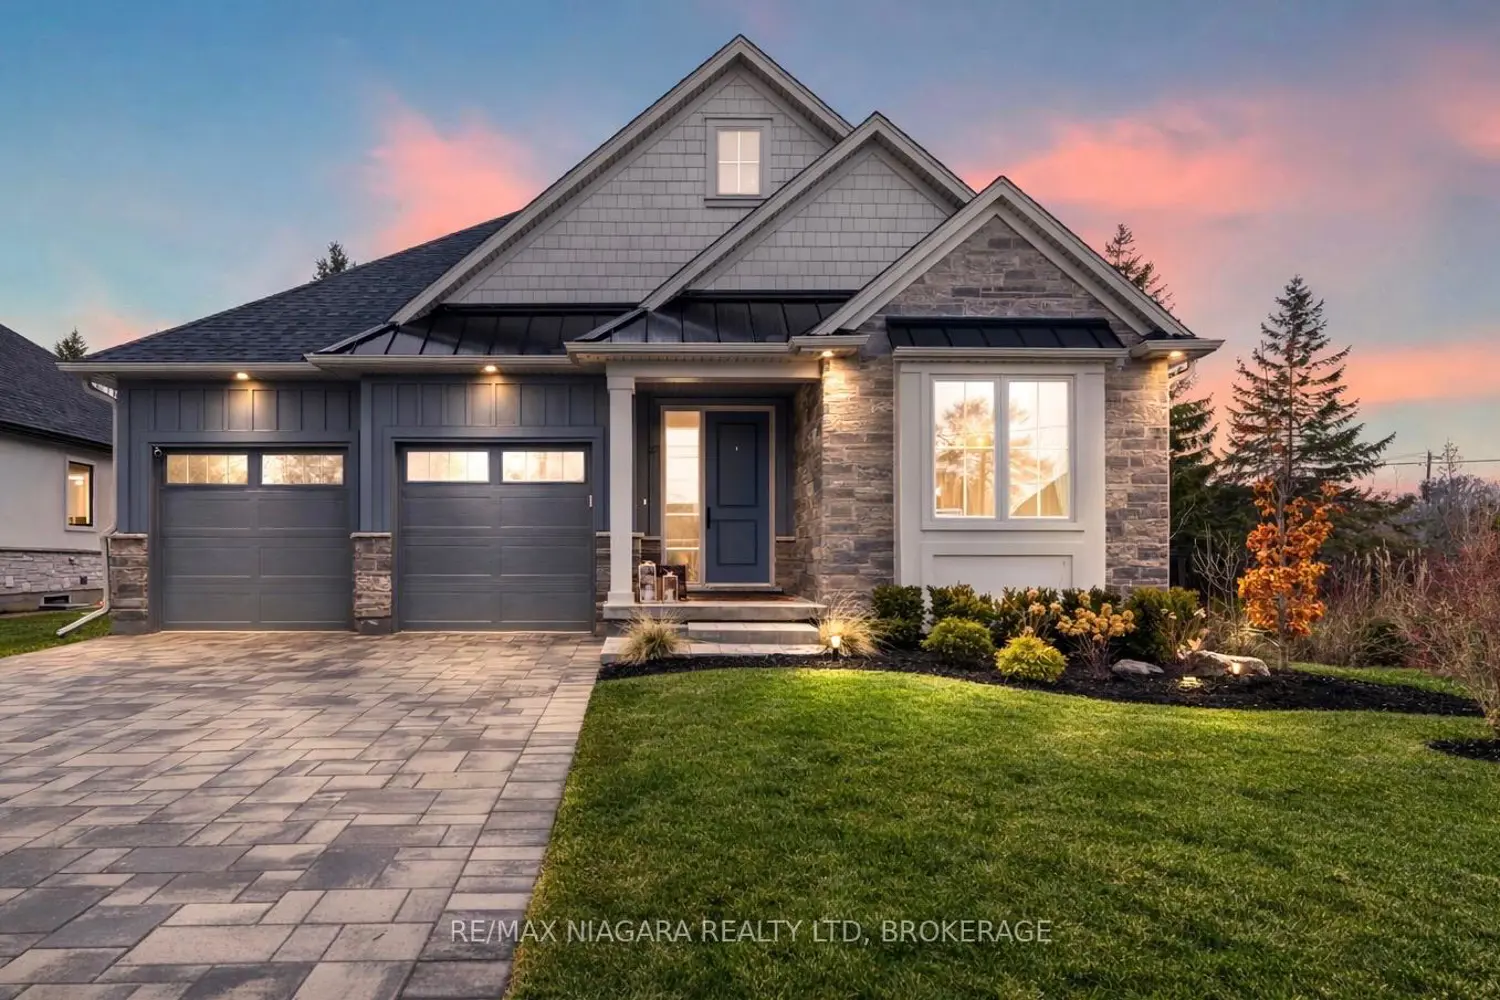
Royal Walk, Ryde
3 bd
1 ba
Detached bungalow
Ryde
Listed by Susan Payne Property - Wootton


Property Details: - Type: Semi-detached house - Bedrooms: 2 - Bathrooms: 1
Agent: Susan Payne Property - Wootton Phone: 01983 507699
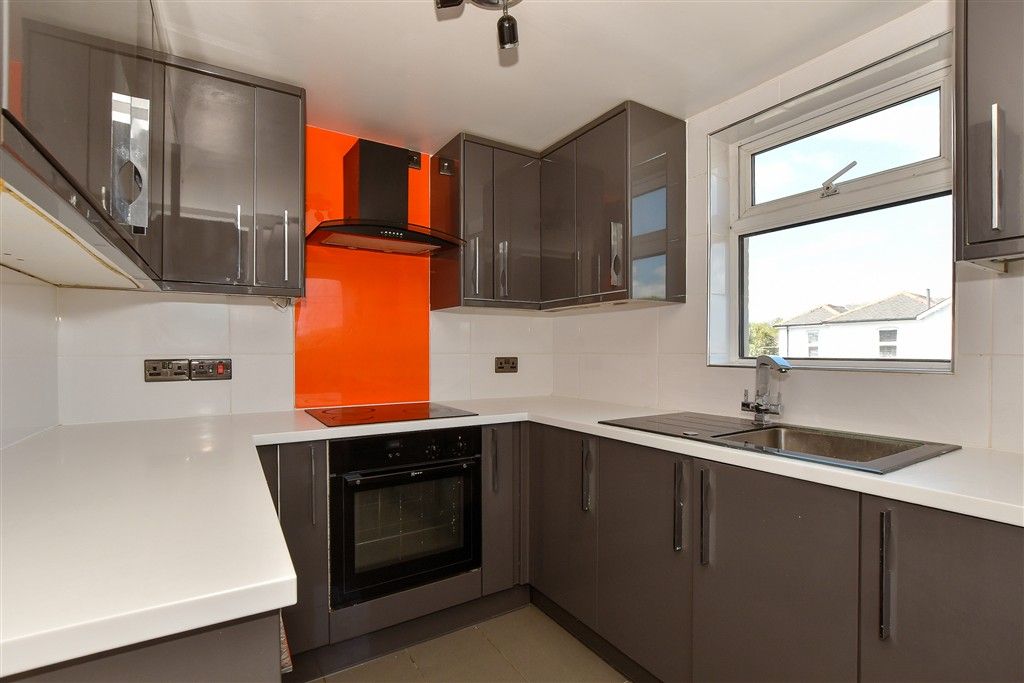
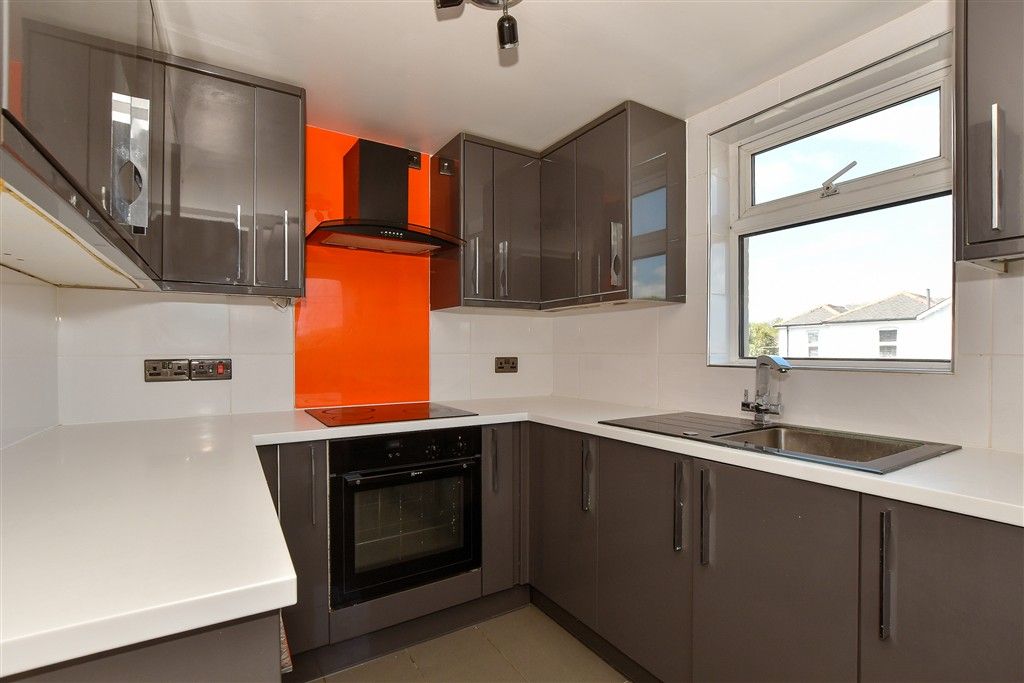
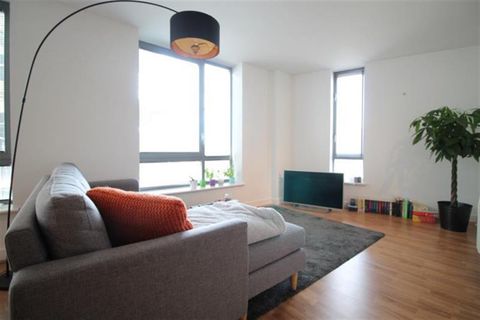
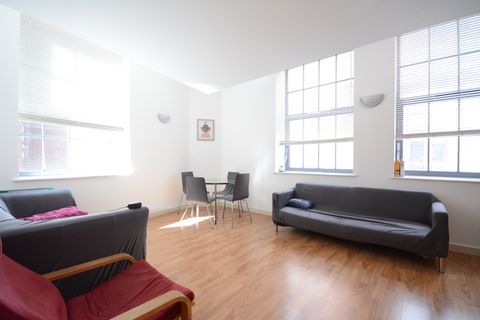
<p>Set within the Elmfield area of Ryde, 11 Victoria Crescent is a well-presented semi-detached home offering a wonderfully versatile layout, a generous garden and the benefit of driveway parking. The property benefits from two double-bedrooms and one bathroom, although the current owners have cleverly configured the accommodation as a three-bedroom home by using the original lounge as an additional bedroom. Over the past 10 years, the owners have carried out a thoughtful programme of improvements including windows, doors, flooring, driveway works and plastering, creating a home that feels comfortable, practical and easy to live in. The ground floor has a natural flow through the lounge, dining room, kitchen and conservatory, with the latter providing a lovely extra living area overlooking the garden. With its space, flexibility and convenient coastal-town setting, this is a home with broad appeal.</p><p>Elmfield is a desirable and convenient suburb of Ryde, well placed for both everyday amenities and the relaxed lifestyle for which the town is so well known. Appley’s beautiful sandy beach is within easy reach, offering long coastal walks, cafés and family-friendly days by the sea, while Ryde’s Union Street and High Street provide a wide choice of independent shops, restaurants, bars and practical services. The area is also well served by local schools and regular transport links, with Ryde Esplanade offering high-speed foot-passenger connections to the mainland and Fishbourne car ferry around 4.4 miles away. From traditional seafront amusements and a local cinema to open-air swimming, bowling and coastal cycling routes, this is a superb setting for buyers seeking a well-connected home close to the beach, town and wider Island.</p><p><strong>The Approach</strong></p><p>The property is approached via a broad driveway to the front, setting the house back from the road and providing enviable private parking. Its semi-detached façade has a simple, welcoming appearance, with gated side access leading through to the rear garden and a door to the side providing a welcoming first impression.</p><p><strong>Ground Floor</strong></p><p>The ground floor is arranged to provide a flexible and sociable layout, beginning with the entrance hall, which connects naturally with the principal rooms. The lounge sits to the front of the property and is currently being used as a third bedroom, demonstrating the adaptability of the accommodation for those needing guest space, a teenager’s room or a separate work-from-home area.</p><p>To the rear, the dining room forms the central living space, finished with warm wood-effect flooring and flowing through an arched opening to the kitchen. This gives the ground floor an easy, connected feel, ideal for everyday family life. The kitchen is fitted with a range of white cabinetry, wood-effect worktops and space for appliances, with a window over the sink and access onward to the conservatory.</p><p>The conservatory is a valuable addition to the home, extending the living space and creating a relaxed garden-facing room with plenty of natural light. With doors opening directly outside, it offers a lovely transition between the house and the large rear garden. A ground floor cloakroom and a useful storage/utility space are accessed from the conservatory and add further practicality.</p><p><strong>First Floor</strong></p><p>The first floor provides two well-proportioned bedrooms and the family bathroom, arranged from the landing. The principal bedroom is a generous double with rich blue décor, wood-effect flooring and space for freestanding furniture, while the second bedroom also works well as a comfortable double, child’s room or home office, depending on the buyer’s needs.</p><p>The bathroom is fitted with a bath, separate shower enclosure, WC and wash basin, giving the upper floor a practical level of comfort for family life or visiting guests.</p><br/>EPC Rating: C