Property Details:
• Type: Semi-Detached
• Tenure: N/A
• Floor Area: N/A
Key Features:
Location:
• Nearest Station: N/A
• Distance to Station: N/A
Agent Information:
• Address: 1 & 2 Clifton Road,
Cambridge,
CB1 7EA
Full Description:
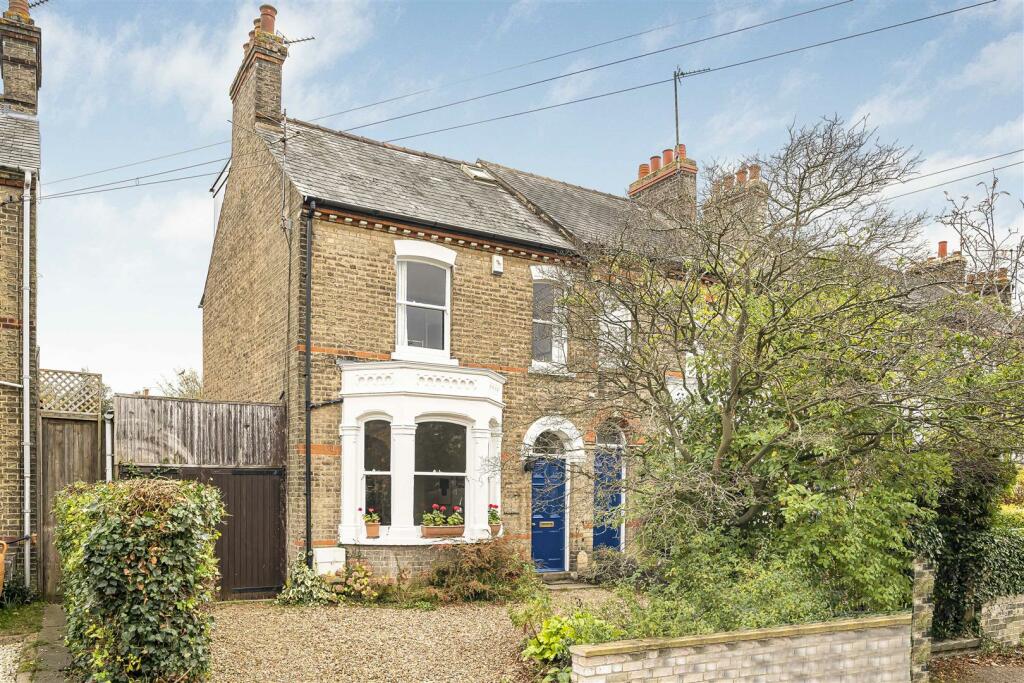
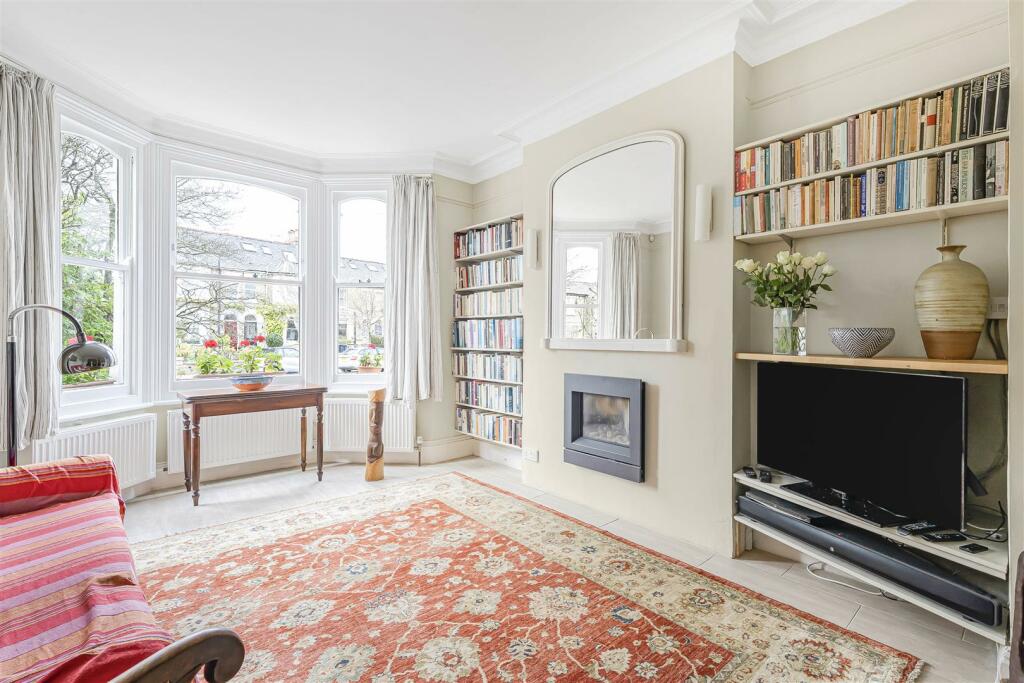
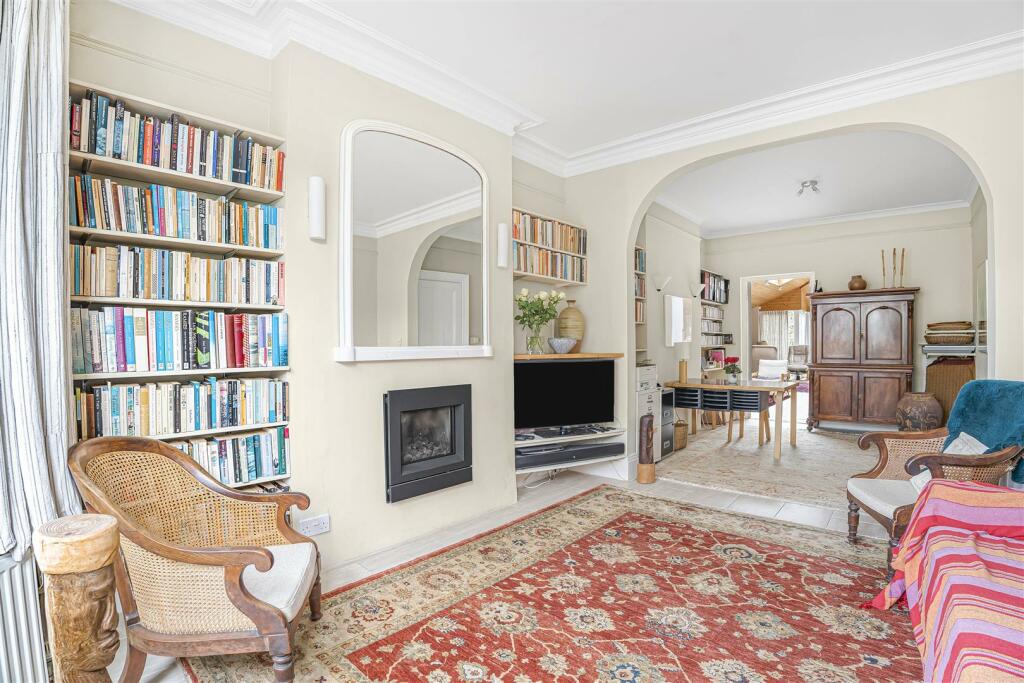
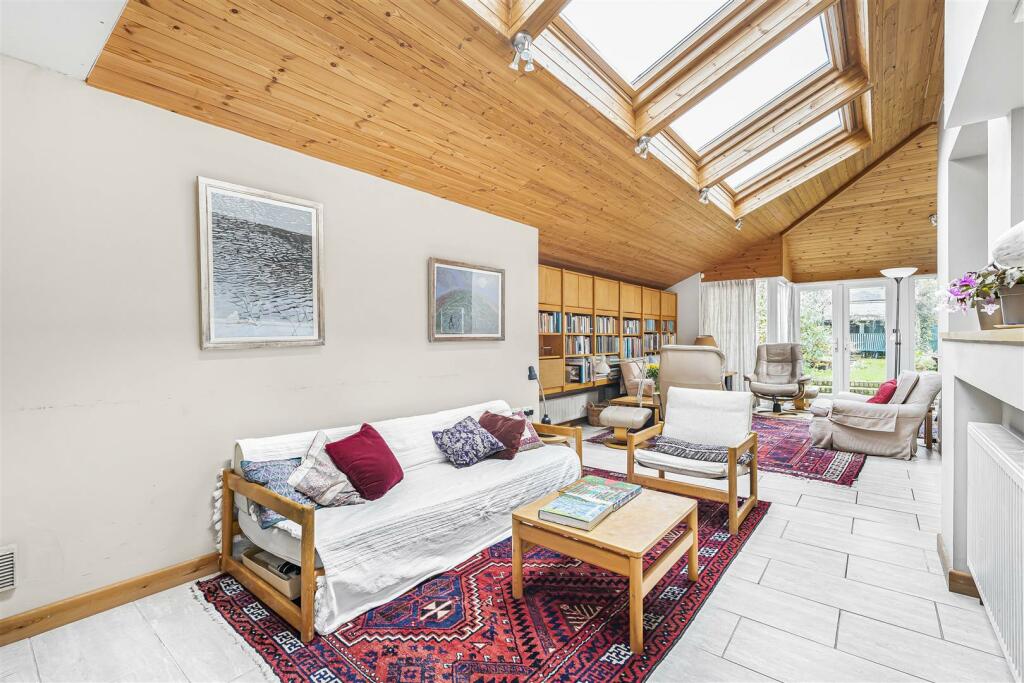
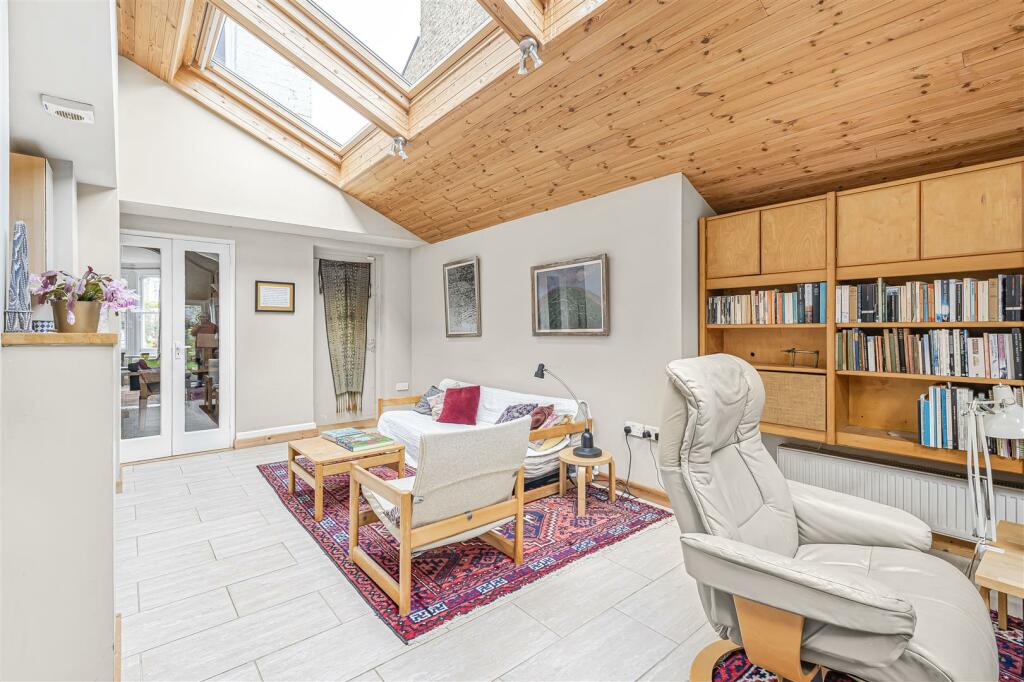
A unique and very special opportunity to acquire a substantial bay fronted semi-detached Victorian house of charm and character which provides great potential for sympathetic updating alteration. The property has been in the same family ownership for many years and was originally enlarged and altered by the owner who was an eminent architect. The property provides versatile and well proportioned accommodation over three storeys and has the advantage of a driveway/parking area to front and lean to garage/store to side. This property would benefit from some remedial works and improvements in parts.Panelled Front Entrance Door - with semi-circular fanlight over, moulded surround, leading to:Entrance Lobby - with matwell, dado rail, part glazed door leading to:Reception Hall - with feature tiled floor, radiator, decorative arch and staircase leading to first floor, built-in storage cupboard understairs, further built-in storage and cloaks cupboard, built-in shelved pantry/store and door to:Cloakroom/Utility Room - with low level w.c., wash hand basin with ceramic tiled splashback, feature tiled floor, space and plumbing for automatic washing machine, wall mounted Vaillant gas fired boiler, extractor fan.Principal Reception Room - A wonderful sitting room and adjoining dining room with feature bay window with three sliding sash windows to front aspect, radiators, gas fired coal effect fire set into chimney breast with recess to either side and fitted book and display shelving, moulded cornices and picture rail, tiled floor, further radiator, archway to the Study with recess to either side of chimney breast with fitted book and storage shelves, double radiator, tiled floor, picture rail, glazed doors leading through to:Generous Open Plan Living/Dining Room - A wonderful light and spacious open plan area incorporating a kitchen with inset stainless steel sink unit with mixer taps and cupboards below, further base units to side with additional cupboards and drawers beneath and space and plumbing for dishwasher, extensive range of wall storage cupboards, recess with display shelving and further open shelving to side, further base units comprising worktops with cupboards and drawers below, integrated oven and grill and a 4 point gas hob set into worktop with concealed extractor cooker hood above, space for upright fridge/freezer with storage shelf above, opening to the Dining Room with high semi-vaulted ceiling with two large Velux windows, fitted book and storage shelves, radiators, tiled floor and a large feature bay with full height sealed unit double glazed windows and 4 full height double glazed doors which open to the patio area and enjoy a wonderful vista over the delightful rear garden. From the Dining Room there is a further large Sitting Room area with extensive fitted bookshelves and storage shelves, high semi-vaulted ceiling with double glazed Velux windows, radiators, tiled floor and internal door leading to:Lean-To Garage - with outside, light and power.On The First Floor - Landing Area - and staircase leading to second floor, recess with fitted shelves, this originally was the doorway to Bedroom 4. Door to:Principal Bedroom 1 - with two sliding sash windows to front aspect, two radiators, recess with fitted bookshelves and opening to:Dressing Room - with radiator, recess with fitted bookshelves and storage cupboards, and fitted wardrobes and door leading to:Ensuite Cloakroom - with low level w.c., and pedestal wash hand basin with tiled splashback, wall mirror above, radiator, sliding sash windows to rear aspect.Please Note - PLEASE NOTE this dressing room was formerly a separate bedroom which was accessed via a doorway from the landing and this could be altered to create two separate bedrooms if required.Inner Landing - with built-in shelved storage cupboards.Bedroom 2 - with radiator, and sealed unit double glazed windows to rear aspect overlooking the gardens.Bathroom - with white suite comprising bath, pedestal wash hand basin and low level w.c., walk-in tiled shower cubicle with wall mounted shower unit, sealed unit double glazed windows with frosted glass to side aspect, radiator.Stairs From Landing - with door leading to:Half-Landing - with door leading to:Roof Space - with high level sealed unit double glazed windows, further built-in shelved storage cupboard and door to:Bedroom 3 - with radiator, extensive range of fitted wardrobes, sealed unit double glazed windows to rear aspect, built-in eaves storage cupboards, fitted kitchen base units and stainless steel sink unit with heater above and opening to:Ensuite Wc - with tiled shower cubicle - with shower that is no longer in use, low level w.c., heated towel rail and double glazed Velux window to front aspect.This area was originally converted to comprise of a self-contained annexe style living space.Outside - To the front of the property there is a pebblestone driveway and parking area adjacent to which is a mature border with shrubs and trees and hedgerow to side. Immediately adjacent to the property itself there is a lean-to GARAGE/STORE.To the rear of the property there is a delightful generous mature garden which is a rather special feature and is mainly laid to lawn with a great variety of mature shrubs, bushes, trees and well stocked borders around. There is also a paved patio area and brick paviour terrace to the rear of the house and at the far end of the garden there is a delightful paved area with a shrub covered pergola and a large timber constructed store with windows and doors to front aspect.BrochuresVictoria Park, CambridgeMaterial Information