For Rent
Price on request
2 bed semi-detached house to rentJohn Batchelor Way, Penarth CF64
Studio
Penarth


Property Details: - Type: Apartment - Bedrooms: 2 - Bathrooms: 1
Agent: David Baker & Co - Penarth Phone: 029 2227 9129
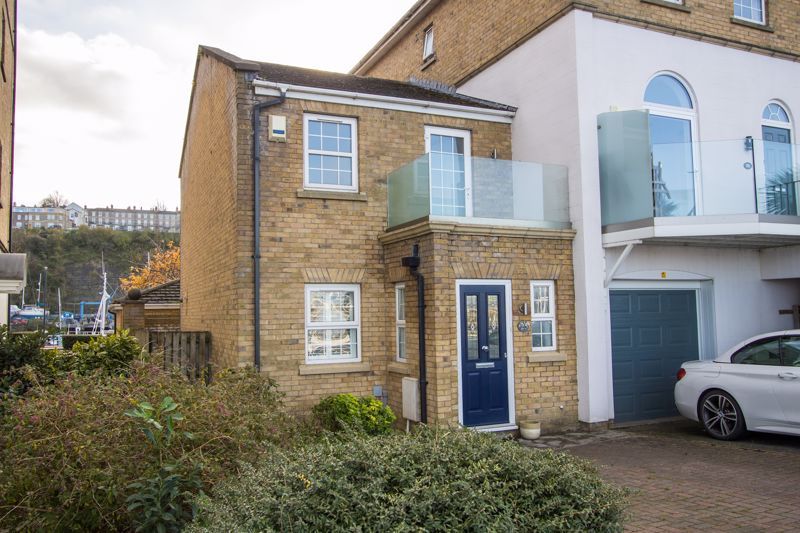
A spacious and very well presented ground floor flat with garden - just a short walk away from the town centre (half a mile) and with a garage. The property has its own entrance and comprises a porch, hall, open plan living / dining / kitchen space, two double bedrooms and a bathroom. Viewing is recommended in order to appreciate the space and quality of the accommodation and it's proximity to the town centre. Leasehold with a share of the freehold. EPC: C.<br/><br/>Accommodation<br/><br/>Porch - 7' 1'' x 3' 10'' (2.16m x 1.18m)<br/>uPVC double glazed front door. Tiled floor. Light. Inner door to the hall.<br/><br/>Hall<br/>A spacious hall that doubles as an additional sitting room with access to the living space and bedrooms. Fitted carpet. Central heating radiator. Recessed lights. Fitted cupboard.<br/><br/>Living Room / Kitchen - 19' 0'' x 15' 1'' (5.8m x 4.61m)<br/>A well-sized, open living space with kitchen across the full width of the property. Fitted carpet to living area and a tiled floor in the kitchen. Recessed lights. Central heating radiator with cover. uPVC double glazed double doors and windows to the garden at the front of the property. Power and TV points. Fitted kitchen with a range of wall units and base units with light gloss doors and wooden work surfaces. Integrated appliances including an electric oven, four zone electric hob, extractor hood, fridge, freezer and dishwasher. Single bowl sink with mixer tap with drainer. Part tiled walls. <br/><br/>Bedroom 1 - 8' 11'' x 13' 10'' (2.71m x 4.21m)<br/>Double bedroom to the rear of the property. Fitted carpet. Central heating radiator with cover. Power points. uPVC double glazed window. Phone point and TV point.<br/><br/>Bedroom 2 - 9' 11'' x 13' 10'' (3.02m x 4.21m)<br/>Double bedroom to the rear with fitted carpet, central heating radiator with cover, power points, uPVC double glazed window to the rear and a door to the side.<br/><br/>Bathroom - 6' 11'' x 6' 8'' (2.12m x 2.03m)<br/>Bathroom with suite comprising a panelled bath with mixer shower and glass screen, WC and wash hand basin. uPVC double glazed window to the side. Fitted cabinet with mirrored door. Tiled walls.<br/><br/>Outside<br/><br/>Garden<br/>The property benefits from a garden to the front with a westerly aspect, laid to lawn and with mature planting throughout.<br/><br/>Garage<br/>The property owns a single garage as part of a block to the rear of the property with access from Clinton Road.<br/><br/>Additional Information<br/><br/>Tenure<br/>We have been informed by the vendor that the property is held on a leasehold basis with 999 years to run from 1974, and with a share of the freehold.<br/><br/>Council Tax Band<br/>The Council Tax band for this property is D, which equates to a charge of £2124.01 for the year 2025/26.<br/><br/>Service Charge and Ground Rent<br/>We have been informed by the vendor that there is currently no service charge or ground rent.<br/><br/>Approximate Gross Internal Area<br/>775 sq ft / 72 sq m.<br/><br/>Council Tax Band: D<br/>Tenure: Share of freehold