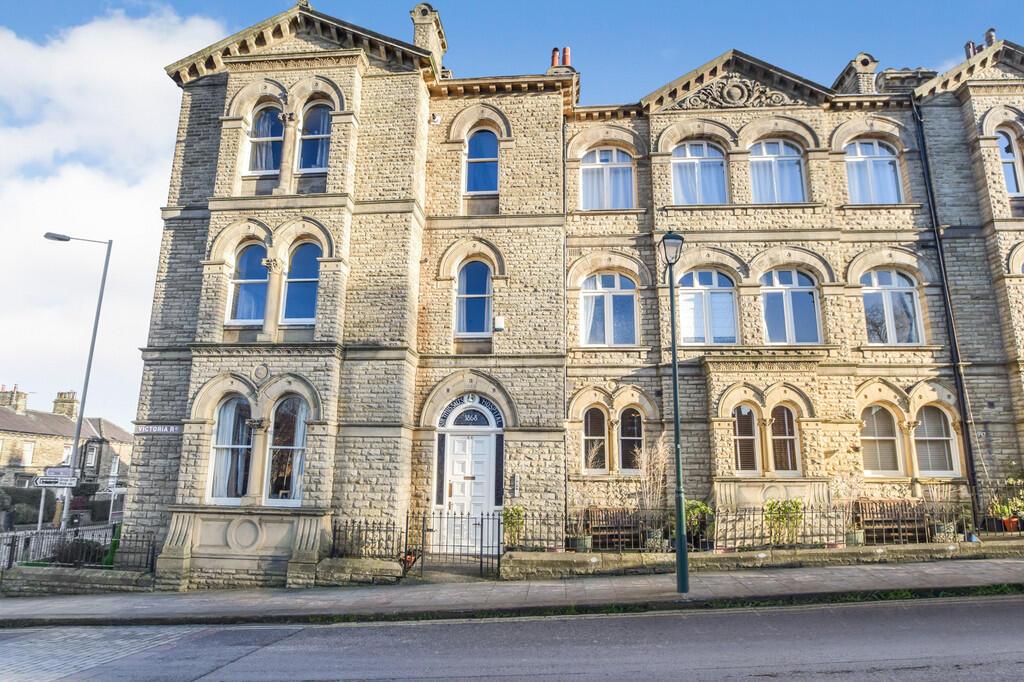
Victoria Road, Saltaire
Property facts
- Property type
- Apartment
- Bedrooms
- 2
- Bathrooms
- 1
Only details supplied with this listing are shown. Ask the listing contact to confirm measurements, taxes and costs.
About this home
Property Details: • Type: Apartment • Tenure: LEASEHOLD • Floor Area: 721 sqft
Key Features: • Two Bedroom Apartment • Ground Floor • On Street Resident's Permit Parking • NO CHAIN • Grade II Listed Former Titus Salt Hospital • Gas Central Heating • Leasehold Years Remaining: 977 • Service Charges Annual: £1840 • Council Tax Band: C • New Carpets
Location: • Nearest Station: Saltaire Station • Distance to Station: 0.17472338591107373 miles
Agent Information: • Address: 34-36 Bingley Road Shipley BD18 4RU
Full Description: <strong></strong> <strong></strong> *NO CHAIN* Two Bedroom Ground Floor Apartment situated in this historic, converted Grade II Listed former hospital within the ever popular World Heritage Site and conservation area of Saltaire Village<br /><br />Comprising of a large double bedroom and further second bedroom with windows providing an abundance of natural light, house bathroom with separate walk in shower and corner bath, kitchen with wall and base units and integrated appliances, spacious lounge area with large feature windows allowing the flow of ample natural light. The property has had new carpets in the bedrooms and lounge as well as new unit doors in the kitchen. <br /><br />This property benefits from all the character that Saltaire has to offer, enquire and book your viewing now to avoid missing out.<br /><br />THESE PARTICULARS ARE ISSUED IN GOOD FAITH BUT DO NOT CONSTITUTE REPRESENTATIONS OF FACT OR FORM PART OF ANY OFFER OR CONTRACT. THE MATTERS REFERRED TO IN THESE PARTICULARS SHOULD BE INDEPENDENTLY VERIFIED BY PROSPECTIVE BUYERS <br /><br /><strong>COMMUNAL</strong> <strong>ENTRANCE</strong> <strong></strong> Intercom Entry System <br /><br /><strong>HALL</strong> <strong></strong> <br /><br /><strong>LOUNGE</strong> <strong>20' 4" x 11' 1" (6.2m x 3.4m)</strong> <br /><br /><strong>KITCHEN</strong> <strong>8' 10" x 6' 6" (2.7m x 2m)</strong> <br /><br /><strong>BEDROOM</strong> <strong>ONE</strong> <strong>14' 5" x 11' 1" (4.4m x 3.4m)</strong> <br /><br /><strong>BEDROOM</strong> <strong>TWO</strong> <strong>8' 6" x 10' 9" (2.6m x 3.3m)</strong> <br /><br /><strong>BATHROOM</strong> <strong>8' 6" x 7' 2" (2.6m x 2.2m)</strong>
Features & amenities
Location
If the interactive map is unavailable, open the supplied location in maps.
Open location in mapsThe pin uses coordinates supplied with this listing. Confirm the exact location with the listing contact.
Listing information
- Original source
- www.rightmove.co.uk
- Added to Mirror
Added and updated dates describe the Mirror record. Source publication and verification dates are shown separately when known; none establishes time on market. Confirm current price and availability with the listing contact.
View original listing